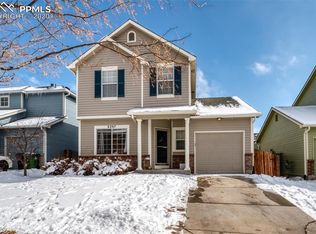
Welcome home to this beautiful 3-bedroom, 3-bath property conveniently located close to everything along the Powers Corridor and a beautiful Snowy River park is just down the street ! This well-designed floor plan offers comfort, functionality, and space to enjoy. As you enter, you're greeted by a bright vaulted living room that flows seamlessly into the dining area and kitchen. The kitchen features all appliances, an island, and a pantry—perfect for everyday living and entertaining. Upstairs, you’ll find the spacious primary bedroom with its own en-suite bathroom and a walk in closet, along with two additional bedrooms and another full bathroom. The front yard welcomes you with simple and easy to maintain landscaping, while the backyard offers unlimited possibilities. Enjoy the generously sized patio—ideal for relaxing or entertaining guests. The yard is thoughtfully divided into separate fenced areas, with one section recently used as a garden and another serving as a dog run. Complete with central A/C for year-round comfort, this home offers such a great combination of convenience and livability that you may never want to leave—just move in, relax, and enjoy! More photos to come .
For sale
$400,000
6273 Scottsbluff Dr, Colorado Springs, CO 80923
3beds
1,280sqft
:
Get pre-qualified$2,495/mo
Single Family Residence
Built in 2003
3,402 Square Feet Lot
$-- Zestimate®
$313/sqft
$17/mo HOA
What's special
Spacious primary bedroomEn-suite bathroomKitchen features all appliances
- 23 days |
- 646 |
- 68 |
Zillow last checked:
Listing updated:
Listed by:
Krikor Yeurdjian 719-499-6258,
HomeSmart
Source: elevateMLS,MLS#: 7421826
Facts & features
Interior
Bedrooms & bathrooms
- Bedrooms: 3
- Bathrooms: 3
- Full bathrooms: 2
- 1/2 bathrooms: 1
Other
- Level: Upper
- Area: 165 Square Feet
- Dimensions: 15 x 11
Heating
- Forced Air, Hot Water, Natural Gas
Cooling
- Ceiling Fan(s), Central Air
Appliances
- Included: 220v in Kitchen, Dishwasher, Disposal, Dryer, Gas in Kitchen, Oven, Range, Refrigerator, Washer, Humidifier
- Laundry: In Garage
Features
- Vaulted Ceiling(s), High Speed Internet, Pantry
- Flooring: Carpet, Plank, Wood Laminate
- Has basement: No
Interior area
- Total structure area: 1,280
- Total interior livable area: 1,280 sqft
- Finished area above ground: 1,280
- Finished area below ground: 0
Video & virtual tour
Property
Parking
- Total spaces: 1
- Parking features: Attached, Garage Door Opener, Concrete Driveway
- Attached garage spaces: 1
Features
- Levels: Two
- Stories: 2
- Patio & porch: Concrete
- Exterior features: Manual Sprinkler System
- Fencing: Back Yard,See Remarks
Lot
- Size: 3,402 Square Feet
- Features: See Remarks, Near Hospital, Near Park, Near Schools, Near Shopping Center, HOA Required $, Front Landscaped
Details
- Parcel number: 5318209013
Construction
Type & style
- Home type: SingleFamily
- Property subtype: Single Family Residence
Materials
- Masonite, Frame
- Foundation: Crawl Space
- Roof: Composite Shingle
Condition
- Existing Home
- New construction: No
- Year built: 2003
Utilities & green energy
- Electric: 220 Volts in Garage
- Water: Municipal
- Utilities for property: Cable Available, Electricity Available, Electricity Connected, Natural Gas Available, Natural Gas Connected
Community & HOA
HOA
- Has HOA: Yes
- Services included: Covenant Enforcement
- HOA fee: $50 quarterly
Location
- Region: Colorado Springs
Financial & listing details
- Price per square foot: $313/sqft
- Tax assessed value: $399,658
- Annual tax amount: $1,533
- Date on market: 7/3/2026
- Listing terms: Cash,Conventional,FHA,VA Loan
- Electric utility on property: Yes
Estimated market value
Not available
Estimated sales range
Not available
Not available
Price history
| Date | Event | Price |
|---|---|---|
| 7/3/2026 | Listed for sale | $400,000+77.8%$313/sqft |
Source:  elevateMLS #7421826 Report a problem elevateMLS #7421826 Report a problem | ||
| 1/25/2026 | Listing removed | $2,100$2/sqft |
Source: Zillow Rentals Report a problem | ||
| 1/10/2026 | Listed for rent | $2,100-16%$2/sqft |
Source: Zillow Rentals Report a problem | ||
| 11/12/2025 | Listing removed | $2,500$2/sqft |
Source: Zillow Rentals Report a problem | ||
| 10/28/2025 | Listed for rent | $2,500$2/sqft |
Source: Zillow Rentals Report a problem | ||
| 10/29/2024 | Listing removed | $2,500$2/sqft |
Source: Zillow Rentals Report a problem | ||
| 10/19/2024 | Listed for rent | $2,500$2/sqft |
Source: Zillow Rentals Report a problem | ||
| 12/20/2017 | Sold | $225,000$176/sqft |
Source: Public Record Report a problem | ||
| 11/17/2017 | Pending sale | $225,000$176/sqft |
Source: Properties of Colorado #7653882 Report a problem | ||
| 11/15/2017 | Price change | $225,000-1.7%$176/sqft |
Source: Properties of Colorado #7653882 Report a problem | ||
| 11/10/2017 | Price change | $229,000-2.6%$179/sqft |
Source: Properties of Colorado #7653882 Report a problem | ||
| 11/4/2017 | Listed for sale | $235,000+49.7%$184/sqft |
Source: Properties of Colorado #7653882 Report a problem | ||
| 12/17/2003 | Sold | $156,944$123/sqft |
Source: Public Record Report a problem | ||
Public tax history
| Year | Property taxes | Tax assessment |
|---|---|---|
| 2024 | $1,259 +14.8% | $26,770 |
| 2023 | $1,097 -4.1% | $26,770 +42.3% |
| 2022 | $1,143 | $18,810 -2.8% |
| 2021 | -- | $19,350 +17.3% |
| 2020 | $986 +1.1% | $16,490 |
| 2019 | $975 +22.7% | $16,490 +25.9% |
| 2018 | $794 +0.5% | $13,100 |
| 2017 | $790 -0.5% | $13,100 +1.4% |
| 2016 | $794 0% | $12,920 |
| 2015 | $795 +4.7% | $12,920 +7% |
| 2014 | $759 | $12,080 |
| 2013 | -- | -- |
| 2012 | -- | $12,190 |
| 2011 | $835 | $12,190 -9% |
| 2010 | -- | $13,400 |
| 2009 | -- | $13,400 +3.1% |
| 2008 | -- | $13,000 |
| 2006 | -- | $13,000 +86.5% |
| 2004 | -- | $6,970 +5.4% |
| 2003 | $43 | $6,610 +1171.2% |
| 2002 | -- | $520 |
Find assessor info on the county website
Monthly payment
Est. payment
Payment breakdown
Explore the cost of this home by adjusting the details. Changes won't be saved.Climate risks
Neighborhood: Powers
Nearby schools
GreatSchools rating
- 7/10Ridgeview Elementary SchoolGrades: PK-5Distance: 0.8 mi
- 7/10Skyview Middle SchoolGrades: 6-8Distance: 0.3 mi
- 4/10Vista Ridge High SchoolGrades: 9-12Distance: 0.9 mi
Schools provided by the listing agent
- High: Vista Ridge
- District: District 49
Source: elevateMLS. This data may not be complete. We recommend contacting the local school district to confirm school assignments for this home.
- $371,8003 bd3 ba1.2k sqft6279 Scottsbluff Dr, Colorado Springs, CO 80923Off Market

- $373,0003 bd3 ba1.2k sqft6267 Scottsbluff Dr, Colorado Springs, CO 80923Off Market
- $370,0003 bd2 ba1.1k sqft6261 Scottsbluff Dr, Colorado Springs, CO 80923Sold

- $360,0002 bd3 ba1.2k sqft6285 Scottsbluff Dr, Colorado Springs, CO 80923Off Market

- $405,4003 bd2 ba1.5k sqft6268 Riverdale Dr, Colorado Springs, CO 80923Off Market
- $395,6003 bd3 ba1.2k sqft6260 Riverdale Dr, Colorado Springs, CO 80923Off Market
- $359,5003 bd2 ba1.1k sqft6274 Scottsbluff Dr, Colorado Springs, CO 80923Off Market
- $364,6003 bd3 ba1.2k sqft6255 Scottsbluff Dr, Colorado Springs, CO 80923Off Market
A local agent can set up tours, give advice and negotiate with sellers.
Similar homes
- $399,9003 bd3 ba1.3k sqft7874 Fedora Ln, Colorado Springs, CO 80923For Sale

 MLS ID #4453992, Mai Robinson ABR AHWD CDPE CLHMS GRI MRP RENE , Peak Real Estate Connection LLC. elevateMLS
 - $400,0003 bd3 ba1.7k sqft7881 Bengali Ln, Colorado Springs, CO 80923For Sale
 MLS ID #8216006, Josh Saxton, Exp Realty LLC. elevateMLS
 - $435,0003 bd2 ba1.8k sqft6943 Cabriolet Dr, Colorado Springs, CO 80923For Sale
 MLS ID #6508104, Michelle Garrigan MRP , Keller Williams Partners. elevateMLS
 - $400,0004 bd2 ba1.6k sqft5565 Alma Ter, Colorado Springs, CO 80917For Sale
 MLS ID #2777497, Jerry Clark ABR AHWD C2EX CDPE CLP CNE CNHS MRP SFR , REMAX PROPERTIES. elevateMLS
 - $425,0003 bd2 ba1.8k sqft4625 Whimsical Dr, Colorado Springs, CO 80917For SaleMLS ID #3344300, Jamie Krakofsky MRP , Keller Williams Partners. elevateMLS
- $462,9003 bd3 ba1.8k sqft6684 Lucky Star Ln, Colorado Springs, CO 80923For SaleMLS ID #6100270, Zolynn Smith, REMAX PROPERTIES. elevateMLS
- $410,0003 bd2 ba1.5k sqft1480 Shadberry Ct, Colorado Springs, CO 80915For SaleMLS ID #3896361, Laura Gallant ABR C2EX MRP RENE SFR SRES , The Platinum Group. elevateMLS
- $425,0003 bd2 ba1.1k sqft3559 Brisbane Dr, Colorado Springs, CO 80920For SaleMLS ID #9053051, Rosa Robey, Sweet Magnolia Realty. elevateMLS
- $415,0003 bd2 ba1.3k sqft2150 Heathercrest Dr, Colorado Springs, CO 80915For SaleMLS ID #4629912, Gail Tobin, RE/MAX Real Estate Group LLC. elevateMLS
- $439,9003 bd3 ba1.3k sqft6356 Firestar Ln, Colorado Springs, CO 80918For SaleMLS ID #2636212, Laurie Derickson, Exp Realty LLC. elevateMLS
- $389,0004 bd2 ba1.4k sqft3518 Mesa Grande Dr, Colorado Springs, CO 80918For SaleMLS ID #1643950, Shawna Uehling GRI , Exp Realty LLC. elevateMLS
- $449,0004 bd3 ba1.8k sqft2035 Tinsel Pl, Colorado Springs, CO 80920For SaleMLS ID #8068975, Taylor Cardines, LPT Realty LLC. elevateMLS
- $385,0004 bd2 ba1.8k sqft4844 Portrait Pl, Colorado Springs, CO 80917For SaleMLS ID #4517729, McKenzie Jones, Orchard Brokerage LLC. elevateMLS
- $370,0004 bd2 ba1.6k sqft4460 S Delighted Cir, Colorado Springs, CO 80917For SaleMLS ID #4629755, Tyler Carr, The Cutting Edge. elevateMLS
- $429,9003 bd3 ba1.4k sqft7026 Silvergrass Dr, Colorado Springs, CO 80927For SaleMLS ID #2142046, Mindy Chacon CMRS , Keller Williams Clients Choice Realty. elevateMLS
- $400,0004 bd2 ba1.8k sqft28 Frost Ln, Colorado Springs, CO 80916For SaleMLS ID #4423142, Titus Hocking, Better Homes and Gardens Real Estate Kenney & Company. elevateMLS
- $400,0003 bd3 ba1.4k sqft7584 Coffee Rd, Peyton, CO 80831For SaleMLS ID #8812215, Stephanie Jarboe, Better Homes and Gardens Real Estate Kenney & Company. elevateMLS
- $399,0003 bd3 ba1.7k sqft2668 Christopher Ter, Colorado Springs, CO 80907For SaleMLS ID #4793680, Jeffrey Johnson, Keller Williams Premier Realty. elevateMLS
- $395,0003 bd1 ba1.2k sqft712 N Walnut St, Colorado Springs, CO 80905For SaleMLS ID #3346792, Ashley Blasius ABR MRP , Cornerstone Real Estate Team. elevateMLS
- $455,0004 bd2 ba1.7k sqft4506 Adieu Cir, Colorado Springs, CO 80917For SaleMLS ID #4167125, Sarah Macdonald, Exp Realty LLC. elevateMLS
