Skip main navigation
Off market
  • $356,900

    6280 Scottsbluff Dr, Colorado Springs, CO 80923

    2beds
    2baths
    1,320sqft
    SingleFamily
    Built in 2003
    3,049 Square Feet Lot
    $356,900 Zestimate®
    $270/sqft
    $2,019 Estimated rent

    Home value

    $356,900

    $339,000 - $375,000

    $2,019/mo

    Zestimate® history
    Loading
    Loading...

    Owner options

    List your home for rent

    $2,019/mo

    Rent Zestimate®

    Find your next renter with Zillow Rental Manager. Plus, with online applications, you can quickly screen prospective tenants – for free.

    Learn more

    $2,019/mo

    Rent Zestimate®

    Refinance and save

    $2,056/mo

    Est. payment

    Refinancing to a lower rate could help reduce your monthly payments and save thousands over the life of the loan.

    See today's rates

    $2,056/mo

    Est. payment

    Explore your selling options

    Work with a Zillow partner agent

    Leverage their expertise and Zillow's premium Showcase listings to get your home seen by more buyers.

    Get started

    List with your own agent

    Get your home in front of millions of buyers by listing it on Zillow.

    Learn how to do it

    Sell it yourself

    Take full control of how buyers see your home on Zillow by listing For Sale by Owner (FSBO).

    List your home

    What's special

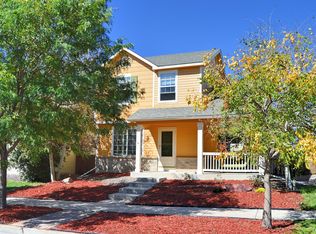
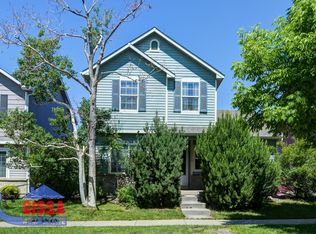
    Located in the desirable Ridgeview at Stetson Hills Neighborhood offering a wide range of amenities such as walking trails along Sand Creek, captivating views of Pikes Peak and Front Range, a variety of pocket parks and larger parks with activity areas such as an inline skate court, basketball area, picnic area, playgrounds and an open multi-field space. Elevating the front of the home is an 11' covered porch with white, wood railing with a newly painted exterior (2018), new gutters (2018) and a new Class 4 Roof (2018)! Through the front entry of the home you are greeted w/bright, open 18' vaulted ceilings, w/walls of windows within the Great Room and Dining Room, w/an opening to the second level. Beautiful, newly painted (2019) grey and white walls flow throughout the interior of the home. The spacious kitchen includes an island for extra storage with walk-out to concrete patio w/newly stained (2018) fenced-in back yard for convenient entertainment. Off the Kitchen is a half bath & closet room with stackable a washer & dryer. Gracing the upper level is an open loft/flex space perfect for an office space or play area, a Master Suite with ceiling fan, large walk-in closet, and private bath with tile walk-in shower, a full bath and second bedroom with ceiling fan. Additional features include air conditioning, tandem 2 car garage with entrance to the interior main level and a crawl space for extra storage. This highly desirable location offers walkability to schools, shopping, dining and entertainment such as the Dublin Commons Center and just minutes from popular Fitness Centers, Hospitals, Security Service/Weidner Field, and the First and Main Towne Center which features an IMAX Theater, an abundance of more shopping and dining opportunities as well as exciting events such as summer concerts and more!

    This property is off market, which means it's not currently listed for sale or rent on Zillow. This may be different from what's available on other websites or public sources.
    Facts & features

    Interior

    Bedrooms & bathrooms
    • Bedrooms: 2
    • Bathrooms: 2.5
    Heating
    • Forced air, Electric, Gas
    Cooling
    • None
    Appliances
    • Included: Dishwasher, Refrigerator
    Features
    • Flooring: Carpet, Linoleum / Vinyl
    • Basement: None
    • Has fireplace: No
    Interior area
    • Total interior livable area: 1,320 sqft

    Property

    Parking
    • Total spaces: 2
    • Parking features: Garage - Attached
    Features
    • Exterior features: Other, Wood products, Brick
    • Has view: Yes
    • View description: Territorial
    Lot
    • Size: 3,049 Square Feet
    Details
    • Parcel number: 5318208012

    Construction

    Type & style
    • Home type: SingleFamily
    Materials
    • Frame
    • Roof: Composition
    Condition
    • Year built: 2003

    Community & HOA

    HOA
    • Has HOA: Yes
    • HOA fee: $14 monthly
    Location
    • Region: Colorado Springs

    Financial & listing details

    • Price per square foot: $270/sqft
    • Tax assessed value: $399,395
    • Annual tax amount: $1,258

    Price history

    DateEventPrice
    5/21/2024Listing removed--
    Source: Zillow Rentals Report a problem
    5/3/2024Listed for rent$2,200$2/sqft
    Source: Zillow Rentals Report a problem
    5/19/2023Listing removed--
    Source: Zillow Rentals Report a problem
    4/29/2023Listed for rent$2,200$2/sqft
    Source: Zillow Rentals Report a problem
    5/16/2019Sold$260,000+4%$197/sqft
    Source: Public Record Report a problem
    4/9/2019Pending sale$250,000$189/sqft
    Source: The Platinum Group #7220453 Report a problem
    4/4/2019Listed for sale$250,000+31.6%$189/sqft
    Source: The Platinum Group #1966063 Report a problem
    6/23/2015Sold$189,900$144/sqft
    Source: Public Record Report a problem
    4/25/2015Listed for sale$189,900+11.8%$144/sqft
    Source: Coldwell Banker Residential Brokerage - Colorado Springs #4061523 Report a problem
    7/23/2009Sold$169,900-8.1%$129/sqft
    Source: Public Record Report a problem
    2/22/2008Listing removed$184,900$140/sqft
    Source: NCI Report a problem
    2/1/2008Listed for sale$184,900+24%$140/sqft
    Source: NCI Report a problem
    5/15/2003Sold$149,071$113/sqft
    Source: Public Record Report a problem

    Public tax history

    YearProperty taxesTax assessment
    2024$1,258 +14.3%$26,760
    2023$1,100 -4%$26,760 +41.8%
    2022$1,146 $18,870 -2.8%
    2021-- $19,410 +16.6%
    2020$995 +1.1%$16,640
    2019$984 +18%$16,640 +21%
    2018$834 +0.5%$13,750
    2017$830 -0.5%$13,750 +9%
    2016$834 +7.4%$12,620
    2015$776 +4.9%$12,620 +7.1%
    2014$740 $11,780
    2013-- --
    2012-- $12,640
    2011$822 $12,640 -4.2%
    2010-- $13,200
    2009-- $13,200 +3%
    2008-- $12,810
    2006-- $12,810 +27.6%
    2004-- $10,040 +51.9%
    2003$43 $6,610 +1171.2%
    2002-- $520
    Find assessor info on the county website

    Neighborhood: Powers

    Nearby schools

    GreatSchools rating
    Schools provided by the listing agent
    • Elementary: Ridgeview
    • Middle: Skyview
    • High: Sand Creek
    • District: District 49

    Source: The MLS. This data may not be complete. We recommend contacting the local school district to confirm school assignments for this home.

    Get a cash offer in 3 minutes
    Find out how much your home could sell for in as little as 3 minutes with a no-obligation cash offer.
    Estimated market value
    $356,900
    Get a cash offer in 3 minutes
    Find out how much your home could sell for in as little as 3 minutes with a no-obligation cash offer.
    Estimated market value
    $356,900