Skip main navigation
Sold for $635,000
  • $635,000

    1210 Forest Hill Pl, Woodland Park, CO 80863

    4beds
    2,448sqft
    Single Family Residence
    Built in 1977
    0.54 Acres Lot
    $625,000 Zestimate®
    $259/sqft
    $3,095 Estimated rent

    Home value

    $625,000

    Estimated sales range

    Not available

    $3,095/mo

    Zestimate® history
    Loading
    Loading...

    Owner options

    List your home for rent

    $3,095/mo

    Rent Zestimate®

    Find your next renter with Zillow Rental Manager. Plus, with online applications, you can quickly screen prospective tenants – for free.

    Learn more

    $3,095/mo

    Rent Zestimate®

    Refinance and save

    $3,665/mo

    Est. payment

    Refinancing to a lower rate could help reduce your monthly payments and save thousands over the life of the loan.

    See today's rates

    $3,665/mo

    Est. payment

    Explore your selling options

    Work with a Zillow partner agent

    Leverage their expertise and Zillow's premium Showcase listings to get your home seen by more buyers.

    Get started

    List with your own agent

    Get your home in front of millions of buyers by listing it on Zillow.

    Learn how to do it

    Sell it yourself

    Take full control of how buyers see your home on Zillow by listing For Sale by Owner (FSBO).

    List your home

    What's special

    Gas fireplaceSecond gas fireplaceTowering pinesPrivate deckPikes peak viewsSpacious primary suitePrivate bath
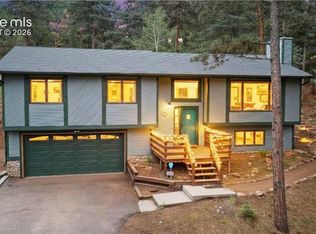
    A Cozy & Captivating Mountain Retreat – with Pikes Peak Views! Welcome to your dream getaway in the mountains! This 2,448 sq. ft., 4-bedroom, 4-bath log home blends rustic charm with modern comfort, nestled in a peaceful cul-de-sac with hiking trails right outside your door and breathtaking views of Pikes Peak. Step into the heart of the home—an updated kitchen featuring granite countertops, stainless steel appliances, a gas cooktop island, and a cozy eat-in nook. Just around the corner, you’ll find the laundry area tucked inside a convenient half bath. Hosting guests? The formal dining room, adorned with a rustic antler chandelier, offers a warm, inviting space to gather—just steps from the kitchen. Unwind in the cozy living room with a gas fireplace and direct access to a private deck—perfect for morning coffee or sunset views. Upstairs, the spacious primary suite includes a private bath, while two additional bedrooms and a full bathroom provide plenty of space for family or guests. The lower level expands your living space with a family room, a second gas fireplace, a large bedroom, full bath, and a versatile office with wine cellar—ideal as a fifth (non-conforming) bedroom. Step outside to your 35’ x 25’ entertainment-sized deck, surrounded by towering pines for the perfect blend of seclusion and nature, all while being just minutes from town amenities. Additional upgrades include a new furnace & humidifier and hot tub making this mountain retreat as move-in ready as it is enchanting.

    Zillow last checked:

    Listing updated:

    Listed by:

    Sherri Hopper CDPE 719-641-4999,

    HomeSmart

    Bought with:

    Gail Wahl

    Brokers Guild Real Estate

    Source: elevateMLS,MLS#: 1204920MLS Logo

    Facts & features

    Interior

    Bedrooms & bathrooms
    • Bedrooms: 4
    • Bathrooms: 4
    • Full bathrooms: 2
    • 3/4 bathrooms: 1
    • 1/2 bathrooms: 1
    Primary bedroom
    • Level: Upper
    • Area: 224 Square Feet
    • Dimensions: 14 x 16
    Heating
    • Forced Air, Natural Gas
    Cooling
    • Ceiling Fan(s)
    Appliances
    • Included: 220v in Kitchen, Dishwasher, Disposal, Dryer, Gas in Kitchen, Exhaust Fan, Microwave, Range, Refrigerator, Self Cleaning Oven, Washer, Humidifier
    • Laundry: Electric Hook-up, Main Level
    Features
    • Breakfast Bar, Pantry
    • Flooring: Carpet, Ceramic Tile, Wood
    • Windows: Window Coverings
    • Basement: Full,Finished
    • Has fireplace: Yes
    • Fireplace features: Basement, Gas
    Interior area
    • Total structure area: 2,448
    • Total interior livable area: 2,448 sqft
    • Finished area above ground: 1,632
    • Finished area below ground: 816

    Property

    Parking
    • Total spaces: 2
    • Parking features: Attached, Even with Main Level, Garage Door Opener, Workshop in Garage, Concrete Driveway, RV Access/Parking
    • Attached garage spaces: 2
    Features
    • Levels: Two
    • Stories: 2
    • Patio & porch: Covered, Wood Deck
    • Fencing: None
    • Has view: Yes
    • View description: Panoramic, Mountain(s), View of Pikes Peak, View of Rock Formations
    Lot
    • Size: 0.54 Acres
    • Features: Cul-De-Sac, Sloped, Wooded, Landscaped
    Details
    • Additional structures: Workshop
    • Parcel number: 6031192130010

    Construction

    Type & style
    • Home type: SingleFamily
    • Property subtype: Single Family Residence
    Materials
    • Wood Siding, Framed on Lot
    • Foundation: Walk Out
    • Roof: Composite Shingle
    Condition
    • Existing Home
    • New construction: No
    • Year built: 1977

    Utilities & green energy

    • Water: Municipal
    • Utilities for property: Electricity Connected, Natural Gas Connected

    Community & HOA

    Location
    • Region: Woodland Park

    Financial & listing details

    • Price per square foot: $259/sqft
    • Tax assessed value: $659,757
    • Annual tax amount: $3,205
    • Date on market: 4/6/2025
    • Listing terms: Cash,Conventional,FHA,VA Loan
    • Electric utility on property: Yes

    Price history

    DateEventPrice
    6/9/2025Sold$635,000-2.3%$259/sqft
    Source: elevateMLS #1204920 Report a problem
    6/4/2025Pending sale$650,000$266/sqft
    Source: elevateMLS #1204920 Report a problem
    5/5/2025Contingent$650,000$266/sqft
    Source: elevateMLS #1204920 Report a problem
    4/6/2025Listed for sale$650,000+36.8%$266/sqft
    Source: elevateMLS #1204920 Report a problem
    5/2/2018Sold$475,000$194/sqft
    Source: Public Record Report a problem
    4/5/2018Listed for sale$475,000$194/sqft
    Source: Ibex Realty Group #6082310 Report a problem
    2/18/2018Listing removed$475,000$194/sqft
    Source: Ibex Realty Group #6082310 Report a problem
    2/15/2018Listed for sale$475,000$194/sqft
    Source: Ibex Realty Group #6082310 Report a problem

    Public tax history

    YearProperty taxesTax assessment
    2024$2,192 -25.2%$40,520 -9.2%
    2023$2,931 $44,630 +22.9%
    2022$2,931 +36.3%$36,310
    2021$2,151 +0.7%$36,310
    2020$2,136 $36,310 +33.2%
    2019$2,136 0%$27,260 +120%
    2018$2,136 +115.3%$12,390
    2017$992 -0.2%$12,390 +20.9%
    2016$994 -37.5%$10,250 -43.7%
    2015$1,590 +1.4%$18,200 +2.4%
    2014$1,567 -5%$17,770
    2013$1,649 +7.2%$17,770 -2.4%
    2012$1,538 +5.4%$18,210
    2011$1,459 -0.7%$18,210 +6.3%
    2010$1,469 -33.6%$17,130 -33.7%
    2009$2,213 -0.5%$25,840
    2008$2,225 +18.6%$25,840 +20.1%
    2007$1,877 -1.1%$21,520
    2006$1,897 -1.7%$21,520 -3.1%
    2005$1,929 +1%$22,200
    2004$1,910 +15.1%$22,200 +7.7%
    2003$1,660 -3%$20,610
    2002$1,710 +6.4%$20,610
    2001$1,608 --
    Find assessor info on the county website

    Neighborhood: 80863

    Nearby schools

    GreatSchools rating
    Schools provided by the listing agent
    • High: Woodland Park
    • District: Woodland Park RE2

    Source: elevateMLS. This data may not be complete. We recommend contacting the local school district to confirm school assignments for this home.

    Get a cash offer in 3 minutes
    Find out how much your home could sell for in as little as 3 minutes with a no-obligation cash offer.
    Estimated market value
    $625,000
    Get a cash offer in 3 minutes
    Find out how much your home could sell for in as little as 3 minutes with a no-obligation cash offer.
    Estimated market value
    $625,000