Enjoy the space and flexibility you've been looking for on this exceptional level corner lot in Woodland Park. Situated on a level and fully useable .65 acres with beautiful southern exposure, this well-designed two-story home offers a functional layout filled with natural light and comfortable living spaces. The inviting great room features a cozy wood-burning stove and walks out to the backyard, while the kitchen offers a breakfast bar and flows easily into the dining area for everyday living and entertaining. Upstairs you'll find three spacious bedrooms, including a primary suite with an adjoining bath and walk-in closet. Outside is where this property truly shines, with a huge, usable yard featuring two separate fenced areas, a dedicated garden space, mature trees, mountain views, RV parking, and plenty of room to play, entertain, or simply enjoy the outdoors. Enjoy the perfect balance of privacy and convenience with parks, schools, shopping, dining, hiking trails, and everyday amenities just minutes away, offering the feel of country living without sacrificing easy access to everything Woodland Park has to offer. An oversized attached garage with workshop space completes this outstanding property.
For sale
Price cut: $10.1K (7/15)
$474,900
1400 Black Foot Trl, Woodland Park, CO 80863
3beds
1,552sqft
Single Family Residence
Built in 1983
0.65 Acres Lot
$467,200 Zestimate®
$306/sqft
$-- HOA
What's special
- 66 days
- 1,403
- 89
Zillow last checked:
Listing updated:
Listed by:
Mary Sekowski MRP 719-502-1456,
Exp Realty LLC
Source: elevateMLS,MLS#: 4255608
Facts & features
Interior
Bedrooms & bathrooms
- Bedrooms: 3
- Bathrooms: 3
- Full bathrooms: 2
- 1/2 bathrooms: 1
Other
- Level: Upper
Heating
- Baseboard, Electric
Cooling
- Ceiling Fan(s)
Appliances
- Included: 220v in Kitchen, Dishwasher, Dryer, Exhaust Fan, Microwave, Oven, Range, Refrigerator, Washer
- Laundry: Main Level
Features
- Great Room, Breakfast Bar, High Speed Internet
- Flooring: Carpet, Vinyl/Linoleum
- Has basement: No
- Number of fireplaces: 1
- Fireplace features: One
Interior area
- Total structure area: 1,552
- Total interior livable area: 1,552 sqft
- Finished area above ground: 1,552
- Finished area below ground: 0
Video & virtual tour
Property
Parking
- Total spaces: 2
- Parking features: Attached, Even with Main Level, Garage Door Opener, Oversized, Workshop in Garage, Gravel Driveway, RV Access/Parking
- Attached garage spaces: 2
Features
- Levels: Two
- Stories: 2
- Patio & porch: Wood Deck
- Fencing: Back Yard
- Has view: Yes
- View description: Mountain(s), View of Pikes Peak
Lot
- Size: 0.65 Acres
- Features: Corner Lot, Level, Meadow, Hiking Trail, Near Fire Station, Near Hospital, Near Park, Near Schools, Near Shopping Center
Details
- Parcel number: 6229132150100
Construction
Type & style
- Home type: SingleFamily
- Property subtype: Single Family Residence
Materials
- Cedar, Frame
- Foundation: Crawl Space
- Roof: Composite Shingle
Condition
- Existing Home
- New construction: No
- Year built: 1983
Utilities & green energy
- Water: Municipal
- Utilities for property: Cable Available, Electricity Connected, Natural Gas Connected, Phone Available
Community & HOA
Location
- Region: Woodland Park
Financial & listing details
- Price per square foot: $306/sqft
- Tax assessed value: $455,490
- Annual tax amount: $2,466
- Date on market: 6/26/2026
- Listing terms: Cash,Conventional,FHA,USDA Loan,VA Loan
- Electric utility on property: Yes
Estimated market value
$467,200
$444,000 - $491,000
$2,445/mo
Price history
| Date | Event | Price |
|---|---|---|
| 7/15/2026 | Price change | $474,900-2.1%$306/sqft |
Source:  elevateMLS #4255608 Report a problem elevateMLS #4255608 Report a problem | ||
| 6/26/2026 | Listed for sale | $485,000$313/sqft |
Source: elevateMLS #4255608 Report a problem | ||
Public tax history
| Year | Property taxes | Tax assessment |
|---|---|---|
| 2024 | $1,505 -20.4% | $26,830 -12.9% |
| 2023 | $1,892 | $30,810 +31.7% |
| 2022 | $1,892 +18.2% | $23,400 |
| 2021 | $1,600 +0.7% | $23,400 |
| 2020 | $1,589 | $23,400 +15.6% |
| 2019 | $1,589 | $20,250 +26.2% |
| 2018 | $1,589 +23.4% | $16,050 |
| 2017 | $1,288 -0.2% | $16,050 -3.8% |
| 2016 | $1,290 -11.7% | $16,690 |
| 2015 | $1,460 -1% | $16,690 |
| 2014 | $1,474 +6.2% | $16,690 |
| 2013 | $1,387 +7.2% | $16,690 +9.1% |
| 2012 | $1,294 -23.4% | $15,300 |
| 2011 | $1,689 -0.7% | $15,300 -22.8% |
| 2010 | $1,701 +4.1% | $19,810 +3.9% |
| 2009 | $1,634 -0.5% | $19,060 |
| 2008 | $1,643 +24.8% | $19,060 +26.4% |
| 2007 | $1,317 -1.1% | $15,080 |
| 2006 | $1,331 +5% | $15,080 +3.5% |
| 2005 | $1,268 -2.4% | $14,570 -3.4% |
| 2004 | $1,299 +4.2% | $15,080 -2.5% |
| 2003 | $1,247 -2.9% | $15,460 |
| 2002 | $1,284 +1.1% | $15,460 |
| 2001 | $1,271 | -- |
Find assessor info on the county website
Monthly payment
Est. payment
Payment breakdown
Explore the cost of this home by adjusting the details. Changes won't be saved.Climate risks
Neighborhood: 80863
Nearby schools
Schools provided by the listing agent
- District: Woodland Park RE2
Source: elevateMLS. This data may not be complete. We recommend contacting the local school district to confirm school assignments for this home.
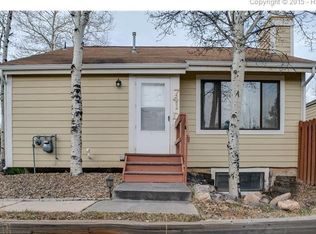
- $329,2004 bd2 ba1.8k sqft741 Columbine Village Dr, Woodland Park, CO 80863Off Market
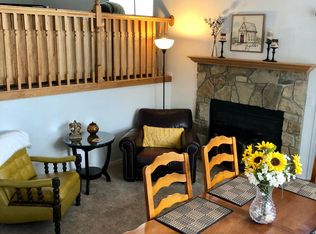
- $306,2002 bd1 ba1.8k sqft741 Columbine Village Dr APT D, Woodland Park, CO 80863Off Market
- $358,8003 bd2 ba1.3k sqft741 Columbine Village Dr APT B, Woodland Park, CO 80863Off Market

- $344,5003 bd2 ba1.3k sqft741 Columbine Village Dr APT A, Woodland Park, CO 80863Off Market
Similar homes
- $485,0003 bd2 ba1.6k sqft455 Red Feather Ln, Woodland Park, CO 80863For Sale

 MLS ID #3419296, Michelle Pace SRES , RE/MAX Real Estate Group LLC. elevateMLS
 - $485,0003 bd2 ba1.5k sqft1011 W South Ave, Woodland Park, CO 80863For Sale
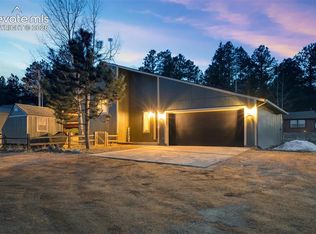 MLS ID #1830015, Jacob Thetford ABR MRP SFR , High Country Realty LLC. elevateMLS
 - $499,9003 bd3 ba1.9k sqft812 Red Eagle Ct, Woodland Park, CO 80863For Sale
 MLS ID #4489505, Chris Clark CRS GRI , Pikes Peak Homes and Land Ltd. elevateMLS
 - $539,9003 bd2 ba1.7k sqft464 Evergreen Ct, Woodland Park, CO 80863For Sale
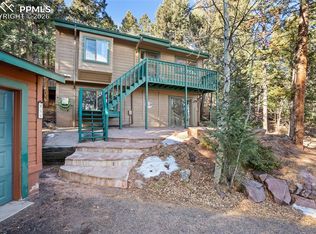 MLS ID #1367750, Dianna Daily, The Platinum Group. elevateMLS
 - $519,5003 bd2 ba1.8k sqft42 Bluebird Hl, Woodland Park, CO 80863For SaleMLS ID #9203652, Jarod Adams, Smart Realty. elevateMLS
- $420,0002 bd1 ba1.4k sqft1257 W Midland Ave, Woodland Park, CO 80863For SaleMLS ID #2339810, John Chudzinski ABR AHWD CMLXV EPRO MRP PSA RSPS SFR SRES SRS , Coldwell Banker Realty. elevateMLS
- $565,0004 bd3 ba2k sqft1129 Forest Hill Rd, Woodland Park, CO 80863For SaleMLS ID #3308769, Chris Clark CRS GRI , Pikes Peak Homes and Land Ltd. elevateMLS
- $599,0005 bd2 ba2.3k sqft1010 W Bowman Ave, Woodland Park, CO 80863For SaleMLS ID #9210095, Mary Sekowski MRP , Exp Realty LLC. elevateMLS
- $449,9003 bd4 ba1.9k sqft742 Westwood Trce, Woodland Park, CO 80863For SaleMLS ID #2187665, Joe Tanis ABR AHWD GRI , Joe Tanis. elevateMLS
- $465,0003 bd2 ba1.6k sqft350 Brooks Ln, Woodland Park, CO 80863For SaleMLS ID #9481524, Irene Tanis CRS GRI , Irene Tanis. elevateMLS
- $375,0002 bd1 ba1.1k sqft111 N Pine Street, Woodland Park, CO 80863For SaleMLS ID #9064567, Chris Clark CRS GRI , Pikes Peak Homes and Land Ltd. elevateMLS
- $512,5002 bd3 ba1.7k sqft164 Aspen Cir, Divide, CO 80814For SaleMLS ID #7897741, Adam Dill, The Platinum Group. elevateMLS
- $475,0003 bd1 ba1.3k sqft10225 Ute Pass Ave, Green Mtn Fls, CO 80819For SaleMLS ID #5011830, Elisa Risner ABR MRP SFR , Coldwell Banker Realty. elevateMLS
- $469,9003 bd1 ba1.1k sqft10420 El Paso Ave, Green Mountain Falls, CO 80819For SaleMLS ID #4225710, Lorian Harris, ProSales Properties. elevateMLS
- $449,9003 bd2 ba2.2k sqft124 Cradle Lake Dr, Divide, CO 80814For SaleMLS ID #5045869, Joe Tanis ABR AHWD GRI , Joe Tanis. elevateMLS
- $469,0003 bd2 ba1.6k sqft79 Beaver Creek Cir, Florissant, CO 80816For SaleMLS ID #6808609, Jennie Zinko, HomeSmart. elevateMLS
- $489,9003 bd2 ba1.6k sqft493 Horseshoe Dr, Divide, CO 80814For SaleMLS ID #5340531, Shelley Fish, Realty One Group Apex. elevateMLS
- $425,0003 bd2 ba2.3k sqft886 Cottonwood Lake Dr, Divide, CO 80814For SaleMLS ID #5627106, Irene Tanis CRS GRI , Irene Tanis. elevateMLS
- $469,9003 bd2 ba1.9k sqft877 N Mountain Estates Rd, Florissant, CO 80816For SaleMLS ID #5330552, Chris Clark CRS GRI , Pikes Peak Homes and Land Ltd. elevateMLS
