Fantastic Pikes Peak views and true main-level living make this move-in-ready home a rare find. Numerous updates have been completed in recent years, including the roof, cement board siding, boiler, composite decking, skylights, paint, flooring, asphalt driveway, and more. Full of mountain charm, the home features tall beamed ceilings, a loft with ladder, a wood-burning stove, moss rock wall accents, and an open-concept floor plan. The updated kitchen is both stylish and functional, with granite countertops, stainless steel appliances, and a tiled backsplash. The adjoining dining area offers plenty of space, while the expansive great room easily accommodates both a TV area and a separate sitting space. Just off the great room, the sunroom provides a bright and inviting spot to relax year-round. The walk-out primary bedroom captures stunning Pikes Peak views and includes an attached en-suite with custom tile flooring, a walk-in shower, and double vanity. Two additional bedrooms and a full bath with a jetted tub provide comfortable space for family or guests. Outdoor living shines with an incredibly large deck featuring a built-in grill and fireplace, perfect for entertaining or simply enjoying the mountain setting. Conveniently located in a quiet cul-de-sac on the east side of Woodland Park, this home offers an easier commute down the mountain while still being close to shopping, dining, and all the amenities Woodland Park has to offer.
Under contract
$724,900
240 Sun Ridge Ct, Woodland Park, CO 80863
3beds
2,222sqft
Single Family Residence
Built in 1985
0.78 Acres Lot
$704,100 Zestimate®
$326/sqft
$-- HOA
What's special
Pikes peak viewsMoss rock wall accentsTrue main-level livingStainless steel appliancesTiled backsplashGranite countertopsLoft with ladder
- 154 days
- 480
- 28
Zillow last checked:
Listing updated:
Listed by:
Pete Hitchcock 612-998-1919,
Pro Flat Fee Realty LLC
Source: elevateMLS,MLS#: 2139250
Facts & features
Interior
Bedrooms & bathrooms
- Bedrooms: 3
- Bathrooms: 2
- Full bathrooms: 1
- 3/4 bathrooms: 1
Other
- Level: Main
- Area: 247 Square Feet
- Dimensions: 19 x 13
Heating
- Hot Water, Natural Gas, Radiant
Cooling
- Ceiling Fan(s)
Appliances
- Included: 220v in Kitchen, Dishwasher, Dryer, Range, Refrigerator, Washer
- Laundry: Main Level
Features
- 6-Panel Doors, 9Ft + Ceilings, Beamed Ceilings, Great Room, Skylight (s), Vaulted Ceiling(s), See Prop Desc Remarks, Pantry
- Flooring: Ceramic Tile
- Has basement: No
- Number of fireplaces: 1
- Fireplace features: One
Interior area
- Total structure area: 2,222
- Total interior livable area: 2,222 sqft
- Finished area above ground: 2,222
- Finished area below ground: 0
Video & virtual tour
Property
Parking
- Total spaces: 2
- Parking features: Attached, Garage Door Opener, Oversized, Paved Driveway
- Attached garage spaces: 2
Features
- Levels: One and One Half
- Stories: 1.5
- Patio & porch: Composite, See Prop Desc Remarks
- Has view: Yes
- View description: Mountain(s), View of Pikes Peak
Lot
- Size: 0.78 Acres
- Features: Hillside, Wooded, Hiking Trail, Near Park, Near Schools, Near Shopping Center, Landscaped
Details
- Parcel number: 6031304050220
Construction
Type & style
- Home type: SingleFamily
- Property subtype: Single Family Residence
Materials
- Fiber Cement, Framed on Lot
- Foundation: Slab, Walk Out
- Roof: Composite Shingle
Condition
- Existing Home
- New construction: No
- Year built: 1985
Utilities & green energy
- Water: Municipal
- Utilities for property: Electricity Connected, Natural Gas Connected
Community & HOA
Location
- Region: Woodland Park
Financial & listing details
- Price per square foot: $326/sqft
- Tax assessed value: $604,818
- Annual tax amount: $3,575
- Date on market: 3/27/2026
- Listing terms: Cash,Conventional,FHA,VA Loan
- Electric utility on property: Yes
Estimated market value
$704,100
$669,000 - $739,000
$2,713/mo
Price history
| Date | Event | Price |
|---|---|---|
| 8/26/2026 | Contingent | $724,900$326/sqft |
Source:  elevateMLS #2139250 Report a problem elevateMLS #2139250 Report a problem | ||
| 3/27/2026 | Listed for sale | $724,900+18.8%$326/sqft |
Source: elevateMLS #2139250 Report a problem | ||
| 8/11/2023 | Sold | $610,000-2.4%$275/sqft |
Source: Public Record Report a problem | ||
| 7/26/2023 | Contingent | $625,000$281/sqft |
Source: elevateMLS #7296868 Report a problem | ||
| 7/21/2023 | Listed for sale | $625,000$281/sqft |
Source: elevateMLS #7296868 Report a problem | ||
| 6/28/2023 | Contingent | $625,000$281/sqft |
Source: elevateMLS #7296868 Report a problem | ||
| 6/24/2023 | Listed for sale | $625,000+83.8%$281/sqft |
Source: elevateMLS #7296868 Report a problem | ||
| 6/6/2007 | Sold | $340,000+36.3%$153/sqft |
Source: Public Record Report a problem | ||
| 6/6/2001 | Sold | $249,500$112/sqft |
Source: Public Record Report a problem | ||
Public tax history
| Year | Property taxes | Tax assessment |
|---|---|---|
| 2024 | $2,181 -16.7% | $36,840 -10% |
| 2023 | $2,617 | $40,920 +26.3% |
| 2022 | $2,617 +20% | $32,410 |
| 2021 | $2,181 +0.7% | $32,410 |
| 2020 | $2,166 | $32,410 +17.3% |
| 2019 | $2,166 0% | $27,640 +22% |
| 2018 | $2,166 +19.4% | $22,650 |
| 2017 | $1,814 -0.2% | $22,650 -1.8% |
| 2016 | $1,817 -9.8% | $23,060 |
| 2015 | $2,014 -1% | $23,060 |
| 2014 | $2,034 -7.5% | $23,060 |
| 2013 | $2,199 +7.2% | $23,060 -5.1% |
| 2012 | $2,051 -2.6% | $24,290 |
| 2011 | $2,106 -0.7% | $24,290 -1.8% |
| 2010 | $2,121 +0.7% | $24,740 +0.6% |
| 2009 | $2,106 -0.5% | $24,590 |
| 2008 | $2,117 +14.6% | $24,590 +16% |
| 2007 | $1,848 -1.1% | $21,190 |
| 2006 | $1,868 +5.6% | $21,190 +4.1% |
| 2005 | $1,769 +1% | $20,360 |
| 2004 | $1,752 +8.7% | $20,360 +1.7% |
| 2003 | $1,612 +8.8% | $20,020 +12.2% |
| 2002 | $1,481 -6.3% | $17,850 |
| 2001 | $1,581 | -- |
Find assessor info on the county website
Monthly payment
Est. payment
Payment breakdown
Explore the cost of this home by adjusting the details. Changes won't be saved.Climate risks
Neighborhood: 80863
Nearby schools
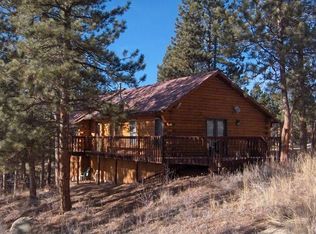
- $581,5003 bd2 ba1.7k sqft260 Sun Ridge Ct, Woodland Park, CO 80863Off Market
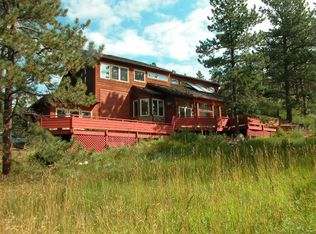
- $601,3003 bd2 ba2.4k sqft265 Sun Ridge Ct, Woodland Park, CO 80863Off Market
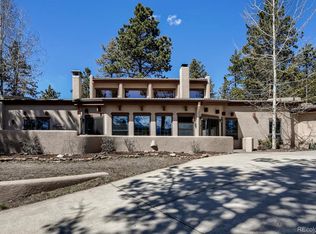
- $745,6003 bd-- ba2.4k sqft220 Sun Ridge Ct, Woodland Park, CO 80863Off Market
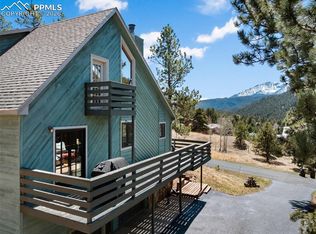
- $707,5003 bd2 ba2.2k sqft225 Morning Star Ct, Woodland Park, CO 80863Off Market
Similar homes
- $724,9004 bd3 ba2.4k sqft200 Sun Ridge Ct, Woodland Park, CO 80863For Sale
 MLS ID #3718012, Kellie Case, High Country Realty LLC. elevateMLS
 - $529,0004 bd3 ba2.6k sqft300 Ute Trl, Woodland Park, CO 80863For Sale
 MLS ID #1601194, Todd Zeller, Coldwell Banker 1st Choice Realty. elevateMLS
 - $700,0004 bd4 ba3.3k sqft400 Sunnywood Ln, Woodland Park, CO 80863For Sale
 MLS ID #6597548, Tamara Whalen SRES , HomeSmart. elevateMLS
 - $619,9004 bd3 ba2.4k sqft97 Bannock St, Woodland Park, CO 80863For Sale
 MLS ID #9004071, Jacob Mueller, Renjoy Real Estate. elevateMLS
 - $560,0003 bd2 ba2k sqft600 Spruce St, Woodland Park, CO 80863For SaleMLS ID #5278297, Sarah Young, HomeSmart. elevateMLS
- $565,0004 bd3 ba2k sqft1129 Forest Hill Rd, Woodland Park, CO 80863For SaleMLS ID #3308769, Chris Clark CRS GRI , Pikes Peak Homes and Land Ltd. elevateMLS
- $539,9003 bd2 ba1.7k sqft464 Evergreen Ct, Woodland Park, CO 80863For SaleMLS ID #1367750, Dianna Daily, The Platinum Group. elevateMLS
- $609,0004 bd3 ba2.8k sqft311 Panther Ct, Woodland Park, CO 80863For SaleMLS ID #8210440, Jose A. Vazquez Hernandez, Real Broker, LLC DBA Real. elevateMLS
- $569,9004 bd2 ba1.8k sqft917 Centre Camino, Woodland Park, CO 80863For SaleMLS ID #4244368, Tania Blackwell, RE/MAX Real Estate Group LLC. elevateMLS
- $1,050,0005 bd2 ba2k sqft100 Mills Ranch Rd, Woodland Park, CO 80863For SaleMLS ID #6901755, Jake Censner, Coldwell Banker 1st Choice Realty. elevateMLS
- $610,0003 bd2 ba1.6k sqft1101 Ptarmigan Dr, Woodland Park, CO 80863For SaleMLS ID #9618402, Shereen Bishop, The Cutting Edge. elevateMLS
- $495,0003 bd3 ba2.3k sqft720 Northwoods Dr W, Woodland Park, CO 80863For SaleMLS ID #9715559, James Dean, Exp Realty LLC. elevateMLS
- $550,0004 bd3 ba2.4k sqft307 S Evergreen St, Woodland Park, CO 80863For SaleMLS ID #7545747, Jeffrey Johnson, Keller Williams Premier Realty. elevateMLS
- $519,5003 bd2 ba1.8k sqft42 Bluebird Hl, Woodland Park, CO 80863For SaleMLS ID #9203652, Jarod Adams, Smart Realty. elevateMLS
- $490,0003 bd2 ba1.6k sqft455 Red Feather Ln, Woodland Park, CO 80863For SaleMLS ID #3419296, Michelle Pace SRES , RE/MAX Real Estate Group LLC. elevateMLS
- $485,0003 bd2 ba1.5k sqft1011 W South Ave, Woodland Park, CO 80863For SaleMLS ID #1830015, Jacob Thetford ABR MRP SFR , High Country Realty LLC. elevateMLS
- $819,9004 bd2 ba2.3k sqft11150 W Highway 24, Cascade, CO 80819For SaleMLS ID #2154732, Todd Nagel, Todd Nagel. elevateMLS
- $997,0002 bd2 ba2.6k sqft1100 Rampart Range Rd, Woodland Park, CO 80863For SaleMLS ID #7403928, Carmen Molitor MRP SRES , REMAX PROPERTIES. elevateMLS
- $624,9003 bd3 ba2.4k sqft94 Pinewood Cir, Divide, CO 80814For SaleMLS ID #2232176, Joe Tanis ABR AHWD GRI , Joe Tanis. elevateMLS
- $749,0004 bd3 ba2.6k sqft56 Blue Jay Ln, Divide, CO 80814For SaleMLS ID #6815753, Irene Tanis CRS GRI , Irene Tanis. elevateMLS
