Over 11 acres of beautiful mountain property with Pikes peak view! Home is a beautiful rancher on top of the world with 360 degree mountain views, quality construction, open floor plan, tall ceilings, a natural light paradise, wall with extra large windows, new high end kitchen, on demand hot water, privacy and many extras. This home is great for entertaining and you can host many people on the patio, large flat yard around the home. 4th bedroom non conforming could be used as bedroom or game room or bonus room! 285' of highway 24 frontage. Some flexibility with this RT zoning. Kiva(extra large fire pit)- wonderful place to enjoy family and friends. 2 water heaters two furnace, well and septic. Garage- very large for storage and parking and the work out room is a part of this building, Studio/Shop- very large 37x20 with wall heat, plenty of light and electrical, close to the highway not as close to the home Well & septic. Possibilities: current zoning R-T allows for many options as is, investors and developers consider possibilities.
For sale
Price cut: $5K (10/16)
$794,999
11150 W Highway 24, Cascade, CO 80819
4beds
2,345sqft
Single Family Residence
Built in 1980
11.7 Acres Lot
$-- Zestimate®
$339/sqft
$-- HOA
What's special
- 515 days
- 1,257
- 158
Zillow last checked:
Listing updated:
Listed by:
Todd Nagel 719-426-0879,
Todd Nagel
Source: elevateMLS,MLS#: 2154732
Facts & features
Interior
Bedrooms & bathrooms
- Bedrooms: 4
- Bathrooms: 2
- 3/4 bathrooms: 2
Other
- Level: Main
- Area: 340 Square Feet
- Dimensions: 17 x 20
Heating
- Forced Air, Natural Gas, Passive Solar, See Prop Desc Remarks, Wall Furnace, Wood
Cooling
- Ceiling Fan(s)
Appliances
- Included: 220v in Kitchen, Cooktop, Dishwasher, Down Draft, Microwave, Oven, Range, Refrigerator, Self Cleaning Oven, Washer
- Laundry: Main Level
Features
- 9Ft + Ceilings, Beamed Ceilings, Great Room, Skylight (s), Vaulted Ceiling(s), Other, See Prop Desc Remarks, Breakfast Bar, High Speed Internet, Pantry
- Flooring: Ceramic Tile, Other, Stone, Luxury Vinyl
- Has basement: No
- Number of fireplaces: 1
- Fireplace features: Free Standing, One
Interior area
- Total structure area: 2,345
- Total interior livable area: 2,345 sqft
- Finished area above ground: 2,345
- Finished area below ground: 0
Property
Parking
- Total spaces: 4
- Parking features: Detached, Drive Through, Oversized, Workshop in Garage
- Garage spaces: 4
Features
- Patio & porch: Concrete
- Has view: Yes
- View description: Panoramic, Mountain(s), View of Pikes Peak
Lot
- Size: 11.7 Acres
- Features: Hillside, Level, Rural, Sloped, Wooded, Hiking Trail, Horses(Zoned for 2 or more)
Details
- Additional structures: Kennel/Dog Run, Greenhouse, Workshop, Other, See Remarks
- Parcel number: 8305200016
Construction
Type & style
- Home type: SingleFamily
- Architectural style: Ranch
- Property subtype: Single Family Residence
Materials
- Stucco, Frame
- Foundation: Slab
- Roof: Metal
Condition
- Existing Home
- New construction: No
- Year built: 1980
Utilities & green energy
- Water: Well
- Utilities for property: Cable Available, Electricity Connected, Natural Gas Connected
Community & HOA
Location
- Region: Cascade
Financial & listing details
- Price per square foot: $339/sqft
- Tax assessed value: $746,922
- Annual tax amount: $2,715
- Date on market: 5/23/2025
- Listing terms: Cash,Conventional,VA Loan
- Electric utility on property: Yes
Estimated market value
Not available
Estimated sales range
Not available
Not available
Price history
| Date | Event | Price |
|---|---|---|
| 10/16/2026 | Price change | $794,999-0.6%$339/sqft |
Source:  elevateMLS #2154732 Report a problem elevateMLS #2154732 Report a problem | ||
| 9/7/2026 | Price change | $799,999-2.4%$341/sqft |
Source: elevateMLS #2154732 Report a problem | ||
| 8/7/2026 | Price change | $819,900-1.2%$350/sqft |
Source: elevateMLS #2154732 Report a problem | ||
| 6/21/2026 | Price change | $829,900-3.5%$354/sqft |
Source: elevateMLS #2154732 Report a problem | ||
| 6/8/2026 | Price change | $859,900-3.4%$367/sqft |
Source: elevateMLS #2154732 Report a problem | ||
| 12/14/2025 | Pending sale | $890,000$380/sqft |
Source: elevateMLS #2154732 Report a problem | ||
| 12/11/2025 | Listing removed | $890,000$380/sqft |
Source: elevateMLS #2154732 Report a problem | ||
| 7/16/2025 | Pending sale | $890,000$380/sqft |
Source: elevateMLS #2154732 Report a problem | ||
| 7/14/2025 | Listing removed | $890,000$380/sqft |
Source: elevateMLS #2154732 Report a problem | ||
| 5/23/2025 | Pending sale | $890,000$380/sqft |
Source: elevateMLS #2154732 Report a problem | ||
| 10/10/2024 | Listing removed | $890,000$380/sqft |
Source: elevateMLS #2154732 Report a problem | ||
| 9/14/2024 | Listed for sale | $890,000$380/sqft |
Source: elevateMLS #2154732 Report a problem | ||
| 8/10/2024 | Listing removed | -- |
Source: elevateMLS #2154732 Report a problem | ||
| 7/10/2024 | Price change | $890,000-1.1%$380/sqft |
Source: elevateMLS #2154732 Report a problem | ||
| 5/30/2024 | Price change | $900,000-5.3%$384/sqft |
Source: elevateMLS #2154732 Report a problem | ||
| 5/6/2024 | Price change | $950,000-4.5%$405/sqft |
Source: elevateMLS #2154732 Report a problem | ||
| 3/29/2024 | Listed for sale | $995,000-5.2%$424/sqft |
Source: elevateMLS #2154732 Report a problem | ||
| 12/6/2023 | Listing removed | -- |
Source: elevateMLS #8639071 Report a problem | ||
| 11/1/2023 | Price change | $1,050,000-4.5%$448/sqft |
Source: elevateMLS #8639071 Report a problem | ||
| 8/23/2023 | Price change | $1,100,000-4.3%$469/sqft |
Source: elevateMLS #8639071 Report a problem | ||
| 8/21/2023 | Price change | $1,150,000-4.2%$490/sqft |
Source: elevateMLS #8639071 Report a problem | ||
| 8/4/2023 | Listed for sale | $1,200,000+943.5%$512/sqft |
Source: elevateMLS #8639071 Report a problem | ||
| 3/15/2001 | Sold | $115,000$49/sqft |
Source: Public Record Report a problem | ||
Public tax history
| Year | Property taxes | Tax assessment |
|---|---|---|
| 2025 | $3,467 +5% | $52,650 +59.8% |
| 2024 | $3,301 +21.6% | $32,950 |
| 2023 | $2,715 -4.1% | $32,950 -6.4% |
| 2022 | $2,830 | $35,200 -2.8% |
| 2021 | -- | $36,210 +16% |
| 2020 | $2,553 -5.1% | $31,220 |
| 2019 | $2,691 +25.9% | $31,220 +17.9% |
| 2018 | $2,138 -11.7% | $26,480 |
| 2017 | $2,421 +13.3% | $26,480 +2.6% |
| 2016 | $2,138 +12.4% | $25,820 |
| 2015 | $1,901 +10.5% | $25,820 +3% |
| 2014 | $1,721 | $25,070 |
| 2013 | -- | -- |
| 2012 | -- | $25,580 |
| 2011 | $1,755 | $25,580 -4% |
| 2010 | -- | $26,640 +5.7% |
| 2009 | -- | $25,210 +22.6% |
| 2008 | -- | $20,570 |
| 2006 | -- | $20,570 |
Find assessor info on the county website
Monthly payment
Est. payment
Payment breakdown
Explore the cost of this home by adjusting the details. Changes won't be saved.Climate risks
Neighborhood: 80819
Nearby schools
Schools provided by the listing agent
- Elementary: Ute Pass
- Middle: Manitou Springs
- District: Manitou Springs-14
Source: elevateMLS. This data may not be complete. We recommend contacting the local school district to confirm school assignments for this home.
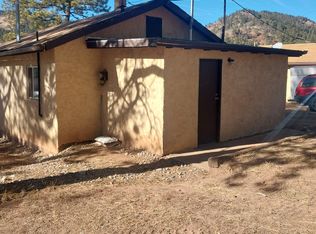
- $273,4001 bd1 ba500 sqft11164 W Highway 24, Cascade, CO 80809Off Market
- $808,0002 bd1 ba608 sqft11160 W Highway 24, Green Mountain Falls, CO 80819Off Market
- $649,5003 bd2 ba3k sqft11100 W Highway 24, Green Mountain Falls, CO 80819Off Market
- $855,8002 bd3 ba2.5k sqft72 Crystola Canyon Rd, Woodland Park, CO 80863Off Market

Similar homes
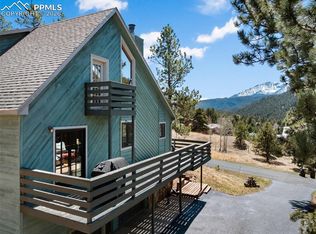
- $724,9004 bd3 ba2.4k sqft200 Sun Ridge Ct, Woodland Park, CO 80863For Sale
 MLS ID #3718012, Kellie Case, High Country Realty LLC. elevateMLS
 - $769,0003 bd3 ba2.4k sqft457 Stonehenge Dr, Florissant, CO 80816For Sale
 MLS ID #3781533, Kathleen Flood C2EX REOS RSPS SFR , Flood Realty. elevateMLS
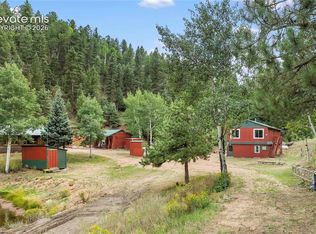
 - $950,0003 bd2 ba2k sqft3912 Trout Creek Rd, Woodland Park, CO 80863For Sale
 MLS ID #7011958, Irene Tanis CRS GRI , Irene Tanis. elevateMLS
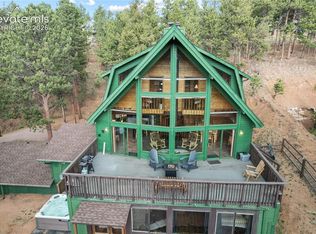
 - $640,0004 bd3 ba2.7k sqft145 Valley Ln, Woodland Park, CO 80863For Sale
 MLS ID #5041477, Jonathan Dickey, Real Broker, LLC DBA Real. elevateMLS
 - $674,9994 bd3 ba2.4k sqft200 Bridle Dr, Woodland Park, CO 80863For SaleMLS ID #4701400, Barbara Schlinker ABR AHWD GRI , Your Home Sold Guaranteed Realty - Barb Has The Buyers Team. elevateMLS
- $780,0004 bd3 ba3.4k sqft403 Pioneer Creek Dr, Florissant, CO 80816For SaleMLS ID #7567120, Raissa Wilkes, Silver Spur Real Estate LLC. elevateMLS
- $774,9003 bd3 ba3.3k sqft73 Aspen Dr, Woodland Park, CO 80863For SaleMLS ID #4881159, Travis Fraker SFR , Redfin Corporation. elevateMLS
- $749,9004 bd3 ba2.4k sqft4455 Heizer St, Cascade, CO 80809For SaleMLS ID #2206535, Charles D'Alessio, Berkshire Hathaway HomeServices Synergy Realty Group. elevateMLS
- $765,0002 bd2 ba2k sqft1736 County Road 3, Florissant, CO 80816For SaleMLS ID #7162113, Brandon Tomic, Exp Realty LLC. elevateMLS
- $619,9004 bd3 ba2.4k sqft97 Bannock St, Woodland Park, CO 80863For SaleMLS ID #9004071, Jacob Mueller, Renjoy Real Estate. elevateMLS
- $590,0004 bd2 ba2.5k sqft9795 Mountain Rd, Cascade, CO 80809For SaleMLS ID #5991622, Tara Jones, Opendoor Brokerage LLC. elevateMLS
- $617,0003 bd2 ba2.1k sqft10665 S Highway 67, Cripple Creek, CO 80813For SaleMLS ID #2005981, Timothy Enders, Exp Realty LLC. elevateMLS
- $659,0004 bd2 ba2.6k sqft381 Saddleback Creek Dr, Florissant, CO 80816For SaleMLS ID #6375366, Chris Clark CRS GRI , Pikes Peak Homes and Land Ltd. elevateMLS
- $859,5004 bd6 ba3.3k sqft434 May Queen Dr, Cripple Creek, CO 80813For SaleMLS ID #7671743, Kylie Walsh, Coldwell Banker Ranger. elevateMLS
- $510,0004 bd2 ba1.8k sqft18 Holiday Dr, Woodland Park, CO 80863For SaleMLS ID #9910054, Travis Fraker SFR , Redfin Corporation. elevateMLS
- $750,0003 bd3 ba2.2k sqft74 Buckskin Cir, Florissant, CO 80816For SaleMLS ID #8915454, Kylie Walsh, Coldwell Banker Ranger. elevateMLS
- $731,0005 bd4 ba3.4k sqft2221 Valley View Dr, Woodland Park, CO 80863For SaleMLS ID #9167406, Asa Kortman MRP , Keller Williams Partners. elevateMLS
- $800,0004 bd4 ba3.3k sqft1010 S Park Dr, Monument, CO 80132For SaleMLS ID #4493344, Derek Leif, Keller Williams Premier Realty. elevateMLS
- $750,0003 bd3 ba2.1k sqft875 Eagle Rock Rd, Colorado Springs, CO 80918For SaleMLS ID #1116628, Edward Behr CRS GRI , The Platinum Group. elevateMLS
