One-level living at its finest! Discover the unique charm, comfort, and energy efficiency of this exceptional earth-sheltered home, beautifully situated on a picturesque one-acre lot offering a peaceful country atmosphere right in the heart of town. Thoughtfully designed to blend with its natural surroundings, berm-style construction utilizes the earth's natural insulation to help maintain comfortable indoor temperatures year-round, providing energy efficiency and a sense of quiet tranquility. This home features a truly distinctive floor plan that seamlessly connects indoor and outdoor spaces. Expansive windows in the main living area frame beautiful views of Pikes Peak while filling the home with natural light. A centrally located atrium serves as a wonderful architectural focal point, bringing the beauty of the outdoors inside. With direct atrium access from every bedroom, natural light and a connection to nature are woven throughout the home. The inviting, open-concept living areas create an effortless flow for everyday living and entertaining, while comfortable hot water heat provides an even, welcoming warmth during Colorado winters. Step outside and discover your own private, park-like retreat. The beautiful one-acre setting features a wonderful combination of open meadow, mature trees, and natural landscaping, creating a sense of space and serenity rarely found in such a convenient location. An oversized garage with dedicated workshop space offers plenty of room for vehicles, hobbies, and projects, while a separate outbuilding with an overhead garage door provides additional storage and flexibility. Perhaps most remarkable is the location! Enjoy the feeling of country living while being within walking distance of shopping, coffee shops, restaurants, and everyday conveniences. This truly unique property offers a rare combination of architectural character, energy-conscious design, natural beauty, and an exceptional in-town setting.
For sale
$750,000
875 Eagle Rock Rd, Colorado Springs, CO 80918
3beds
2,188sqft
Single Family Residence
Built in 1982
1.01 Acres Lot
$-- Zestimate®
$343/sqft
$2/mo HOA
What's special
Berm-style constructionEarth-sheltered homePrivate park-like retreatCentrally located atriumPicturesque one-acre lotNatural lightComfortable hot water heat
- 4 hours
- 121
- 19
Zillow last checked:
Listing updated:
Listed by:
Edward Behr CRS GRI 719-338-7038,
The Platinum Group
Source: elevateMLS,MLS#: 1116628
Facts & features
Interior
Bedrooms & bathrooms
- Bedrooms: 3
- Bathrooms: 3
- Full bathrooms: 2
- 1/2 bathrooms: 1
Other
- Level: Main
Heating
- Forced Air
Cooling
- Ceiling Fan(s), Wall Unit(s)
Appliances
- Included: Dishwasher, Dryer, Oven, Range, Refrigerator, Washer
Features
- Has basement: No
Interior area
- Total structure area: 2,188
- Total interior livable area: 2,188 sqft
- Finished area above ground: 2,188
- Finished area below ground: 0
Property
Parking
- Total spaces: 2
- Parking features: Attached, Concrete Driveway
- Attached garage spaces: 2
Lot
- Size: 1.01 Acres
- Features: Corner Lot, Level, Hiking Trail, Near Fire Station, Near Hospital, Near Park, Near Public Transit, Near Schools, Near Shopping Center, HOA Voluntary $, Landscaped
Details
- Parcel number: 6320002001
Construction
Type & style
- Home type: SingleFamily
- Architectural style: Ranch
- Property subtype: Single Family Residence
Materials
- Masonite, Frame
- Foundation: Slab
- Roof: Composite Shingle
Condition
- Existing Home
- New construction: No
- Year built: 1982
Utilities & green energy
- Water: Municipal
- Utilities for property: Electricity Connected, Natural Gas Connected
Community & HOA
HOA
- Has HOA: Yes
- Services included: Other
- HOA fee: $20 annually
Location
- Region: Colorado Springs
Financial & listing details
- Price per square foot: $343/sqft
- Tax assessed value: $735,799
- Annual tax amount: $2,579
- Date on market: 10/8/2026
- Listing terms: Cash,Conventional,FHA,VA Loan
- Electric utility on property: Yes
Estimated market value
Not available
Estimated sales range
Not available
Not available
Price history
| Date | Event | Price |
|---|---|---|
| 10/8/2026 | Listed for sale | $750,000$343/sqft |
Source:  elevateMLS #1116628 Report a problem elevateMLS #1116628 Report a problem | ||
Public tax history
| Year | Property taxes | Tax assessment |
|---|---|---|
| 2025 | $2,065 +6.2% | $51,870 +24.6% |
| 2024 | $1,945 +4.5% | $41,630 |
| 2023 | $1,860 -7.8% | $41,630 +25.2% |
| 2022 | $2,017 | $33,240 -2.8% |
| 2021 | -- | $34,190 +18.2% |
| 2020 | $1,963 +0.5% | $28,920 |
| 2019 | $1,952 +25.4% | $28,920 +29.1% |
| 2018 | $1,557 -5.3% | $22,400 |
| 2017 | $1,644 +5.6% | $22,400 +1.6% |
| 2016 | $1,557 +90.6% | $22,050 |
| 2015 | $817 +9% | $22,050 +8% |
| 2014 | $749 | $20,410 |
| 2013 | -- | -- |
| 2012 | -- | $20,410 |
| 2011 | $1,338 | $20,410 -10% |
| 2010 | -- | $22,680 |
| 2009 | -- | $22,680 -6.2% |
| 2008 | -- | $24,180 |
| 2006 | -- | $24,180 +50% |
| 2004 | -- | $16,120 |
| 2003 | $534 -47.5% | $16,120 -13% |
| 2002 | $1,016 -5.4% | $18,530 +0.1% |
| 2001 | $1,074 | $18,510 |
Find assessor info on the county website
Monthly payment
Est. payment
Payment breakdown
Explore the cost of this home by adjusting the details. Changes won't be saved.Climate risks
Neighborhood: Northeast Colorado Springs
Nearby schools
Schools provided by the listing agent
- District: Colorado Springs 11
Source: elevateMLS. This data may not be complete. We recommend contacting the local school district to confirm school assignments for this home.
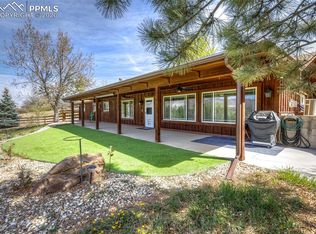
- $750,0002 bd3 ba1.7k sqft865 Eagle Rock Rd, Colorado Springs, CO 80918Sold
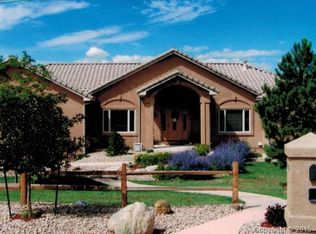
- $1,047,0004 bd4 ba4.1k sqft4850 Stanton Rd, Colorado Springs, CO 80918Off Market
- $966,1004 bd3 ba2k sqft920 Exodus Point, Colorado Springs, CO 80918Off Market
- $825,8004 bd2 ba1.8k sqft910 Eagle Rock Rd, Colorado Springs, CO 80918Off Market
Similar homes
- $--4 bd3 ba2.3k sqft6404 Leadville Cir, Colorado Springs, CO 80919Auction
 Auction.com 2
 - $--2 bd2 ba3.2k sqft990 Eagle Rock Rd, Colorado Springs, CO 80918Auction
 Auction.com 2
 - $718,0004 bd4 ba2.6k sqft4124 Lupine St, Colorado Springs, CO 80918For Sale

 MLS ID #3954880, Chris Clonts, Keller Williams Premier Realty. elevateMLS
 - $480,0006 bd3 ba2.1k sqft408 Elmwood Dr, Colorado Springs, CO 80907For Sale
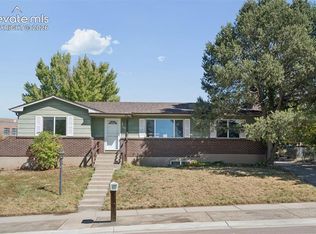 MLS ID #9078462, Debra Jervik, LIV Sotheby's International Realty CO Springs. elevateMLS
 - $589,0003 bd3 ba3k sqft2383 Collegiate Dr, Colorado Springs, CO 80918For SaleMLS ID #9738958, Casey Ann Clark, Realty of America LLC. elevateMLS
- $600,0005 bd3 ba2.7k sqft6145 Castlewood Ln, Colorado Springs, CO 80918For SaleMLS ID #4773991, Mercede Ragghianti ABR GRI SRES , Redfin Corporation. elevateMLS
- $625,0004 bd3 ba3.1k sqft1145 Garlock Ln, Colorado Springs, CO 80918For SaleMLS ID #2983193, Kathy Tutko ABR CRS PMN SRES , HomeSmart. elevateMLS
- $700,0004 bd3 ba3k sqft840 Pulpit Rock Cir S, Colorado Springs, CO 80918For SaleMLS ID #5637759, Michelle Carman ABR GRI MRP , REMAX PROPERTIES. elevateMLS
- $619,9003 bd4 ba2.2k sqft6723 Bishop Dr, Colorado Springs, CO 80918For SaleMLS ID #6903772, Lisa Pixley ABR GRI MRP SFR , REMAX PROPERTIES. elevateMLS
- $799,9004 bd4 ba3.2k sqft5110 Golden Hills Ct, Colorado Springs, CO 80919For SaleMLS ID #2108736, Amy Kunce-Martinez, The Cutting Edge. elevateMLS
- $595,0004 bd3 ba3.2k sqft6326 Pulpit Rock Dr, Colorado Springs, CO 80918For SaleMLS ID #1402778, Shaylee Clark, Exp Realty LLC. elevateMLS
- $615,0005 bd4 ba2.6k sqft2613 Flintridge Dr, Colorado Springs, CO 80918For SaleMLS ID #2488249, Shannon Davis, Keller Williams Clients Choice Realty. elevateMLS
- $614,9004 bd3 ba2k sqft6260 Garlock Way, Colorado Springs, CO 80918For SaleMLS ID #5806250, Christy Nixon, Exp Realty LLC. elevateMLS
- $445,0003 bd2 ba1.2k sqft2955 Reuben Dr, Colorado Springs, CO 80918For SaleMLS ID #7308112, Chantel Parker, The Cutting Edge. elevateMLS
- $490,0005 bd3 ba2.1k sqft2711 Northridge Dr, Colorado Springs, CO 80918For SaleMLS ID #5482040, Gloria Martinez, Realty One Group Premier. elevateMLS
- $639,9005 bd4 ba2.9k sqft6725 Prince Dr, Colorado Springs, CO 80918For SaleMLS ID #2898255, Susan Lemaire, Thompson Properties Colorado LLC. elevateMLS
- $579,0003 bd3 ba2.6k sqft415 Allegheny Dr, Colorado Springs, CO 80919For SaleMLS ID #4319787, Patrick Muldoon, Muldoon Associates Inc. elevateMLS
- $650,0004 bd3 ba2.9k sqft4931 Cliff Point Cir W, Colorado Springs, CO 80919For SaleMLS ID #9995376, Nicollette Gorden AHWD GRI MRP , The Cutting Edge. elevateMLS
- $425,0004 bd2 ba2k sqft5955 N Union Blvd, Colorado Springs, CO 80918For SaleMLS ID #3741847, Tricia Mandeville ABR CLHMS CNHS CRS GRI MRP SFR , Exp Realty LLC. elevateMLS
- $570,0004 bd5 ba3.2k sqft1928 Brookdale Dr, Colorado Springs, CO 80918For SaleMLS ID #6013961, Brandon Lecocq ABR MRP SFR , Epique Realty. elevateMLS
