Nestled snugly at the foot of Pikes Peak, in the quaint and picturesque town of Cascade, sits this charming property. A sanctuary of rustic charm and natural beauty. Smell the crisp mountain air, take in the beauty of the surrounding mountains, and you will find this haven offers a respite from the bustle of city life. This home has been owned by the same family since the mid-60’s and they have lovingly made many recent updates to the property, while maintaining the charm and character of the home. As you enter the front door of the moss rock stone porch, you find yourself in the in a spacious, bright, sunny living room. A huge picture window shows you the majestic surrounding mountain views. A beautiful stone fireplace, complete with a unique firebox insert, that warms the room much more efficiently than a traditional one. Continuing, you will find a more formal dining room, with another large window to add to the mountain ambience. Outside is a very private deck. This is when I hope you will take a moment to sit in the chairs and just feel the peaceful rhythm of mountain life! Go back inside to enjoy the beauty of the updated kitchen. There’s plenty of storage and counter space, along with new appliances and updated cabinetry. On the main level there are 2 bedrooms and a full bath. The basement holds a large laundry room with extra storage space, a good-sized walk-in pantry, a family room, a 3rd bedroom, a ¾ bath, and ample closet space. There’s a new radon mitigation system along with a new furnace. Cascade is at the base of Pikes Peak, in the middle of so many attractions, and only 20 minutes to Colorado Springs or Woodland Park. You have a large, fully fenced, side yard along with an even larger front yard big enough for so many possibilities. The property has a carport attached to the one car garage with an accessible, good-sized shed for tools.
For sale
Price cut: $10K (9/19)
$510,000
7755 N Topeka Ave, Cascade, CO 80809
3beds
1,558sqft
Single Family Residence
Built in 1937
0.6 Acres Lot
$-- Zestimate®
$327/sqft
$-- HOA
What's special
Majestic surrounding mountain viewsVery private deckMoss rock stone porchAmple closet spaceFamily roomNew appliancesGood-sized walk-in pantry
- 99 days
- 653
- 43
Zillow last checked:
Listing updated:
Listed by:
Liz Snow-Wheeler 719-661-9614,
The Cutting Edge
Source: elevateMLS,MLS#: 2045987
Facts & features
Interior
Bedrooms & bathrooms
- Bedrooms: 3
- Bathrooms: 2
- Full bathrooms: 1
- 3/4 bathrooms: 1
Basement
- Area: 702
Heating
- Forced Air, Natural Gas, See Prop Desc Remarks, Wood
Cooling
- None
Appliances
- Included: Dishwasher, Oven, Range, Refrigerator, Self Cleaning Oven
- Laundry: In Basement, Electric Hook-up
Features
- Breakfast Bar, High Speed Internet, Pantry
- Flooring: Carpet, Vinyl/Linoleum
- Basement: Full,Finished
- Number of fireplaces: 1
- Fireplace features: One
Interior area
- Total structure area: 1,558
- Total interior livable area: 1,558 sqft
- Finished area above ground: 856
- Finished area below ground: 702
Video & virtual tour
Property
Parking
- Total spaces: 1
- Parking features: Attached, Carport, Even with Main Level, Oversized, See Remarks, Gravel Driveway, RV Access/Parking
- Attached garage spaces: 1
- Has carport: Yes
Features
- Patio & porch: Wood Deck
- Fencing: See Remarks
- Has view: Yes
- View description: Panoramic, Mountain(s), View of Pikes Peak, View of Rock Formations
Lot
- Size: 0.6 Acres
- Features: Wooded, See Remarks, Hiking Trail, Near Fire Station, No Landscaping
Details
- Additional structures: Storage
- Parcel number: 8323305020
Construction
Type & style
- Home type: SingleFamily
- Architectural style: Ranch
- Property subtype: Single Family Residence
Materials
- Stucco, Frame
- Roof: Composite Shingle
Condition
- Existing Home
- New construction: No
- Year built: 1937
Utilities & green energy
- Water: Municipal
- Utilities for property: Electricity Connected, Natural Gas Connected
Green energy
- Indoor air quality: Radon System
Community & HOA
Location
- Region: Cascade
Financial & listing details
- Price per square foot: $327/sqft
- Tax assessed value: $456,283
- Annual tax amount: $1,864
- Date on market: 7/6/2026
- Listing terms: Cash,Conventional,FHA,VA Loan
- Electric utility on property: Yes
Estimated market value
Not available
Estimated sales range
Not available
Not available
Price history
| Date | Event | Price |
|---|---|---|
| 9/19/2026 | Price change | $510,000-1.9%$327/sqft |
Source:  elevateMLS #2045987 Report a problem elevateMLS #2045987 Report a problem | ||
| 9/3/2026 | Listed for sale | $520,000$334/sqft |
Source: elevateMLS #2045987 Report a problem | ||
| 8/28/2026 | Contingent | $520,000$334/sqft |
Source: elevateMLS #2045987 Report a problem | ||
| 8/15/2026 | Price change | $520,000-1%$334/sqft |
Source: elevateMLS #2045987 Report a problem | ||
| 7/6/2026 | Listed for sale | $525,000$337/sqft |
Source: elevateMLS #2045987 Report a problem | ||
Public tax history
| Year | Property taxes | Tax assessment |
|---|---|---|
| 2025 | $1,854 +8.9% | $32,170 +7.9% |
| 2024 | $1,702 +14.9% | $29,810 |
| 2023 | $1,482 -4.2% | $29,810 +42.6% |
| 2022 | $1,547 | $20,900 -2.8% |
| 2021 | -- | $21,510 +19.4% |
| 2020 | $1,360 -5.3% | $18,010 |
| 2019 | $1,436 +21.3% | $18,010 +13.5% |
| 2018 | $1,184 -12% | $15,870 |
| 2017 | $1,346 +13.7% | $15,870 +0.9% |
| 2016 | $1,184 +1.6% | $15,730 |
| 2015 | $1,166 +11% | $15,730 +2.9% |
| 2014 | $1,051 | $15,280 |
| 2013 | -- | -- |
| 2012 | -- | $15,280 |
| 2011 | $1,049 | $15,280 -4% |
| 2010 | -- | $15,910 |
| 2009 | -- | $15,910 +7% |
| 2008 | -- | $14,870 |
| 2006 | -- | $14,870 +22.6% |
| 2004 | -- | $12,130 |
| 2003 | $833 +2.8% | $12,130 -3.3% |
| 2002 | $810 +18.8% | $12,550 +20.8% |
| 2001 | $682 | $10,390 |
Find assessor info on the county website
Monthly payment
Est. payment
Payment breakdown
Explore the cost of this home by adjusting the details. Changes won't be saved.Climate risks
Neighborhood: 80809
Nearby schools
Schools provided by the listing agent
- Elementary: Ute Pass
- Middle: Manitou Springs
- High: Manitou Springs
- District: Manitou Springs-14
Source: elevateMLS. This data may not be complete. We recommend contacting the local school district to confirm school assignments for this home.
Similar homes
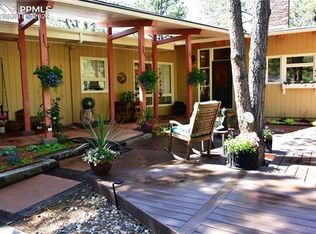
- $530,0003 bd2 ba2.2k sqft9955 Mesa Rd, Cascade, CO 80809For Sale
 MLS ID #1363893, Lloyd Hause MRP , Hause Associates Realty Services. elevateMLS
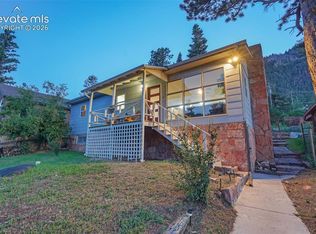
 - $499,9003 bd2 ba2k sqft6840 Eagle Mountain Rd, Manitou Springs, CO 80829For Sale
 MLS ID #6405014, Jonathan McLaughlin, Exp Realty LLC. elevateMLS
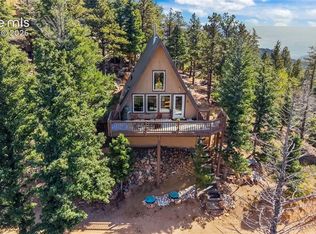
 - $714,9003 bd2 ba1.8k sqft815 Midland Ave, Manitou Springs, CO 80829For Sale
 MLS ID #5788104, Kelli Shockley MRP , Welcome Home CO, Inc.. elevateMLS
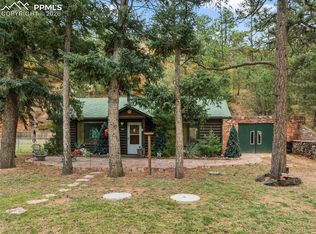
 - $300,0001 bd1 ba792 sqft8150 W Highway 24, Cascade, CO 80809For Sale
 MLS ID #1247227, Jason Roshek CRS GRI , Coldwell Banker Beyond. elevateMLS
 - $524,0004 bd2 ba1.5k sqft376 Pilot Knob Ave, Manitou Springs, CO 80829For SaleMLS ID #7572890, Mike Casey ABR CNE GRI , Homes of Manitou Springs. elevateMLS
- $450,0003 bd2 ba1.6k sqft5346 Galena Dr, Colorado Springs, CO 80918For SaleMLS ID #6576044, Lorian Harris, ProSales Properties. elevateMLS
- $475,0003 bd2 ba1.6k sqft455 Red Feather Ln, Woodland Park, CO 80863For SaleMLS ID #3419296, Michelle Pace SRES , RE/MAX Real Estate Group LLC. elevateMLS
- $499,9993 bd2 ba1.8k sqft624 N Royer St, Colorado Springs, CO 80903For SaleMLS ID #4113370, Titus Hocking, Better Homes and Gardens Real Estate Kenney & Company. elevateMLS
- $499,9973 bd2 ba2.1k sqft5541 Country Heights Dr, Colorado Springs, CO 80917For SaleMLS ID #8120893, Dave Uebelhoer, RE/MAX Real Estate Group LLC. elevateMLS
- $569,9004 bd2 ba1.8k sqft441 E Fountain Pl, Manitou Springs, CO 80829For SaleMLS ID #1539432, Pete Hitchcock, Pro Flat Fee Realty LLC. elevateMLS
- $549,9004 bd3 ba1.7k sqft702 Sunnywood Loop, Woodland Park, CO 80863For SaleMLS ID #6287824, Barry Patterson, Exp Realty LLC. elevateMLS
- $430,0003 bd2 ba1.6k sqft239 Elmwood Dr, Colorado Springs, CO 80907For SaleMLS ID #9805584, Marisol Quijada GRI PPRES , Keller Williams Partners. elevateMLS
- $625,0003 bd2 ba2.3k sqft1717 N Franklin St, Colorado Springs, CO 80907For SaleMLS ID #8171950, Michael Baird, Solid Rock Realty. elevateMLS
- $564,9004 bd2 ba1.8k sqft917 Centre Camino, Woodland Park, CO 80863For SaleMLS ID #4244368, Tania Blackwell, RE/MAX Real Estate Group LLC. elevateMLS
- $535,5002 bd2 ba1.5k sqft201 Turnabout Ln, Florissant, CO 80816For SaleMLS ID #2916062, Caitlin Hartman, Caitlin Hartman. elevateMLS
- $427,0004 bd2 ba2.2k sqft2724 Penacho Cir, Colorado Springs, CO 80917For SaleMLS ID #1944377, Patrick Scheetz CRS , Exp Realty LLC. elevateMLS
- $416,9003 bd2 ba1k sqft818 N Meade Ave, Colorado Springs, CO 80909For SaleMLS ID #4934402, Ashley Christie, Coldwell Banker Realty. elevateMLS
- $480,0004 bd3 ba2.3k sqft4932 Horseshoe Bend St, Colorado Springs, CO 80917For SaleMLS ID #9094999, Jason Roshek CRS GRI , Coldwell Banker Beyond. elevateMLS
- $645,0003 bd3 ba2.1k sqft21 Via Sierra Grande, Manitou Springs, CO 80829For SaleMLS ID #7521902, Nick Clement ABR GREEN LFA LGA , REMAX PROPERTIES. elevateMLS
- $465,0004 bd3 ba1.8k sqft2811 Keystone Cir, Colorado Springs, CO 80918For SaleMLS ID #9842721, Janalynn Rhein MRP SRES , The Cutting Edge. elevateMLS
