This charming 1 bed, 1 bath mountain cabin features a warm and inviting living space centered around a beautiful wood burning fireplace. Enjoy peaceful mornings and evening sunsets from the front stone patio, surrounded by serene, mountain scenery. The home includes a full bath and a 1-car garage for added convenience and storage. Whether you're looking for a weekend getaway, investment property, or full-time residence, this mountain escape delivers character, charm, and tranquility.
For sale
Price cut: $5K (10/1)
$300,000
8150 W Highway 24, Cascade, CO 80809
1beds
792sqft
Single Family Residence
Built in 1951
0.4 Acres Lot
$-- Zestimate®
$379/sqft
$-- HOA
What's special
Beautiful wood burning fireplaceFront stone patio
- 159 days
- 582
- 66
Zillow last checked:
Listing updated:
Listed by:
Jason Roshek CRS GRI 719-237-0394,
Coldwell Banker Beyond
Source: elevateMLS,MLS#: 1247227
Facts & features
Interior
Bedrooms & bathrooms
- Bedrooms: 1
- Bathrooms: 1
- Full bathrooms: 1
Other
- Level: Main
- Area: 117 Square Feet
- Dimensions: 9 x 13
Heating
- Natural Gas, Wall Furnace
Cooling
- None
Appliances
- Included: 220v in Kitchen, Oven, Refrigerator
- Laundry: Electric Hook-up, In Garage
Features
- Flooring: Carpet, Vinyl/Linoleum
- Has basement: No
- Has fireplace: Yes
Interior area
- Total structure area: 792
- Total interior livable area: 792 sqft
- Finished area above ground: 792
- Finished area below ground: 0
Video & virtual tour
Property
Parking
- Total spaces: 1
- Parking features: Attached, Concrete Driveway, Gravel Driveway
- Attached garage spaces: 1
Features
- Patio & porch: Other
- Fencing: Back Yard
- Has view: Yes
- View description: Mountain(s)
Lot
- Size: 0.4 Acres
- Features: Level, Sloped, Wooded, Near Fire Station, Near Park, Near Schools, Near Shopping Center, Front Landscaped
Details
- Parcel number: 8323300003
Construction
Type & style
- Home type: SingleFamily
- Architectural style: Ranch
- Property subtype: Single Family Residence
Materials
- Log Siding, Frame
- Foundation: Slab
- Roof: Composite Shingle
Condition
- Existing Home
- New construction: No
- Year built: 1951
Utilities & green energy
- Water: Assoc/Distr
- Utilities for property: Electricity Connected, Natural Gas Connected
Community & HOA
Location
- Region: Cascade
Financial & listing details
- Price per square foot: $379/sqft
- Tax assessed value: $391,766
- Annual tax amount: $1,549
- Date on market: 5/5/2026
- Listing terms: Cash,Conventional,FHA,VA Loan
- Electric utility on property: Yes
Estimated market value
Not available
Estimated sales range
Not available
Not available
Price history
| Date | Event | Price |
|---|---|---|
| 10/1/2026 | Price change | $300,000-1.6%$379/sqft |
Source:  elevateMLS #1247227 Report a problem elevateMLS #1247227 Report a problem | ||
| 8/12/2026 | Price change | $305,000-3.2%$385/sqft |
Source: elevateMLS #1247227 Report a problem | ||
| 7/17/2026 | Price change | $315,000-3.1%$398/sqft |
Source: elevateMLS #1247227 Report a problem | ||
| 6/16/2026 | Price change | $325,000-5.8%$410/sqft |
Source: elevateMLS #1247227 Report a problem | ||
| 5/5/2026 | Listed for sale | $345,000+192.4%$436/sqft |
Source: elevateMLS #1247227 Report a problem | ||
| 11/12/2002 | Sold | $118,000$149/sqft |
Source: Public Record Report a problem | ||
Public tax history
| Year | Property taxes | Tax assessment |
|---|---|---|
| 2025 | $1,550 +10.2% | $27,620 +7.9% |
| 2024 | $1,407 +23% | $25,600 |
| 2023 | $1,144 -4.2% | $25,600 +58.6% |
| 2022 | $1,195 | $16,140 -2.8% |
| 2021 | -- | $16,610 +19.4% |
| 2020 | $1,051 -5.3% | $13,910 |
| 2019 | $1,109 +21.3% | $13,910 +13.6% |
| 2018 | $914 -12% | $12,250 |
| 2017 | $1,039 +13.7% | $12,250 +2.5% |
| 2016 | $914 +3.2% | $11,950 |
| 2015 | $886 +11.1% | $11,950 +3% |
| 2014 | $798 | $11,600 |
| 2013 | -- | -- |
| 2012 | -- | $11,830 |
| 2011 | $813 | $11,830 -4.1% |
| 2010 | -- | $12,330 |
| 2009 | -- | $12,330 +7% |
| 2008 | -- | $11,520 |
| 2006 | -- | $11,520 +22.7% |
| 2004 | -- | $9,390 |
| 2003 | $664 +2.8% | $9,390 -6.2% |
| 2002 | $646 +18.6% | $10,010 +20.6% |
| 2001 | $545 | $8,300 |
Find assessor info on the county website
Monthly payment
Est. payment
Payment breakdown
Explore the cost of this home by adjusting the details. Changes won't be saved.Climate risks
Neighborhood: 80809
Nearby schools
Schools provided by the listing agent
- Elementary: Ute Pass
- Middle: Manitou Springs
- High: Manitou Springs
- District: Manitou Springs-14
Source: elevateMLS. This data may not be complete. We recommend contacting the local school district to confirm school assignments for this home.


Similar homes
- $300,0001 bd1 ba792 sqft8150 W US Highway 24, Cascade, CO 80809For Sale

 MLS ID #4987116, Scott Jason Roshek, Coldwell Banker Beyond. REcolorado as distributed by MLS GRID
 - $315,0002 bd1 ba936 sqft4750 Fountain Ave, Cascade, CO 80809For Sale
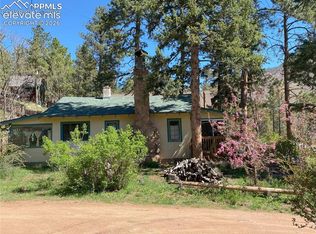
 MLS ID #8960381, Julie Rush GRI SRES , REMAX PROPERTIES. elevateMLS
 - $285,0001 bd1 ba550 sqft10580 Illinois Ave, Green Mtn Fls, CO 80819For Sale
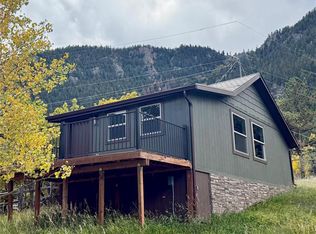 MLS ID #9911602, Georgia Curie, HomeSmart. elevateMLS
 - $299,0003 bd1 ba936 sqft2505 Frontier Dr, Colorado Springs, CO 80911For Sale
 MLS ID #7289708, Ali Muno, Timber & Trail Real Estate LLC. elevateMLS
 - $299,0002 bd1 ba664 sqft2825 W Bijou St, Colorado Springs, CO 80904For SaleMLS ID #4528628, Stephanie Jakob, Colorado Realty 4 Less, LLC. elevateMLS
- $310,0003 bd1 ba931 sqft3665 Dogwood Dr, Colorado Springs, CO 80910For SaleMLS ID #1061728, Nicholas Monge, Exp Realty LLC. elevateMLS
- $295,0002 bd2 ba1.1k sqft5060 County Road 1, Cripple Creek, CO 80813For SaleMLS ID #1621820, Reanna Lintz ABR AHWD GRI SRS , Coldwell Banker 1st Choice Realty. elevateMLS
- $299,9002 bd1 ba811 sqft5768 Hermit Pass Dr, Colorado Springs, CO 80917For SaleMLS ID #8226532, Thomas Duke, REMAX PROPERTIES. elevateMLS
- $325,0003 bd1 ba894 sqft2436 Launcelot Ct, Colorado Springs, CO 80904For SaleMLS ID #1048678, Elizabeth Villegas, Elizabeth Villegas. elevateMLS
- $299,0002 bd1 ba850 sqft849 E Fountain Blvd, Colorado Springs, CO 80903For SaleMLS ID #7261855, Michael Dale Bottenfield, Manchester Properties, LLC. elevateMLS
- $350,0002 bd1 ba628 sqft233 Plainview Pl, Manitou Springs, CO 80829For SaleMLS ID #9379888, Skye Lewis PSA , Manitou Springs Real Estate LLC. elevateMLS
- $299,0002 bd1 ba776 sqft2448 E Saint Vrain St, Colorado Springs, CO 80909For SaleMLS ID #9455346, Mary Tatum SRES , Manchester Properties, LLC. elevateMLS
- $282,0003 bd1 ba966 sqft702 Erie Rd, Colorado Springs, CO 80910For SaleMLS ID #9939859, Haley Levick, Venterra Real Estate LLC. elevateMLS
- $299,9003 bd1 ba913 sqft110 N Brentwood Dr, Colorado Springs, CO 80909For SaleMLS ID #6254061, Al Palmonari MRP , Venterra Real Estate LLC. elevateMLS
- $275,0003 bd1 ba950 sqft3308 Pennsylvania Ave, Colorado Springs, CO 80907For SaleMLS ID #7030664, Leiloni Bellamy ABR MRP , Keller Williams Clients Choice Realty. elevateMLS
- $305,0003 bd1 ba894 sqft1917 S Prospect Ave, Colorado Springs, CO 80905For SaleMLS ID #6409943, Laura Gallant ABR C2EX MRP RENE SFR SRES , The Platinum Group. elevateMLS
- $350,0002 bd1 ba780 sqft6230 Waterfall Loop, Manitou Springs, CO 80829For SaleMLS ID #4491491, Joshua Dorsey, Abode Real Estate. elevateMLS
- $295,0003 bd1 ba1k sqft1715 Capulin Dr, Colorado Springs, CO 80910For SaleMLS ID #4621110, Heather Reis, Progressive Property Group LLC. elevateMLS
- $275,0002 bd1 ba796 sqft620 Stevens Ave, Colorado Springs, CO 80905For SaleMLS ID #1526726, Rose Marie Gunnels, RS Property Management LLC. elevateMLS
