Skip main navigation
Off market
  • $636,400

    7805 N Topeka Ave, Cascade, CO 80809

    3beds
    2,025sqft
    SingleFamily
    Built in 1957
    0.78 Acres Lot
    $636,400 Zestimate®
    $314/sqft
    $3,050 Estimated rent

    Home value

    $636,400

    $598,000 - $681,000

    $3,050/mo

    Zestimate® history
    Loading
    Loading...

    Owner options

    List your home for rent

    $3,050/mo

    Rent Zestimate®

    Find your next renter with Zillow Rental Manager. Plus, with online applications, you can quickly screen prospective tenants – for free.

    Learn more

    $3,050/mo

    Rent Zestimate®

    Refinance and save

    $3,611/mo

    Est. payment

    Refinancing to a lower rate could help reduce your monthly payments and save thousands over the life of the loan.

    See today's rates

    $3,611/mo

    Est. payment

    Explore your selling options

    Work with a Zillow partner agent

    Leverage their expertise and Zillow's premium Showcase listings to get your home seen by more buyers.

    Get started

    List with your own agent

    Get your home in front of millions of buyers by listing it on Zillow.

    Learn how to do it

    Sell it yourself

    Take full control of how buyers see your home on Zillow by listing For Sale by Owner (FSBO).

    List your home

    What's special

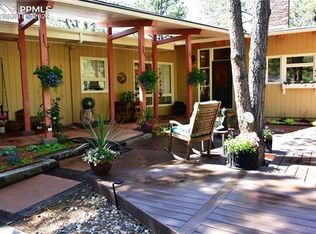
    Serene Setting w/Stunning Views~Pristine Mtn Retreat Close To Town~Private .78 Acre Treed Lot~Expansive Rear Patio and Deck~True Main Level Living~Fully Handicap Accessible~Great Light & Views~Open LR w/Wood Burning Stove~Walk-Out DR~Remodeled Gourmet Kitchen w/Nook~FR w/Exposed Beams & Red Pine Walls~Pellet Stove~2BRs w/Knotty Pine Walls + MBR w/Oak Floors, Private Deck, Updated MBath~Office w/Closet~Lg Mud/Laundry Rm~Newer Wtr Heater/Furnace~Radon Mitigation~Lg Storage Shed, Dog Run~Heated, Oversized Garage w/Workshop. Warm & welcoming one-level rancher nestled amongst tall pines. Spectacular mtn views inside & out. Full handicap access w/grab bars, ramps & wide doors. Hickory floors grace the open LR, DR & Kitchen. The LR features a wood-burning stove & brick accent wall. The DR boasts textured walls, a lighted CF & patio slider. Remodeled gourmet Kitchen w/skylight, counter bar & staggered, soft close ant. white maple cabinets w/granite counters, crown molding & pull-out drawers. SS appl incl a dishwasher, built-in microwave, 5-burner gas range oven & side by side refrigerator. Eat-in Nook. Vaulted, walk-out FR w/wall of windows, red pine ceiling w/lighted CF & pellet stove w/stacked stone surround. 3BRs total w/knotty pine walls & tongue n groove ceilings (BR 3 has ensuite powder bath). Full hall Bath w/skylight & tub/shower~The MBR has oak floors, a private balcony w/ramp, lighted CF, 2 closets & full bath w/his/hers vanities, handicap roll-in shower + 2nd shower. Lg Mud/Laundry Rm w/closet. The Office has a closet, skylight & garage access. Upgraded electrical panel & whole house surge protector. Extra tall, insulated & heated garage w/storage & workbenches. Paved driveway, fenced dog run. Expansive wrap around patio w/stone trim, ramp & BBQ gas stub. From Hwy 24 West

    This property is off market, which means it's not currently listed for sale or rent on Zillow. This may be different from what's available on other websites or public sources.

    Facts & features

    Interior

    Bedrooms & bathrooms
    • Bedrooms: 3
    • Bathrooms: 3
    • Full bathrooms: 2
    • 1/2 bathrooms: 1
    Heating
    • Forced air
    Cooling
    • None, Other
    Appliances
    • Included: Dishwasher, Microwave, Refrigerator
    • Laundry: In Unit
    Features
    • Ceiling Fan(s), Walk-In Closet(s), Vaulted Ceiling(s), Stone Counters, Breakfast Nook, Built-in Features, Open Floorplan, T&G Ceilings
    • Flooring: Tile, Carpet, Hardwood, Linoleum / Vinyl
    • Windows: Window Coverings, Skylight(s)
    • Basement: Crawl Space
    • Has fireplace: Yes
    • Fireplace features: Wood Burning, Free Standing, Family Room, Living Room, Pellet Stove
    Interior area
    • Total interior livable area: 2,025 sqft
    • Finished area below ground: 0.00

    Property

    Parking
    • Total spaces: 2
    • Parking features: Garage - Attached
    Features
    • Patio & porch: Deck, Patio
    • Exterior features: Wood
    • Has view: Yes
    • View description: Mountain
    Lot
    • Size: 0.78 Acres
    • Features: Level, Many Trees, Foothills
    Details
    • Parcel number: 8323305007
    • Zoning description: R-T
    • Other equipment: Gas Valve

    Construction

    Type & style
    • Home type: SingleFamily
    • Architectural style: Mountain Contemporary
    Materials
    • Frame
    • Roof: Other
    Condition
    • Year built: 1957

    Utilities & green energy

    • Sewer: Septic Tank
    • Water: Public

    Community & neighborhood

    Security
    • Security features: Radon Mitigation System
    Location
    • Region: Cascade

    Other

    Other facts
    • Flooring: Wood, Carpet, Tile, Vinyl
    • WaterSource: Public
    • Sewer: Septic Tank
    • Roof: Rolled/Hot Mop
    • Heating: Forced Air
    • RoadSurfaceType: Paved
    • Appliances: Dishwasher, Refrigerator, Microwave, Gas Water Heater, Self Cleaning Oven
    • FireplaceYN: true
    • InteriorFeatures: Ceiling Fan(s), Walk-In Closet(s), Vaulted Ceiling(s), Stone Counters, Breakfast Nook, Built-in Features, Open Floorplan, T&G Ceilings
    • GarageYN: true
    • HeatingYN: true
    • PatioAndPorchFeatures: Deck, Patio
    • FireplaceFeatures: Wood Burning, Free Standing, Family Room, Living Room, Pellet Stove
    • RoomsTotal: 12
    • FireplacesTotal: 2
    • ConstructionMaterials: Frame, Wood Siding
    • LotFeatures: Level, Many Trees, Foothills
    • Basement: Crawl Space
    • RentIncludes: Water
    • CoveredSpaces: 2
    • WindowFeatures: Window Coverings, Skylight(s)
    • Cooling: Other
    • BelowGradeFinishedArea: 0.00
    • StructureType: House
    • ExteriorFeatures: Lighting, Gas Grill, Barbecue, Private Yard
    • LaundryFeatures: In Unit
    • SecurityFeatures: Radon Mitigation System
    • AttachedGarageYN: 1
    • ArchitecturalStyle: Mountain Contemporary
    • MlsStatus: Pending
    • OtherEquipment: Gas Valve
    • ZoningDescription: R-T
    • Road surface type: Paved

    Price history

    DateEventPrice
    4/24/2020Sold$440,000+0%$217/sqft
    Source: Public Record Report a problem
    3/22/2020Pending sale$439,900$217/sqft
    Source: Re/max Properties Inc #6594047 Report a problem
    3/16/2020Listed for sale$439,900+64.1%$217/sqft
    Source: Re/Max Properties Inc #9175884 Report a problem
    4/28/2014Sold$268,000-5.9%$132/sqft
    Source: Public Record Report a problem
    3/17/2014Pending sale$284,900$141/sqft
    Source: Nicholas Scott Real Estate #5687261 Report a problem
    3/3/2014Listed for sale$284,900$141/sqft
    Source: Nicholas Scott Real Estate #5687261 Report a problem

    Public tax history

    YearProperty taxesTax assessment
    2024$2,392 +14.8%$39,620
    2023$2,083 -4.2%$39,620 +34.9%
    2022$2,174 $29,380 -2.8%
    2021-- $30,230 +16%
    2020$1,969 -5.3%$26,060
    2019$2,078 +25.9%$26,060 +17.9%
    2018$1,650 -12%$22,110
    2017$1,875 +13.7%$22,110 +2.6%
    2016$1,650 +3.3%$21,550
    2015$1,597 +11%$21,550 +3%
    2014$1,439 $20,930
    2013-- --
    2012-- $21,360
    2011$1,467 $21,360 -4%
    2010-- $22,250
    2009-- $22,250 +7%
    2008-- $20,790
    2006-- $20,790 +22.4%
    2004-- $16,980
    2003$1,241 +2.8%$16,980 -9.2%
    2002$1,208 +0.3%$18,710 +2%
    2001$1,203 $18,340

    Find assessor info on the county website

    Neighborhood: 80809

    Nearby schools

    GreatSchools rating
    Schools provided by the listing agent
    • Elementary: Ute Pass
    • Middle: Manitou Springs
    • High: Manitou Springs
    • District: Manitou Springs 14

    Source: The MLS. This data may not be complete. We recommend contacting the local school district to confirm school assignments for this home.

    Get a cash offer in 3 minutes
    Find out how much your home could sell for in as little as 3 minutes with a no-obligation cash offer.
    Estimated market value
    $636,400
    Get a cash offer in 3 minutes
    Find out how much your home could sell for in as little as 3 minutes with a no-obligation cash offer.
    Estimated market value
    $636,400