Skip main navigation
Sold for $680,000
  • $680,000

    2440 Denby Way, Colorado Springs, CO 80919

    4beds
    2,856sqft
    Single Family Residence
    Built in 1985
    9,827.14 Square Feet Lot
    $668,100 Zestimate®
    $238/sqft
    $2,821 Estimated rent

    Home value

    $668,100

    $635,000 - $702,000

    $2,821/mo

    Zestimate® history
    Loading
    Loading...

    Owner options

    List your home for rent

    $2,821/mo

    Rent Zestimate®

    Find your next renter with Zillow Rental Manager. Plus, with online applications, you can quickly screen prospective tenants – for free.

    Learn more

    $2,821/mo

    Rent Zestimate®

    Refinance and save

    $3,903/mo

    Est. payment

    Refinancing to a lower rate could help reduce your monthly payments and save thousands over the life of the loan.

    See today's rates

    $3,903/mo

    Est. payment

    Explore your selling options

    Work with a Zillow partner agent

    Leverage their expertise and Zillow's premium Showcase listings to get your home seen by more buyers.

    Get started

    List with your own agent

    Get your home in front of millions of buyers by listing it on Zillow.

    Learn how to do it

    Sell it yourself

    Take full control of how buyers see your home on Zillow by listing For Sale by Owner (FSBO).

    List your home

    What's special

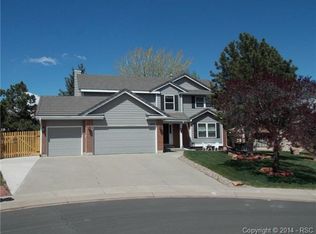

    Welcome to this beautifully updated home tucked away on a quiet cul-de-sac in one of Colorado Springs’ most desirable neighborhoods! With 4 bedrooms, 3.5 bathrooms, and nearly 3,000 square feet of thoughtfully updated space, this home offers both style and comfort in a prime location. Step inside to luxury vinyl plank flooring throughout, fresh interior paint, modern light fixtures, and custom wrought iron stair rails that add a touch of elegance throughout. The dramatic 2-story great room makes a stunning first impression, while the completely remodeled kitchen shines with brand-new cabinets, sleek Quartz countertops, and a contemporary design that’s perfect for everyday living and entertaining alike. Just off the kitchen, the cozy family room features a classic wood-burning fireplace—ideal for Colorado evenings. Upstairs, you’ll find a spacious primary suite with an attached and beautifully updated 5-piece bathroom, plus two additional bedrooms and another full bathroom. The lower level offers a flexible layout with a large recreation room (currently set up as a bedroom), an additional bedroom, full bath, and laundry area. Step outside to your new backyard oasis, complete with new sod, a stunning custom retaining wall, and a dedicated shed. But that’s not all—you’ll also love the separate office structure with electricity and A/C, making it a fantastic work-from-home space or creative studio. All of this is located within the boundaries of award-winning schools, and just minutes from Garden of the Gods Park, world-class hiking and biking trails, and easy access to shopping, dining, and more. This is the one you’ve been waiting for—modern upgrades, a dream backyard, and a location that’s hard to beat!

    Zillow last checked:

    Listing updated:

    Listed by:

    Ed Hurt CNE PSA 719-339-3765,

    ERA Shields Real Estate

    Bought with:

    Jeffrey Johnson

    Keller Williams Premier Realty

    Source: elevateMLS,MLS#: 3872740MLS Logo

    Facts & features

    Interior

    Bedrooms & bathrooms
    • Bedrooms: 4
    • Bathrooms: 4
    • Full bathrooms: 3
    • 1/2 bathrooms: 1
    Primary bedroom
    • Level: Upper
    • Area: 216 Square Feet
    • Dimensions: 12 x 18
    Heating
    • Forced Air, Natural Gas
    Cooling
    • Ceiling Fan(s), Central Air
    Appliances
    • Included: 220v in Kitchen, Dishwasher, Disposal, Exhaust Fan, Microwave, Range, Refrigerator, Self Cleaning Oven, Humidifier
    Features
    • 5-Pc Bath, 6-Panel Doors, Great Room, Skylight (s), Vaulted Ceiling(s), Breakfast Bar, High Speed Internet, Pantry
    • Flooring: Carpet, Ceramic Tile, Wood Laminate
    • Windows: Window Coverings
    • Basement: Partial,Finished
    • Number of fireplaces: 1
    • Fireplace features: One
    Interior area
    • Total structure area: 2,856
    • Total interior livable area: 2,856 sqft
    • Finished area above ground: 2,033
    • Finished area below ground: 823

    Property

    Parking
    • Total spaces: 2
    • Parking features: Attached, Garage Door Opener, Concrete Driveway
    • Attached garage spaces: 2
    Accessibility
    • Accessibility features: Hand Rails, Stairs to back entrance, Stairs to front entrance, Stairs to garage
    Features
    • Levels: Two
    • Stories: 2
    • Patio & porch: Concrete
    • Exterior features: Auto Sprinkler System
    • Fencing: Back Yard
    Lot
    • Size: 9,827 sqft
    • Features: Cul-De-Sac, Sloped, Wooded, Hiking Trail, Near Park, Near Schools, HOA Voluntary $, Landscaped
    Details
    • Additional structures: Workshop, Storage
    • Parcel number: 7322103022

    Construction

    Type & style
    • Home type: SingleFamily
    • Property subtype: Single Family Residence
    Materials
    • Brick, Masonite, Frame
    • Foundation: Crawl Space
    • Roof: Composite Shingle
    Condition
    • Existing Home
    • New construction: No
    • Year built: 1985

    Utilities & green energy

    • Electric: 220 Volts in Garage
    • Water: Municipal
    • Utilities for property: Cable Available, Electricity Connected, Natural Gas Connected
    Green energy
    • Indoor air quality: Radon System

    Community & neighborhood

    Community
    • Community features: Hiking or Biking Trails, Parks or Open Space
    Location
    • Region: Colorado Springs

    Other

    Other facts
    • Listing terms: Cash,Conventional,FHA,VA Loan

    Price history

    DateEventPrice
    8/7/2025Sold$680,000+0.7%$238/sqft
    Source: elevateMLS #3872740 Report a problem
    7/18/2025Pending sale$675,000$236/sqft
    Source: elevateMLS #3872740 Report a problem
    7/9/2025Contingent$675,000$236/sqft
    Source: elevateMLS #3872740 Report a problem
    7/7/2025Listed for sale$675,000+22.7%$236/sqft
    Source: elevateMLS #3872740 Report a problem
    7/21/2021Sold$550,000+100%$193/sqft
    Source: Public Record Report a problem
    2/21/2017Sold$275,000$96/sqft
    Source: Public Record Report a problem
    9/6/2013Listing removed$1,200
    Source: David Marlor Report a problem
    9/4/2013Listed for rent$1,200
    Source: David Marlor Report a problem

    Public tax history

    YearProperty taxesTax assessment
    2024$1,684 +12.4%$36,880
    2023$1,499 -7.8%$36,880 +37.7%
    2022$1,626 $26,790 -2.8%
    2021-- $27,560 +21%
    2020$1,545 +0.5%$22,770
    2019$1,537 +10%$22,770 +13.2%
    2018$1,398 -5.3%$20,110
    2017$1,476 +5.6%$20,110 +5.6%
    2016$1,398 +26.5%$19,050
    2015$1,104 +5.5%$19,050 +9.5%
    2014$1,046 $17,390
    2013-- --
    2012-- $18,840
    2011$1,221 $18,840 -9%
    2010-- $20,700
    2009-- $20,700 +1%
    2008-- $20,500
    2006-- $20,500 +26.3%
    2004-- $16,230
    2003$1,062 +3.7%$16,230 -13%
    2002$1,023 -7.5%$18,660 -2.1%
    2001$1,107 $19,070

    Find assessor info on the county website

    Neighborhood: Northwest Colorado Springs

    Nearby schools

    GreatSchools rating
    Schools provided by the listing agent
    • Elementary: Chipeta
    • Middle: Holmes
    • High: Coronado
    • District: Colorado Springs 11

    Source: elevateMLS. This data may not be complete. We recommend contacting the local school district to confirm school assignments for this home.

    Get a cash offer in 3 minutes
    Find out how much your home could sell for in as little as 3 minutes with a no-obligation cash offer.
    Estimated market value
    $668,100
    Get a cash offer in 3 minutes
    Find out how much your home could sell for in as little as 3 minutes with a no-obligation cash offer.
    Estimated market value
    $668,100