Owner finance with 20% down, at 4.5% interest rate. Welcome to this fabulous home originally built in 1908! Hardwood flooring, stained glass windows, beautiful wood trim, crystal doorknobs, antique bathroom upstairs will leave you feeling nostalgic. Excellent layout, the great room and spectacular staircase greet you as you enter the home. The turret room is one of the best features in this home which can be seen from the exterior with beautiful stone detailing and colorful trim. Inside, to the left of the large great room, the turret room is incapsulated with gorgeous windows and wood trim detailing, it's truly a work of art! Past the great room and cozy brick fireplace, the large updated kitchen and dining room awaits! Upstairs you will find 3 bedrooms, perfectly preserved from a time long ago. Exposed brick, built in cabinetry and a private deck. The upstairs bathroom is a blast from the past with gravity fed toilet, clawfoot tub/shower in a large space with angled ceiling. If you are looking for a unique property in an excellent location, this home is for you.
For sale
$449,000
21 W Polk St, Colorado Springs, CO 80907
3beds
1,795sqft
Single Family Residence
Built in 1904
6,969 Square Feet Lot
$-- Zestimate®
$250/sqft
$-- HOA
What's special
- 1 day
- 138
- 10
Likely to sell faster than
Zillow last checked:
Listing updated:
Listed by:
Paul Temaat 303-638-9402,
Paul Temaat
Source: elevateMLS,MLS#: 3523343
Facts & features
Interior
Bedrooms & bathrooms
- Bedrooms: 3
- Bathrooms: 2
- Full bathrooms: 1
- 3/4 bathrooms: 1
Heating
- Baseboard
Cooling
- None
Features
- Has basement: No
Interior area
- Total structure area: 1,795
- Total interior livable area: 1,795 sqft
- Finished area above ground: 1,795
- Finished area below ground: 0
Property
Parking
- Total spaces: 4
- Parking features: No Garage
- Garage spaces: 4
Features
- Levels: Two
- Stories: 2
- Has view: Yes
- View description: Mountain(s)
Lot
- Size: 6,969 Square Feet
Details
- Parcel number: 6331317016
Construction
Type & style
- Home type: SingleFamily
- Property subtype: Single Family Residence
Materials
- Cedar, Framed on Lot
- Foundation: Crawl Space
- Roof: Composite Shingle
Condition
- Existing Home
- New construction: No
- Year built: 1904
Utilities & green energy
- Water: Municipal, Well
- Utilities for property: Cable Available, Electricity Connected, Natural Gas Connected
Community & HOA
Location
- Region: Colorado Springs
Financial & listing details
- Price per square foot: $250/sqft
- Tax assessed value: $440,710
- Annual tax amount: $1,469
- Date on market: 10/23/2026
- Listing terms: Cash,Conventional,FHA,Owner Will Carry,VA Loan
- Electric utility on property: Yes
Estimated market value
Not available
Estimated sales range
Not available
Not available
Price history
| Date | Event | Price |
|---|---|---|
| 10/12/2026 | Listed for sale | $449,000-10%$250/sqft |
Source:  REcolorado as distributed by MLS GRID #6619699 Report a problem REcolorado as distributed by MLS GRID #6619699 Report a problem | ||
| 2/8/2025 | Listed for sale | $499,000-9.1%$278/sqft |
Source: REcolorado as distributed by MLS GRID #6619699 Report a problem | ||
| 8/12/2024 | Listing removed | -- |
Source:  elevateMLS #1429680 Report a problem elevateMLS #1429680 Report a problem | ||
| 6/15/2024 | Listed for sale | $549,000+107.2%$306/sqft |
Source: elevateMLS #1429680 Report a problem | ||
| 8/31/2015 | Sold | $265,000-1.8%$148/sqft |
Source: Public Record Report a problem | ||
| 6/26/2015 | Price change | $269,900-1.8%$150/sqft |
Source: RE/MAX Properties, Inc. #2277212 Report a problem | ||
| 6/5/2015 | Price change | $274,900-1.5%$153/sqft |
Source: RE/MAX Properties, Inc. #2277212 Report a problem | ||
| 5/28/2015 | Price change | $279,000-3.5%$155/sqft |
Source: RE/MAX Properties, Inc. #2277212 Report a problem | ||
| 5/5/2015 | Listed for sale | $289,000+9.1%$161/sqft |
Source: RE/MAX PROPERTIES, INC #2277212 Report a problem | ||
| 11/1/2013 | Listing removed | $265,000$148/sqft |
Source: ERA Shields Real Estate #749366 Report a problem | ||
| 5/10/2013 | Listed for sale | $265,000-1.5%$148/sqft |
Source: ERA Shields Real Estate #749366 Report a problem | ||
| 7/11/2010 | Listing removed | $269,000$150/sqft |
Source: Keller Williams Client's Choice Realty #668365 Report a problem | ||
| 3/26/2010 | Price change | $269,000-3.6%$150/sqft |
Source: Keller Williams Clients' Choice Realty #668365 Report a problem | ||
| 3/14/2010 | Price change | $279,000-3.5%$155/sqft |
Source: Keller Williams Clients' Choice Realty #668365 Report a problem | ||
| 2/7/2010 | Price change | $289,000-6.8%$161/sqft |
Source: Keller Williams Clients' Choice Realty #668365 Report a problem | ||
| 1/9/2010 | Price change | $310,000-4.6%$173/sqft |
Source: Joseph Stavast #668365 Report a problem | ||
| 12/5/2009 | Listed for sale | $325,000+41.3%$181/sqft |
Source: Joseph Stavast #668365 Report a problem | ||
| 12/12/2002 | Sold | $230,000+64.9%$128/sqft |
Source: Public Record Report a problem | ||
| 11/20/1997 | Sold | $139,500$78/sqft |
Source: Public Record Report a problem | ||
Public tax history
| Year | Property taxes | Tax assessment |
|---|---|---|
| 2025 | $1,584 +7.9% | $31,070 -5.6% |
| 2024 | $1,469 +3.6% | $32,930 |
| 2023 | $1,417 -7.8% | $32,930 +30% |
| 2022 | $1,537 | $25,330 -2.8% |
| 2021 | -- | $26,050 +8.4% |
| 2020 | $1,631 +0.5% | $24,030 |
| 2019 | $1,622 +17.4% | $24,030 +20.8% |
| 2018 | $1,382 -5.3% | $19,890 |
| 2017 | $1,459 +5.6% | $19,890 -2.7% |
| 2016 | $1,382 +16.6% | $20,450 |
| 2015 | $1,186 +1.2% | $20,450 +5% |
| 2014 | $1,172 | $19,470 |
| 2013 | -- | -- |
| 2012 | -- | $19,870 |
| 2011 | $1,303 | $19,870 -10% |
| 2010 | -- | $22,080 |
| 2009 | -- | $22,080 +6% |
| 2008 | -- | $20,830 |
| 2006 | -- | $20,830 +101.6% |
| 2004 | -- | $10,330 |
| 2003 | $676 +3.7% | $10,330 -13% |
| 2002 | $652 +1.1% | $11,880 +7% |
| 2001 | $644 | $11,100 |
Find assessor info on the county website
Monthly payment
Est. payment
Payment breakdown
Explore the cost of this home by adjusting the details. Changes won't be saved.Climate risks
Neighborhood: Central Colorado Springs
Nearby schools
Schools provided by the listing agent
- District: Colorado Springs 11
Source: elevateMLS. This data may not be complete. We recommend contacting the local school district to confirm school assignments for this home.
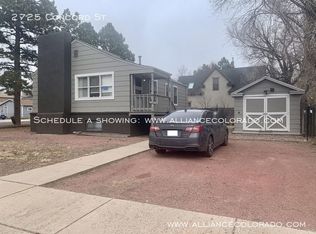
- $459,0912 bd1 ba864 sqft2725 Concord St, Colorado Springs, CO 80907Off Market
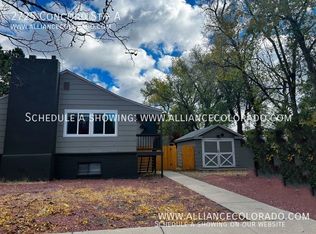
- $--2 bd1 ba864 sqft2725 Concord St APT A, Colorado Springs, CO 80907Off Market
- $527,7002 bd1 ba864 sqft2725 Concord St APT B, Colorado Springs, CO 80907Off Market

- $1,256,2707.21 acresW Polk St, Colorado Springs, CO 80907Off Market
Similar homes
- $514,9995 bd3 ba1.7k sqft116 E Columbia St, Colorado Springs, CO 80907For Sale
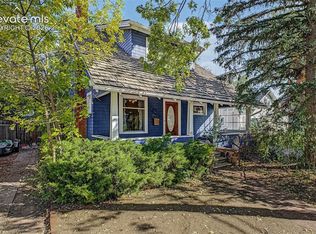
 MLS ID #9082082, Robin Chambon Kerr MRP PSA SRES , Compass. elevateMLS
 - $400,0003 bd2 ba2k sqft222 W Polk St, Colorado Springs, CO 80907For Sale
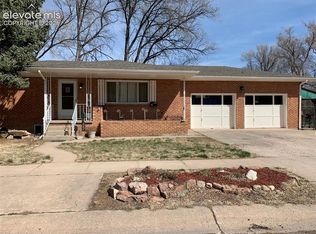 MLS ID #4931971, Rachel Anne Pugia, Keller Williams Clients Choice Realty. elevateMLS
 - $500,0003 bd2 ba2.5k sqft1827 N Weber St, Colorado Springs, CO 80907For Sale
 MLS ID #3767743, Michelle Moeller, Your Castle Real Estate LLC. elevateMLS
 - $449,9004 bd2 ba1.8k sqft2038 Armstrong Ave, Colorado Springs, CO 80904For Sale
 MLS ID #3929044, Samantha Trinceri, RE/MAX Real Estate Group LLC. elevateMLS
 - $465,0003 bd1 ba1.1k sqft421 E Caramillo St, Colorado Springs, CO 80907For SaleMLS ID #1724326, Stephen Prewitt ABR EPRO , VARA: The Real Estate Collective. elevateMLS
- $380,0003 bd2 ba1.6k sqft2203 Templeton Gap Rd, Colorado Springs, CO 80907For SaleMLS ID #6195880, Cheri Lesiak-Furnell MRP , Keller Williams Partners. elevateMLS
- $499,0002 bd1 ba1.6k sqft2408 N Nevada Ave, Colorado Springs, CO 80907For SaleMLS ID #7893761, Charles D'Alessio, Berkshire Hathaway HomeServices Synergy Realty Group. elevateMLS
- $564,9004 bd3 ba2.5k sqft2309 N Nevada Ave, Colorado Springs, CO 80907For SaleMLS ID #6341876, George Nehme C2EX CRS GRI , LIV Sotheby's International Realty CO Springs. elevateMLS
- $439,0002 bd2 ba1.1k sqft519 N Chestnut St, Colorado Springs, CO 80905For SaleMLS ID #1497117, Kristin Smith, Fathom Realty Colorado LLC. elevateMLS
- $444,9003 bd2 ba1.9k sqft2527 E Caramillo St, Colorado Springs, CO 80909For SaleMLS ID #2991974, Sue McElhaney-Lew SFR , Prestige Properties of America, LLC. elevateMLS
- $379,9004 bd2 ba1.7k sqft1301 N Murray Blvd, Colorado Springs, CO 80915For SaleMLS ID #2600507, Caleb Skelton, Buy Smart Colorado. elevateMLS
- $450,0005 bd3 ba2.5k sqft1434 Laurette Drive, Colorado Springs, CO 80909For Sale
 MLS ID #7247957, Erik Monrroy, Open Real Estate Inc.. REcolorado as distributed by MLS GRID
 - $425,0004 bd2 ba1.7k sqft5550 Wilkerson Pass Dr, Colorado Springs, CO 80917For SaleMLS ID #9487964, Gene Ramirez, American Integrity Realty Inc. elevateMLS
- $425,0004 bd3 ba1.7k sqft6135 Sapporo Dr, Colorado Springs, CO 80918For SaleMLS ID #2577185, Kimberly Keenan, Keenan Real Estate. elevateMLS
- $389,9994 bd2 ba1.9k sqft5055 Picket Dr, Colorado Springs, CO 80918For SaleMLS ID #7511815, Willie Sherrill, RE/MAX Real Estate Group LLC. elevateMLS
- $379,9003 bd2 ba1.7k sqft713 S Sheridan Ave, Colorado Springs, CO 80910For SaleMLS ID #8398236, Mike Rosenhahn, The Cutting Edge. elevateMLS
- $299,9991 bd1 ba1.2k sqft218 E Harrison St, Colorado Springs, CO 80907For SaleMLS ID #2980769, Laura Kraemer, Realty One Group Premier. elevateMLS
- $525,0004 bd3 ba2.3k sqft5358 Bluestem Drive, Colorado Springs, CO 80917For SaleMLS ID #8194365, Neymar Lopez, eXp Realty, LLC. REcolorado as distributed by MLS GRID
