Breathtaking mountain views and quiet, move-in ready comfort await at 13066 Canyons Edge Dr! Perfectly situated in the highly coveted Academy School District 20, this beautiful 2-story home sits at the end of a peaceful street, backing directly to open space with panoramic Front Range views. Step inside to an inviting open layout featuring a light-filled living area, and updated wood laminate flooring and carpet throughout. The kitchen boasts freshly updated cabinetry with appliances included, making meal prep a delight. Upstairs, discover a spacious primary retreat! Walk out from the dining room to a massive extended patio designed for entertaining and relaxing during gorgeous Colorado evenings. A rare find in Northgate—this is one you won't want to miss! - Location: Desirable Northgate area (Greyhawk at Northgate) - School District: Premier Academy School District 20 (D20) - Lot Features: End-of-street location backing to Open Space with stunning Front Range / Pikes Peak views - Layout: Open 2-Story floor plan with abundant natural light - Kitchen: Updated kitchen cabinets with appliances included, updated kitchen cabinets, new carpet & Quartz countertops throughout - Finishes: Fresh wood laminate flooring, updated carpet throughout, and crown molding - Primary Suite: Oversized main bedroom with master bath and a versatile retreat space (perfect for a home office, quiet reading nook, or exercise space), w/New Laminate floor, walk-in shower, faucets & Amazing Shelving in master closet! Outdoor Living & Accessibility: - Dining room walkout to a large extended Sunroom w/heating & cooling to enjoy those incredible views, with glass windows, beautiful enclosure overlooking pikespeak and open space - Unobstructed breathtaking mountain views! - Gazebo welcomes outdoor to enjoy great BBQ! - Shelving in garage & Outdoor Shed provides ample storage space - Fast access to I-25, USAFA, Powers Blvd corridor, hiking trails, shopping, and dining
For sale
$490,000
13066 Canyons Edge Dr, Colorado Springs, CO 80921
3beds
1,676sqft
Single Family Residence
Built in 2012
4,948 Square Feet Lot
$-- Zestimate®
$292/sqft
$56/mo HOA
What's special
Breathtaking mountain viewsUnobstructed breathtaking mountain viewsSpacious primary retreatInviting open layoutQuiet move-in ready comfortUpdated carpet throughoutUpdated wood laminate flooring
- 37 days
- 782
- 126
Zillow last checked:
Listing updated:
Listed by:
Seshu Velpuri 720-838-8453,
Homes of Rockies LLC
Source: elevateMLS,MLS#: 4614703
Facts & features
Interior
Bedrooms & bathrooms
- Bedrooms: 3
- Bathrooms: 3
- Full bathrooms: 2
- 1/2 bathrooms: 1
Other
- Level: Upper
Heating
- Forced Air, Natural Gas
Cooling
- Central Air
Appliances
- Included: Cooktop, Dishwasher, Dryer, Gas in Kitchen, Exhaust Fan, Microwave, Refrigerator, Self Cleaning Oven, Washer
- Laundry: Upper Level
Features
- Crown Molding, Pantry
- Flooring: Carpet, Vinyl/Linoleum, Wood
- Windows: Window Coverings
- Has basement: No
- Has fireplace: No
- Fireplace features: None
Interior area
- Total structure area: 1,676
- Total interior livable area: 1,676 sqft
- Finished area above ground: 1,676
- Finished area below ground: 0
Video & virtual tour
Property
Parking
- Total spaces: 2
- Parking features: Attached, Concrete Driveway
- Attached garage spaces: 2
Features
- Levels: Two
- Stories: 2
- Patio & porch: Covered
- Exterior features: Auto Sprinkler System
- Fencing: Back Yard
- Has view: Yes
- View description: Panoramic, Mountain(s), View of Pikes Peak
Lot
- Size: 4,948 Square Feet
- Features: Backs to Open Space, Cul-De-Sac, Hiking Trail, Near Shopping Center, Landscaped
Details
- Parcel number: 6208216018
Construction
Type & style
- Home type: SingleFamily
- Property subtype: Single Family Residence
Materials
- Wood Siding, Concrete, Frame
- Foundation: Not Applicable
- Roof: Composite Shingle
Condition
- Existing Home
- New construction: No
- Year built: 2012
Utilities & green energy
- Water: Assoc/Distr
- Utilities for property: Electricity Connected, Natural Gas Connected
Community & HOA
HOA
- Has HOA: Yes
- HOA fee: $50 monthly
- Second HOA fee: $67 annually
Location
- Region: Colorado Springs
Financial & listing details
- Price per square foot: $292/sqft
- Tax assessed value: $468,181
- Annual tax amount: $1,890
- Date on market: 10/16/2026
- Listing terms: Cash,Conventional,FHA,Other,VA Loan
- Electric utility on property: Yes
Estimated market value
Not available
Estimated sales range
Not available
Not available
Price history
| Date | Event | Price |
|---|---|---|
| 10/16/2026 | Listed for sale | $490,000-9.1%$292/sqft |
Source:  elevateMLS #4614703 Report a problem | ||
| 6/27/2023 | Listing removed | -- |
Source: Zillow Rentals Report a problem | ||
| 6/20/2023 | Listed for rent | $2,700+3.8%$2/sqft |
Source: Zillow Rentals Report a problem | ||
| 7/6/2022 | Listing removed | -- |
Source: Zillow Rental Network Premium Report a problem | ||
| 6/24/2022 | Price change | $2,600-3.7%$2/sqft |
Source: Zillow Rental Network Premium Report a problem | ||
| 6/16/2022 | Listing removed | -- |
Source:  IRES as distributed by MLS GRID #965521 Report a problem | ||
| 5/24/2022 | Listed for rent | $2,700$2/sqft |
Source: Zillow Rental Network Premium Report a problem | ||
| 5/13/2022 | Listed for sale | $539,000+65.8%$322/sqft |
Source: IRES as distributed by MLS GRID #965521 Report a problem | ||
| 6/4/2018 | Sold | $325,000$194/sqft |
Source: Public Record Report a problem | ||
| 6/1/2018 | Pending sale | $325,000$194/sqft |
Source: Equity Colorado #6491890 Report a problem | ||
| 4/26/2018 | Listed for sale | $325,000+52.4%$194/sqft |
Source: Equity Colorado Llc #7509095 Report a problem | ||
| 10/12/2012 | Sold | $213,191$127/sqft |
Source: Public Record Report a problem | ||
Public tax history
| Year | Property taxes | Tax assessment |
|---|---|---|
| 2025 | $1,634 +3% | $33,000 +5.8% |
| 2024 | $1,587 +8.1% | $31,180 |
| 2023 | $1,468 -10% | $31,180 +40.5% |
| 2022 | $1,631 | $22,190 -2.8% |
| 2021 | -- | $22,830 +12.7% |
| 2020 | $1,559 +1.1% | $20,250 |
| 2019 | $1,542 +1.5% | $20,250 +12.3% |
| 2018 | $1,519 +8.7% | $18,040 |
| 2017 | $1,398 -8% | $18,040 +4.8% |
| 2016 | $1,519 +4.6% | $17,220 |
| 2015 | $1,452 +3.1% | $17,220 +3% |
| 2014 | $1,408 | $16,720 |
| 2013 | -- | -- |
| 2012 | -- | -- |
Find assessor info on the county website
Monthly payment
Est. payment
Payment breakdown
Explore the cost of this home by adjusting the details. Changes won't be saved.Climate risks
Neighborhood: 80921
Nearby schools
Schools provided by the listing agent
- District: Academy-20
Source: elevateMLS. This data may not be complete. We recommend contacting the local school district to confirm school assignments for this home.
- $464,7003 bd3 ba2.2k sqft13076 Canyons Edge Dr, Colorado Springs, CO 80921Off Market

- $502,1003 bd2 ba2.7k sqft13056 Canyons Edge Dr, Colorado Springs, CO 80921Off Market
- $419,0003 bd3 ba1.6k sqft13086 Canyons Edge Dr, Colorado Springs, CO 80921Off Market
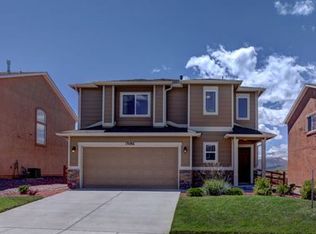
- $523,8003 bd3 ba2.8k sqft13046 Canyons Edge Dr, Colorado Springs, CO 80921Off Market

Similar homes
- $496,0003 bd3 ba1.6k sqft775 Diamond Rim Dr, Colorado Springs, CO 80921For Sale
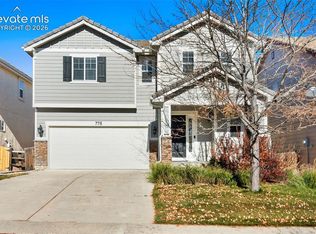
 MLS ID #5941080, Shane Ray, RE/MAX Real Estate Group LLC. elevateMLS
- $534,7192 bd2 ba1.4k sqft1970 Medici Ln, Colorado Springs, CO 80921For Sale
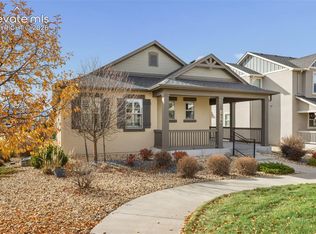 MLS ID #9122150, Shane Bruckner ABR , Nest Egg Realty, LLC. elevateMLS
- $490,0003 bd4 ba2.4k sqft8205 Turkey Run Dr, Colorado Springs, CO 80920For Sale
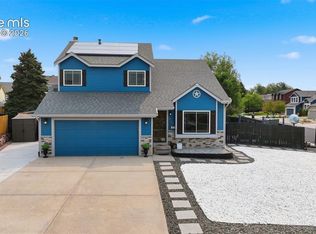 MLS ID #9985223, Megan Niles, Exp Realty LLC. elevateMLS
- $495,0005 bd3 ba2.2k sqft6670 Brook Park Dr, Colorado Springs, CO 80918For Sale
 MLS ID #8492879, Richard Gingras REOS , Keller Williams Partners. elevateMLS
- $495,0002 bd2 ba2.2k sqft6307 Melvick Point, Colorado Springs, CO 80927For SaleMLS ID #5632329, Kacy Gudzune SFR , Orchard Brokerage LLC. elevateMLS
- $500,0003 bd3 ba2.3k sqft3071 Banjo Dr, Colorado Springs, CO 80918For SaleMLS ID #6822722, Suzanne Holland GRI , The Platinum Group. elevateMLS
- $480,0004 bd4 ba2.3k sqft6195 Steed Way, Colorado Springs, CO 80922For SaleMLS ID #2430029, Taletha Hanson, LPT Realty LLC. elevateMLS
- $515,0003 bd3 ba2.2k sqft8855 Vanderwood Rd, Colorado Springs, CO 80908For SaleMLS ID #4462371, Amy Smith ABR MRP , Your Castle Real Estate LLC. elevateMLS
- $529,9004 bd4 ba2.4k sqft7810 Conifer Dr, Colorado Springs, CO 80920For SaleMLS ID #1994190, Tanya Stevenson ABR CDPE GRI PSA , Park Avenue Properties of Colorado Springs, LLC. elevateMLS
- $419,9003 bd2 ba1.7k sqft6960 Allens Park Dr, Colorado Springs, CO 80922For SaleMLS ID #3382628, Brian Boals, RE/MAX Real Estate Group LLC. elevateMLS
- $445,0004 bd3 ba1.8k sqft5230 Pine Haven Dr, Colorado Springs, CO 80923For SaleMLS ID #5147600, Tasha Teegardin ABR AHWD GRI , Teegardin Realty and Investment Company. elevateMLS
- $440,0004 bd3 ba1.8k sqft2811 Keystone Cir, Colorado Springs, CO 80918For SaleMLS ID #9842721, Janalynn Rhein MRP SRES , The Cutting Edge. elevateMLS
- $499,7193 bd2 ba1.7k sqft705 Pioneer Ln, Colorado Springs, CO 80904For SaleMLS ID #6440276, Shane Bruckner ABR , Nest Egg Realty, LLC. elevateMLS
- $495,0005 bd4 ba2.4k sqft7451 Klipspringer Dr, Colorado Springs, CO 80922For SaleMLS ID #3898977, Laura Kaan, The Platinum Group. elevateMLS
- $589,0004 bd3 ba2.4k sqft2614 Ranger Ct, Colorado Springs, CO 80920For SaleMLS ID #7611858, Tias Hecht, The Cutting Edge. elevateMLS
- $499,9973 bd2 ba2.1k sqft5541 Country Heights Dr, Colorado Springs, CO 80917For SaleMLS ID #8120893, Dave Uebelhoer, RE/MAX Real Estate Group LLC. elevateMLS
- $419,9005 bd2 ba2k sqft5167 Bitterweed Ln, Colorado Springs, CO 80917For SaleMLS ID #3143741, Tyler Carr, The Cutting Edge. elevateMLS
- $489,0004 bd4 ba2.4k sqft7616 Greenough Rd, Peyton, CO 80831For SaleMLS ID #3949306, Danielle Frisbie CRS EPRO GRI MRP PSA , The Cutting Edge. elevateMLS
- $467,0003 bd3 ba1.9k sqft6008 Ashmore Ln, Colorado Springs, CO 80927For SaleMLS ID #1344636, Terri Browning, Engel & Voelkers Castle Rock. elevateMLS
- $475,0005 bd3 ba2.3k sqft3035 W Whileaway Cir, Colorado Springs, CO 80917For SaleMLS ID #6400794, Terry Naber CDPE CRS LHP MRP SFR SRES , REMAX PROPERTIES. elevateMLS
