Pride of ownership shines throughout this beautifully maintained home, tucked away in a quiet cul-de-sac with stunning views of Pikes Peak and the Front Range! A large covered front porch welcomes you inside, where newer laminate wood flooring, an open-concept main level, and a custom iron staircase railing create a warm and inviting atmosphere. The spacious kitchen is designed for entertaining and features upgraded cabinetry, granite countertops, stainless steel appliances, and a gas cooktop. The adjoining dining area captures beautiful Front Range views and offers a walkout to the large covered back patio and fully fenced, beautifully landscaped backyard—perfect for relaxing, entertaining, or enjoying Colorado's outdoor lifestyle. Upstairs, you'll find a spacious loft with custom built-in bookcases, a private primary suite with a walk-in closet and attached updated 3/4 bathroom, two additional bedrooms, a full bathroom, and convenient upper-level laundry. Additional highlights include a two-car garage, covered front and back patios, and a location that offers easy access to schools, parks, trails, shopping, and entertainment. Conveniently located near I-25, Highway 83, and Powers Boulevard. With its thoughtful upgrades, immaculate condition, functional layout, and breathtaking Colorado mountain views, this home is ready for you to move in and enjoy!
For sale
$496,000
775 Diamond Rim Dr, Colorado Springs, CO 80921
3beds
1,603sqft
Single Family Residence
Built in 2008
3,380 Square Feet Lot
$-- Zestimate®
$309/sqft
$56/mo HOA
What's special
Convenient upper-level laundryLarge covered front porchOpen-concept main levelBreathtaking colorado mountain viewsTwo-car garageGas cooktopStainless steel appliances
- 9 days
- 218
- 27
Likely to sell faster than
Zillow last checked:
Listing updated:
Listed by:
Shane Ray 719-447-7915,
RE/MAX Real Estate Group LLC
Source: elevateMLS,MLS#: 5941080
Facts & features
Interior
Bedrooms & bathrooms
- Bedrooms: 3
- Bathrooms: 3
- Full bathrooms: 1
- 3/4 bathrooms: 1
- 1/2 bathrooms: 1
Other
- Level: Upper
- Area: 144 Square Feet
- Dimensions: 12 x 12
Heating
- Forced Air
Cooling
- Ceiling Fan(s), Central Air
Appliances
- Included: 220v in Kitchen, Cooktop, Dishwasher, Disposal, Gas in Kitchen, Microwave, Oven, Refrigerator, Self Cleaning Oven
- Laundry: Electric Hook-up, Upper Level
Features
- Flooring: Carpet, Tile, Wood Laminate
- Windows: Window Coverings
- Has basement: No
- Has fireplace: No
- Fireplace features: None
Interior area
- Total structure area: 1,603
- Total interior livable area: 1,603 sqft
- Finished area above ground: 1,603
- Finished area below ground: 0
Video & virtual tour
Property
Parking
- Total spaces: 2
- Parking features: Attached, Garage Door Opener, Concrete Driveway
- Attached garage spaces: 2
Features
- Levels: Two
- Stories: 2
- Patio & porch: Concrete, Covered, See Prop Desc Remarks
- Exterior features: Auto Sprinkler System
- Fencing: Back Yard
- Has view: Yes
- View description: Mountain(s), View of Pikes Peak
Lot
- Size: 3,380 Square Feet
- Features: Level, See Remarks, Hiking Trail, Near Fire Station, Near Hospital, Near Park, Near Public Transit, Near Schools, Near Shopping Center, HOA Required $, Landscaped
Details
- Parcel number: 6207102008
Construction
Type & style
- Home type: SingleFamily
- Property subtype: Single Family Residence
Materials
- Masonite, Frame
- Foundation: Not Applicable
- Roof: Tile
Condition
- Existing Home
- New construction: No
- Year built: 2008
Details
- Builder name: Richmond Am Hm
Utilities & green energy
- Water: Municipal
- Utilities for property: Cable Available, Electricity Connected, Natural Gas Available
Community & HOA
HOA
- Has HOA: Yes
- Services included: Covenant Enforcement, Snow Removal, Trash Removal
- HOA fee: $50 monthly
- Second HOA fee: $67 annually
Location
- Region: Colorado Springs
Financial & listing details
- Price per square foot: $309/sqft
- Tax assessed value: $447,522
- Annual tax amount: $1,806
- Date on market: 11/7/2026
- Listing terms: Cash,Conventional,FHA,VA Loan
- Electric utility on property: Yes
Estimated market value
Not available
Estimated sales range
Not available
Not available
Price history
| Date | Event | Price |
|---|---|---|
| 11/7/2026 | Listed for sale | $496,000+67.6%$309/sqft |
Source:  elevateMLS #5941080 Report a problem | ||
| 12/29/2017 | Sold | $296,000+0.3%$185/sqft |
Source: Public Record Report a problem | ||
| 12/2/2017 | Pending sale | $295,000$184/sqft |
Source: KW Clients Choice Realty 719-535-0355 #1676286 Report a problem | ||
| 11/30/2017 | Listed for sale | $295,000+25.5%$184/sqft |
Source: KW Clients Choice Realty 719-535-0355 #1676286 Report a problem | ||
| 8/18/2014 | Sold | $235,000$147/sqft |
Source: Public Record Report a problem | ||
| 7/23/2014 | Pending sale | $235,000$147/sqft |
Source: Keller Williams Clients' Choice Realty #7791892 Report a problem | ||
| 7/9/2014 | Listed for sale | $235,000+24.3%$147/sqft |
Source: Keller Williams Clients' Choice Realty #7791892 Report a problem | ||
| 3/26/2009 | Sold | $189,000$118/sqft |
Source: Public Record Report a problem | ||
Public tax history
| Year | Property taxes | Tax assessment |
|---|---|---|
| 2025 | $1,547 +3.3% | $31,550 +6.1% |
| 2024 | $1,497 +6.3% | $29,740 |
| 2023 | $1,409 -10% | $29,740 +39.7% |
| 2022 | $1,565 | $21,290 -2.8% |
| 2021 | -- | $21,900 +11.3% |
| 2020 | $1,515 +1.1% | $19,680 |
| 2019 | $1,499 +11.2% | $19,680 +22.9% |
| 2018 | $1,348 +8.6% | $16,010 |
| 2017 | $1,241 -8% | $16,010 +4.5% |
| 2016 | $1,348 +4.4% | $15,320 |
| 2015 | $1,292 +5% | $15,320 +4.9% |
| 2014 | $1,230 | $14,600 |
| 2013 | -- | -- |
| 2012 | -- | $14,600 |
| 2011 | $1,164 | $14,600 +5% |
| 2010 | -- | $13,900 +67.5% |
| 2009 | -- | $8,300 -44.1% |
| 2008 | -- | $14,860 -5.2% |
| 2006 | -- | $15,670 |
Find assessor info on the county website
Monthly payment
Est. payment
Payment breakdown
Explore the cost of this home by adjusting the details. Changes won't be saved.Climate risks
Neighborhood: Northgate
Nearby schools
Schools provided by the listing agent
- Elementary: Da Vinci Academy
- Middle: Discovery Canyon
- High: Discovery Canyon
- District: Academy-20
Source: elevateMLS. This data may not be complete. We recommend contacting the local school district to confirm school assignments for this home.
- $481,0003 bd3 ba1.5k sqft785 Diamond Rim Dr, Colorado Springs, CO 80921Sold

- $471,1004 bd3 ba1.5k sqft745 Diamond Rim Dr, Colorado Springs, CO 80921Off Market
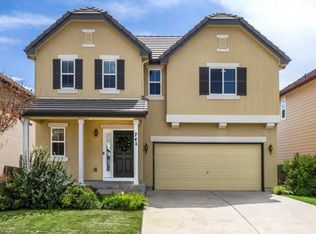
- $--4 bd2 ba1.5k sqft745 Diamond Rim Dr #1, Colorado Springs, CO 80921Off Market

- $387,1003 bd3 ba1.5k sqft735 Diamond Rim Dr, Colorado Springs, CO 80921Off Market

Similar homes
- $465,0004 bd3 ba2k sqft8835 Aragon Dr, Colorado Springs, CO 80920For Sale
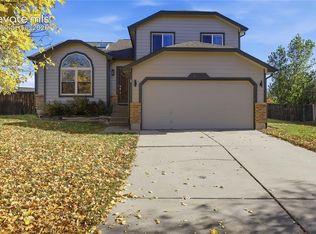
 MLS ID #3791978, Daniel Stephens MRP , RE/MAX Real Estate Group LLC. elevateMLS
- $399,0004 bd3 ba2.1k sqft2445 Brenton Dr, Colorado Springs, CO 80918For Sale
 MLS ID #7707446, Heather Hussey, The Cutting Edge. elevateMLS
- $470,0003 bd3 ba2k sqft5263 Prairie Grass Ln, Colorado Springs, CO 80922For Sale
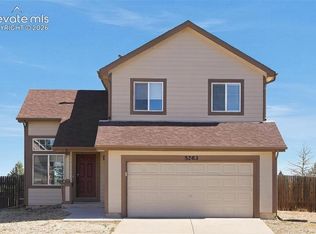 MLS ID #3458552, Alex Johnson, Atlas Real Estate Group LLC. elevateMLS
- $490,0004 bd3 ba2k sqft6420 Stonehedge Dr, Colorado Springs, CO 80918For Sale
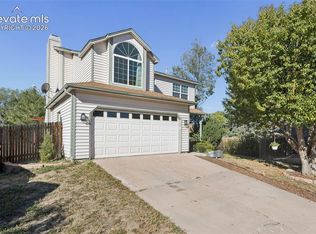 MLS ID #3684437, Jennifer Haley, Rocky Roots Realty LLC. elevateMLS
- $445,0003 bd2 ba1.2k sqft2955 Reuben Dr, Colorado Springs, CO 80918For SaleMLS ID #7308112, Chantel Parker, The Cutting Edge. elevateMLS
- $460,0004 bd4 ba1.9k sqft2667 Lear Dr, Colorado Springs, CO 80920For SaleMLS ID #3442308, Mary Ellen Lynch GRI , REMAX PROPERTIES. elevateMLS
- $475,0003 bd4 ba2.1k sqft6323 Galeta Dr, Colorado Springs, CO 80923For SaleMLS ID #8409203, Maya Lewis, Redfin Corporation. elevateMLS
- $500,0003 bd3 ba2.3k sqft3071 Banjo Dr, Colorado Springs, CO 80918For SaleMLS ID #6822722, Suzanne Holland GRI , The Platinum Group. elevateMLS
- $459,9003 bd3 ba1.8k sqft4809 Harvest Ct, Colorado Springs, CO 80917For SaleMLS ID #9386223, R Andy Griffith, Walker Asset Management Realty Inc. elevateMLS
- $480,0004 bd4 ba2.3k sqft6195 Steed Way, Colorado Springs, CO 80922For SaleMLS ID #2430029, Taletha Hanson, LPT Realty LLC. elevateMLS
- $515,0003 bd3 ba2.2k sqft8855 Vanderwood Rd, Colorado Springs, CO 80908For SaleMLS ID #4462371, Amy Smith ABR MRP , Your Castle Real Estate LLC. elevateMLS
- $458,5004 bd2 ba2k sqft8555 Ilex Dr, Colorado Springs, CO 80920For SaleMLS ID #8970537, Brandy Farris, Brandy Farris. elevateMLS
- $445,0004 bd3 ba1.8k sqft5230 Pine Haven Dr, Colorado Springs, CO 80923For SaleMLS ID #5147600, Tasha Teegardin ABR AHWD GRI , Teegardin Realty and Investment Company. elevateMLS
- $450,0004 bd3 ba1.9k sqft3202 Bell Mountain Dr, Colorado Springs, CO 80918For SaleMLS ID #4332426, Ramona Williams, Exp Realty LLC. elevateMLS
- $459,0003 bd3 ba2.2k sqft8803 Briar Brush Ln, Colorado Springs, CO 80927For SaleMLS ID #1505420, Troy Macdonald MRP , Exp Realty LLC. elevateMLS
- $450,0004 bd3 ba1.7k sqft4420 Cherry Oak Ct, Colorado Springs, CO 80906For SaleMLS ID #8262094, Chad White CRS GRI , Paradigm Real Estate. elevateMLS
- $439,0004 bd3 ba2.1k sqft5631 Vermillion Bluffs Dr, Colorado Springs, CO 80923For SaleMLS ID #4753684, Jamie Krakofsky MRP , Keller Williams Partners. elevateMLS
- $610,0003 bd4 ba2.2k sqft6723 Bishop Dr, Colorado Springs, CO 80918For SaleMLS ID #6903772, Lisa Pixley ABR GRI MRP PPRES SFR , REMAX PROPERTIES. elevateMLS
- $424,9773 bd2 ba1.9k sqft6815 Montarbor Dr, Colorado Springs, CO 80918For SaleMLS ID #1795061, Jared Bryant, REMAX PROPERTIES. elevateMLS
- $449,9004 bd2 ba1.7k sqft4140 Tulip Way, Colorado Springs, CO 80907For SaleMLS ID #2470888, Tamara Whalen SRES , HomeSmart. elevateMLS
