Skip main navigation
Zillow Preview
  • $475,000

    745 Diamond Rim Dr, Colorado Springs, CO 80921

    4beds
    1,566sqft
    : 
    $2,933/mo
    Get pre-qualified
    Single Family Residence
    Built in 2009
    3,245 Square Feet Lot
    $-- Zestimate®
    $303/sqft
    $56/mo HOA

    What's special

    Convenient upstairs laundry roomNew bathroom vanitiesBrand-new lvp flooringGorgeous quartz countertopsOpen light-filled floor planFresh curb appealFreshly painted interior
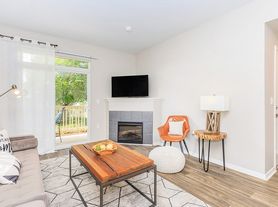
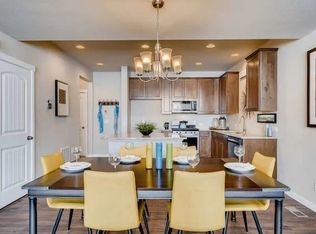
    Affordable and beautifully remodeled single family home in the highly sought-after North Gate neighborhood, with top-rated District 20 schools! This move-in ready gem welcomes you with fresh curb appeal and pride of ownership throughout. Inside, you’ll find 4 spacious bedrooms upstairs, including a convenient upstairs laundry room, plus 2.5 baths and an attached 2-car garage for all your storage needs. The open, light-filled floor plan flows seamlessly into a kitchen featuring recently painted cabinetry, gorgeous quartz countertops, and updated lighting fixtures, perfect for everyday living and entertaining alike. Recent upgrades continue throughout the home showcasing freshly painted interior, brand-new LVP flooring and new bathroom vanities, giving every room a fresh, modern feel from top to bottom. Step outside to enjoy not one but two covered patios, one in front, one in back, ideal for morning coffee, evening relaxation, or hosting friends and family year-round. Conveniently located near the Air Force Academy, I-25, and just minutes from premier shopping, restaurants, and entertainment, this home offers the perfect blend of comfort, style, and unbeatable location. Homes like this in North Gate don’t last long ~schedule your showing today and see why this one checks every box!
    10 days
    |
    350
    |
    16
    |

    Zillow last checked:

    Listed by

    Laura Karan100083129719-930-0886

    RE/MAX Real Estate Group719-534-7900

    Source: Zillow

      Facts & features

      Interior

      Bedrooms & bathrooms
      • Bedrooms: 4
      • Bathrooms: 3
      • Full bathrooms: 2
      • 1/2 bathrooms: 1
      Heating
      • Forced Air, Natural Gas
      Cooling
      • Central Air
      Appliances
      • Included: Dishwasher, Disposal, Microwave, Range, Refrigerator
      • Laundry: Electric Dryer Hookup, Upper Level, Washer Hookup
      Features
      • Eat-in Kitchen, Open Floorplan, Recessed Lighting, Walk-In Closet(s)
      • Flooring: Luxury Vinyl
      • Windows: Blinds, Double Pane Windows
      • Basement: Crawl Space
      • Has fireplace: No
      Interior area
      • Total interior livable area: 1,566 sqft

      Property

      Parking
      • Total spaces: 2
      • Parking features: Driveway, Garage, Attached
      • Garage spaces: 2
      Features
      • Has view: Yes
      • View description: Mountain(s)
      Lot
      • Size: 3,245 Square Feet
      Details
      • Parcel number: 6207102005

      Construction

      Type & style
      • Home type: SingleFamily
      • Property subtype: Single Family Residence
      Materials
      • Stucco
      • Roof: Tile
      Condition
      • Updated/Remodeled
      • New construction: No
      • Year built: 2009

      Utilities & green energy

      • Sewer: Public Sewer
      • Water: Public
      • Utilities for property: Electricity Connected, Water Available, Cable Available, Natural Gas Connected

      Community & HOA

      HOA
      • Has HOA: Yes
      • Amenities included: Trash, Snow Removal
      • Services included: Trash, Snow Removal
      • HOA fee: $50 monthly
      • HOA name: Warren Management
      • Second HOA fee: $75 annually
      Location
      • Region: Colorado Springs

      Financial & listing details

      • Price per square foot: $303/sqft
      • Tax assessed value: $422,194
      • Annual tax amount: $1,724
      • Date on market: 8/3/2026

        Estimated market value

        Not available

        Estimated sales range

        Not available

        Not available

        Price history

        DateEventPrice
        2/27/2021Listing removed--
        Source: Owner Report a problem
        8/31/2020Sold$335,000+2.1%$214/sqft
        Source: Public Record Report a problem
        8/29/2020Listing removed$2,000$1/sqft
        Source: Owner Report a problem
        7/28/2020Listed for rent$2,000$1/sqft
        Source: Owner Report a problem
        7/22/2020Listed for sale$328,000+26.2%$209/sqft
        Source: Re/Max Real Estate Group Llc Report a problem
        8/18/2016Sold$259,900$166/sqft
        Source: Public Record Report a problem
        6/18/2016Listed for sale$259,900+29.8%$166/sqft
        Source: RE/MAX MILLENNIUM Report a problem
        9/3/2009Sold$200,300$128/sqft
        Source: Public Record Report a problem

        Public tax history

        YearProperty taxesTax assessment
        2024$1,406 +0.8%$28,290
        2023$1,395 -10%$28,290 +34.1%
        2022$1,550 $21,090 -2.8%
        2021-- $21,690 +6.5%
        2020$1,567 +1.1%$20,360
        2019$1,551 -10.1%$20,360 -0.6%
        2018$1,725 +8.6%$20,490
        2017$1,588 -8%$20,490 +4%
        2016$1,725 +3.8%$19,710
        2015$1,662 +5.1%$19,710 +5%
        2014$1,581 $18,770
        2013-- --
        2012-- $18,780
        2011$1,497 $18,780 +5%
        2010-- $17,880 +48.4%
        2009-- $12,050 -18.9%
        2008-- $14,860 -5.2%
        2006-- $15,670
        Find assessor info on the county website

        Monthly payment

        Est. payment

        Payment breakdown

        Explore the cost of this home by adjusting the details. Changes won't be saved.
        All calculations are estimates and provided by Zillow, Inc. for informational purposes only. Actual amounts may vary.
        HOA fees may include property taxes on listings classified as Co-Ops. Contact the listing agent and/or owner for fee details.
        See how much you could borrow to make a competitive offer.

        Climate risks

        Neighborhood: Northgate

        Getting around

        48 / 100
        Car-Dependent
        0 / 100
        No Nearby Transit
        42 / 100
        Somewhat Bikeable

        Nearby schools

        GreatSchools rating
        Schools provided by the listing agent
        • Elementary: Da Vinci Academy
        • Middle: Discovery Canyon
        • High: Discovery Canyon
        • District: District 20

        Source: Zillow. This data may not be complete. We recommend contacting the local school district to confirm school assignments for this home.

        A local agent can set up tours, give advice and negotiate with sellers.

        Browse local experts

        Similar homes