Where Do I Start? This Charming Home in School District 20 is Amazing!!! Wonderful remodel, all done with charm and personality that you will fall in love with! Walls have come down on the main level to reveal a huge open Kitchen and Living Room/Dining Room space with all the amenities you could desire. All NEW cabinets, quartz counters and stainless appliances in 2025 with an enormous island which becomes the center of family gatherings and entertaining. This space walks out to a great covered deck and a spacious yard. Here you will find a NEW Gazebo, a fire pit area, NEW artificial turf, a 10 X 12 storage shed and hiding around the corner an RV parking space tucked in behind the fence. The lower level also offers you a walk out to this great entertaining back yard from the large Family Room. A gas fireplace warms this space and a mounted flat screen TV here is included. Also the half Bath, Laundry and entrance to the oversized garage can be found here. Upstairs are 3 Bedrooms - all with wood floors. The Master Bedroom has its own private and fully remodeled Bath and walk in closet. The other 2 bedrooms also offer walk in closets and share the full Bath on this level. The Basement has limitless opportunities for fun. A possible game room, theater room, man cave or children's play room. Also a convenient guest Bedroom is on this level. Extensive updates in the last few years, both seen and unseen, are numerous. These include: Wood Floors throughout main, lower level and upstairs bedrooms. NEW Gazebo and artificial turf in back yard. NEW furnace and AC in 2025 with humidifier and air purifier. NEW Solar panels in 2021 - fully paid off. NEW water heater in 2022. Smart locks on exterior doors. NEW lighting. Upgraded electrical in 2025. Remodeled Master Bath. Updated Hall Bathroom. So much to love and enjoy in this wonderful home!
For sale
Price cut: $10K (8/4)
$560,000
6717 Bishop Dr, Colorado Springs, CO 80918
4beds
2,496sqft
:
Get pre-qualified$3,434/mo
Single Family Residence
Built in 1972
0.25 Acres Lot
$-- Zestimate®
$224/sqft
$-- HOA
What's special
Gas fireplaceNew gazeboOversized garageHalf bathFire pit areaSpacious yardNew artificial turf
- 47 days |
- 514 |
- 61 |
Zillow last checked:
Listing updated:
Listed by:
Colleen Meier MRP 719-330-1779,
ERA Shields Real Estate
Source: elevateMLS,MLS#: 1791850
Facts & features
Interior
Bedrooms & bathrooms
- Bedrooms: 4
- Bathrooms: 3
- Full bathrooms: 1
- 3/4 bathrooms: 1
- 1/2 bathrooms: 1
Other
- Level: Upper
- Area: 196 Square Feet
- Dimensions: 14 x 14
Heating
- Active Solar, Forced Air, Natural Gas
Cooling
- Ceiling Fan(s), Central Air
Appliances
- Included: Dishwasher, Disposal, Range, Refrigerator, Humidifier
- Laundry: Lower Level
Features
- 6-Panel Doors, Breakfast Bar, Smart Home Door Locks
- Flooring: Carpet, Ceramic Tile, Wood
- Windows: Window Coverings
- Basement: Partial,Partially Finished
- Number of fireplaces: 1
- Fireplace features: Gas, One
Interior area
- Total structure area: 2,496
- Total interior livable area: 2,496 sqft
- Finished area above ground: 1,824
- Finished area below ground: 672
Property
Parking
- Total spaces: 2
- Parking features: Attached, Garage Door Opener, Oversized, Workshop in Garage, RV Access/Parking
- Attached garage spaces: 2
Features
- Levels: 4-Levels
- Stories: 4
- Patio & porch: Covered, Wood Deck
- Exterior features: Auto Sprinkler System
- Fencing: Back Yard
Lot
- Size: 0.25 Acres
- Features: Corner Lot, Level, Near Shopping Center, Landscaped
Details
- Additional structures: Storage, Workshop
- Parcel number: 6308407010
Construction
Type & style
- Home type: SingleFamily
- Property subtype: Single Family Residence
Materials
- Brick, Masonite, Framed on Lot, Frame
- Roof: Composite Shingle
Condition
- Existing Home
- New construction: No
- Year built: 1972
Utilities & green energy
- Water: Municipal
- Utilities for property: Electricity Connected, Natural Gas Connected, Solar
Community & HOA
Location
- Region: Colorado Springs
Financial & listing details
- Price per square foot: $224/sqft
- Tax assessed value: $527,647
- Annual tax amount: $2,082
- Date on market: 6/25/2026
- Listing terms: Cash,Conventional,FHA,VA Loan
- Electric utility on property: Yes
Estimated market value
Not available
Estimated sales range
Not available
Not available
Price history
| Date | Event | Price |
|---|---|---|
| 8/4/2026 | Price change | $560,000-1.8%$224/sqft |
Source:  elevateMLS #1791850 Report a problem elevateMLS #1791850 Report a problem | ||
| 7/22/2026 | Price change | $570,000-1.7%$228/sqft |
Source: elevateMLS #1791850 Report a problem | ||
| 6/25/2026 | Listed for sale | $580,000+113.2%$232/sqft |
Source: elevateMLS #1791850 Report a problem | ||
| 2/13/2017 | Sold | $272,000+2.7%$109/sqft |
Source: Public Record Report a problem | ||
| 1/10/2017 | Listed for sale | $264,900+67.7%$106/sqft |
Source: RE/MAX Properties, Inc. #2708350 Report a problem | ||
| 1/11/1996 | Sold | $158,000$63/sqft |
Source: Public Record Report a problem | ||
Public tax history
| Year | Property taxes | Tax assessment |
|---|---|---|
| 2024 | $1,848 +9.8% | $35,350 |
| 2023 | $1,683 -10% | $35,350 +39% |
| 2022 | $1,870 | $25,430 -2.8% |
| 2021 | -- | $26,170 +21.3% |
| 2020 | $1,661 +1.1% | $21,580 |
| 2019 | $1,644 +88.9% | $21,580 +16.8% |
| 2018 | $870 -39.2% | $18,470 |
| 2017 | $1,432 +64.5% | $18,470 +3% |
| 2016 | $870 +12.8% | $17,940 |
| 2015 | $772 +9.6% | $17,940 +5% |
| 2014 | $704 | $17,080 |
| 2013 | -- | -- |
| 2012 | -- | $16,270 |
| 2011 | $1,468 | $16,270 -15% |
| 2010 | -- | $19,140 |
| 2009 | -- | $19,140 +5% |
| 2008 | -- | $18,230 |
| 2006 | -- | $18,230 +26.5% |
| 2004 | -- | $14,410 |
| 2003 | $1,251 +2.7% | $14,410 -12.5% |
| 2002 | $1,218 +9.2% | $16,460 +16.3% |
| 2001 | $1,115 | $14,150 |
Find assessor info on the county website
Monthly payment
Est. payment
Payment breakdown
Explore the cost of this home by adjusting the details. Changes won't be saved.Climate risks
Neighborhood: Northeast Colorado Springs
Nearby schools
GreatSchools rating
- 9/10Pioneer Elementary SchoolGrades: K-5Distance: 2.3 mi
- 7/10Mountain Ridge Middle SchoolGrades: 6-8Distance: 2.8 mi
- 7/10Rampart High SchoolGrades: 9-12Distance: 2 mi
Schools provided by the listing agent
- Elementary: Pioneer
- District: Academy-20
Source: elevateMLS. This data may not be complete. We recommend contacting the local school district to confirm school assignments for this home.
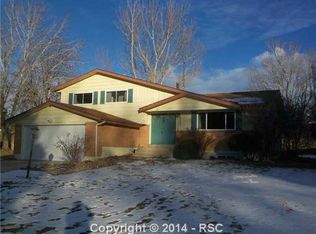
- $482,3004 bd4 ba2.4k sqft6723 Bishop Dr, Colorado Springs, CO 80918Off Market
- $437,2003 bd2 ba1.1k sqft1332 Imperial Rd, Colorado Springs, CO 80918Off Market
- $460,7004 bd3 ba2.1k sqft1322 Imperial Rd, Colorado Springs, CO 80918Off Market
- $468,3004 bd3 ba2k sqft6724 Knight Dr, Colorado Springs, CO 80918Off Market

- $447,4004 bd2 ba1.4k sqft6724 Bishop Dr, Colorado Springs, CO 80918Off Market
- $586,6005 bd4 ba2.5k sqft6727 Bishop Dr, Colorado Springs, CO 80918Off Market
- $--2 bd1 ba-- sqft1419-1431 Imperial Rd #2B-1BA, Colorado Springs, CO 80918Off Market
- $--2 bd2 ba-- sqft1419-1431 Imperial Rd #4F4437617, Colorado Springs, CO 80918Off Market
A local agent can set up tours, give advice and negotiate with sellers.
Similar homes
- $540,0004 bd4 ba2.7k sqft6395 Pulpit Rock Dr, Colorado Springs, CO 80918For Sale

 MLS ID #6666876, Jonathan Cole GRI , REMAX PROPERTIES. elevateMLS
 - $585,0005 bd5 ba3.2k sqft1928 Brookdale Dr, Colorado Springs, CO 80918For Sale
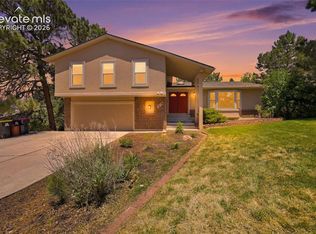 MLS ID #6013961, Brandon Lecocq ABR MRP SFR , Epique Realty. elevateMLS
 - $624,9003 bd3 ba2.5k sqft2230 Brookwood Dr, Colorado Springs, CO 80918For Sale
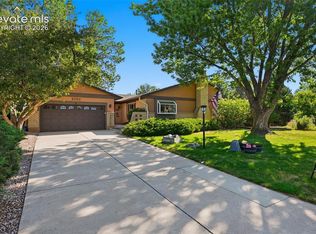 MLS ID #3660138, Ryan Blackburn, RE/MAX Real Estate Group LLC. elevateMLS
 - $475,0004 bd3 ba1.8k sqft2811 Keystone Cir, Colorado Springs, CO 80918For Sale
 MLS ID #9842721, Janalynn Rhein MRP SRES , The Cutting Edge. elevateMLS
 - $549,9004 bd3 ba2.5k sqft455 Allegheny Dr, Colorado Springs, CO 80919For SaleMLS ID #7816288, Christine Belin, Evernest. elevateMLS
- $470,0004 bd3 ba2.6k sqft2525 Maroon Bells Ave, Colorado Springs, CO 80918For SaleMLS ID #9800629, Erik Galloway, Real Broker, LLC DBA Real. elevateMLS
- $550,0006 bd4 ba2.7k sqft7925 Contrails Dr, Colorado Springs, CO 80920For SaleMLS ID #9160321, Aimee Fletcher CLHMS GRI , Exp Realty LLC. elevateMLS
- $615,0004 bd3 ba2.6k sqft7055 Raven Hills Pl, Colorado Springs, CO 80919For SaleMLS ID #4433321, Todd Hawker, Action Team Realty. elevateMLS
- $575,0004 bd4 ba2.7k sqft865 Grey Eagle Cir N, Colorado Springs, CO 80919For SaleMLS ID #6047665, Alfredo Saiz PSA , Redfin Corporation. elevateMLS
- $485,0004 bd3 ba2.6k sqft5233 Cambria Dr, Colorado Springs, CO 80918For SaleMLS ID #8955324, Monica Breckenridge ABR CDPE CLHMS GRI MRP PSA RSPS SFR SRES , Pink Realty Inc. elevateMLS
- $599,5004 bd3 ba3k sqft5513 Saddle Rock Trl, Colorado Springs, CO 80918For SaleMLS ID #5789826, Cole Underwood GRI , REMAX PROPERTIES. elevateMLS
- $625,0004 bd3 ba3.3k sqft7335 Buckeye Ct, Colorado Springs, CO 80919For SaleMLS ID #4460077, Sarah Hunter, Sorella Real Estate LLC. elevateMLS
- $425,0004 bd3 ba2.1k sqft6037 Copper Mountain Dr, Colorado Springs, CO 80918For SaleMLS ID #9355470, Ashley Blasius ABR MRP , Cornerstone Real Estate Team. elevateMLS
- $434,9994 bd2 ba2.2k sqft4210 Goldenrod Dr, Colorado Springs, CO 80918For SaleMLS ID #7493812, Crystal Sisler, Exp Realty LLC. elevateMLS
- $599,9005 bd4 ba3.4k sqft6019 Mapleton Dr, Colorado Springs, CO 80918For SaleMLS ID #1944736, Tom Parker, Your Home Sold Guaranteed Realty - Barb Has The Buyers Team. elevateMLS
- $460,0004 bd3 ba1.9k sqft7020 Churchwood Cir, Colorado Springs, CO 80918For SaleMLS ID #5196287, Cerena Paterson MRP , Realty One Group Apex. elevateMLS
- $575,0004 bd4 ba3.1k sqft8102 Radcliff Dr, Colorado Springs, CO 80920For SaleMLS ID #5268320, Russell Brooks, NAV Real Estate. elevateMLS
- $495,0004 bd3 ba2.7k sqft1316 Prairie Rd, Colorado Springs, CO 80909For SaleMLS ID #6244519, Chad Siebert, RE/MAX Real Estate Group LLC. elevateMLS
- $535,0005 bd3 ba2.9k sqft5160 Spoked Wheel Dr, Colorado Springs, CO 80923For SaleMLS ID #9857240, Joe Cuchiara GRI , The Cutting Edge. elevateMLS
- $469,9994 bd4 ba3.1k sqft6365 Shirecliff Dr, Colorado Springs, CO 80918For SaleMLS ID #6961693, Bob Landry CDPE GRI , RE/MAX Real Estate Group LLC. elevateMLS
