Stunning Ranch-style patio home in a highly sought after Private Gated Community just minutes from I25 & the Air Force
Academy. This beautiful 4 bedroom, 3 bathroom 2 car garage patio home features a spacious open floor plan with "Main
Level living" at it's best! The elegant main level boasts a spacious kitchen with granite tile, a giant breakfast bar, lots of
cabinet space, a large walk in pantry and stainless steel appliances. The gourmet kitchen flows seamlessly into the living
room/great room & dining area which has an abundance of natural light with vaulted ceilings and a cozy gas log fireplace!
There is a walkout patio off of the main living room for convenient grilling and outdoor dining. Brand new high end carpet
and pad has just been installed as well as new interior paint and lighting! The Main level primary bedroom is spacious with
an en-suite bathroom, walk in closet, and vaulted ceilings! Convenient main level laundry room features lots of counter
space, a sink, hanging rod, open shelves and Washer & Dryer included! The 2nd main level bedroom could be used as an
office with plenty of space, large closet, and access to a full bathroom. The expansive finished basement has 9ft ceilings and
a large bar area with plenty of wall space for big screen TV's...perfect for entertaining. The 3rd bedroom in the basement
was originally designed as an office with a locking walk-in closet for valuables. Basement has high speed internet w/cabling
throughout the home. Full house surge protector has been installed to protect computers & TV's. The Oversized 2 car garage
comes with a built in work station for tools and storage. Located near fabulous restaurants, shopping, entertainment, D20
schools, hospitals, gyms, & the new Ford Amphitheater! This home is perfect for those seeking a low-maintenance lifestyle
in an upscale secure private community. Come take a peek....this one is a Must See!
For sale
$599,000
13820 Paradise Villas Grove, Colorado Springs, CO 80921
4beds
3,168sqft
:
Get pre-qualified$3,908/mo
Single Family Residence
Built in 2013
2,150 Square Feet Lot
$-- Zestimate®
$189/sqft
$235/mo HOA
What's special
- 149 days |
- 128 |
- 4 |
Zillow last checked:
Listing updated:
Listed by:
Jackie Sykes 719-338-3013 Jackiesykeshomes@gmail.com,
REMAX PROPERTIES
Source: REcolorado as distributed by MLS GRID,MLS#: 6651878
Facts & features
Interior
Bedrooms & bathrooms
- Bedrooms: 4
- Bathrooms: 3
- Full bathrooms: 3
- Main level bathrooms: 2
- Main level bedrooms: 2
Bedroom
- Description: Carpet, Sitting Area, Walk-In Closet
- Features: Primary Suite
- Level: Main
- Area: 192 Square Feet
- Dimensions: 12 x 16
Bedroom
- Description: Carpet
- Level: Main
- Area: 110 Square Feet
- Dimensions: 10 x 11
Bedroom
- Description: Carpet And Walk In Closet
- Level: Basement
- Area: 143 Square Feet
- Dimensions: 11 x 13
Bedroom
- Description: Carpet
- Level: Basement
- Area: 170 Square Feet
- Dimensions: 10 x 17
Bathroom
- Features: En Suite Bathroom
- Level: Main
Bathroom
- Level: Main
Bathroom
- Level: Basement
Dining room
- Description: Ceramic Tile, Dining Area, Kit/Dr Combo
- Level: Main
- Area: 100 Square Feet
- Dimensions: 10 x 10
Family room
- Description: Carpet, Other, See Remarks
- Level: Basement
- Area: 627 Square Feet
- Dimensions: 19 x 33
Kitchen
- Description: Breakfast Bar, Ceramic Tile
- Level: Main
- Area: 187 Square Feet
- Dimensions: 11 x 17
Laundry
- Description: Sink, Shelves
- Level: Main
- Area: 60 Square Feet
- Dimensions: 6 x 10
Living room
- Description: Gas Fireplace, Ceiling Fan, Big Windows
- Level: Main
- Area: 300 Square Feet
- Dimensions: 15 x 20
Heating
- Forced Air
Cooling
- Central Air
Appliances
- Included: Dishwasher, Disposal, Dryer, Microwave, Range, Refrigerator, Washer
Features
- Ceiling Fan(s), Eat-in Kitchen, High Ceilings, High Speed Internet, Open Floorplan, Pantry, Primary Suite, Smoke Free, Vaulted Ceiling(s), Walk-In Closet(s)
- Flooring: Carpet, Tile
- Basement: Finished
- Number of fireplaces: 1
- Fireplace features: Gas, Living Room
- Common walls with other units/homes: 1 Common Wall
Interior area
- Total structure area: 3,168
- Total interior livable area: 3,168 sqft
- Finished area above ground: 1,584
- Finished area below ground: 1,584
Property
Parking
- Total spaces: 2
- Parking features: Concrete, Oversized
- Attached garage spaces: 2
Features
- Levels: One
- Stories: 1
- Patio & porch: Patio
- Fencing: None
Lot
- Size: 2,150 Square Feet
- Features: Level, Master Planned
Details
- Parcel number: 7201401174
- Zoning: R-4
- Special conditions: Standard
Construction
Type & style
- Home type: SingleFamily
- Property subtype: Single Family Residence
- Attached to another structure: Yes
Materials
- Frame, Stucco
- Roof: Spanish Tile
Condition
- Year built: 2013
Details
- Builder model: Sorano
Utilities & green energy
- Sewer: Public Sewer
- Water: Public
- Utilities for property: Natural Gas Available
Community & HOA
Community
- Security: Carbon Monoxide Detector(s), Security System, Smoke Detector(s)
- Subdivision: Paradise Villas
HOA
- Has HOA: Yes
- Amenities included: Gated, Parking, Pond Seasonal
- Services included: Maintenance Grounds, Snow Removal, Trash
- HOA fee: $235 monthly
- HOA name: Warren Management Group
- HOA phone: 719-685-7855
Location
- Region: Colorado Springs
Financial & listing details
- Price per square foot: $189/sqft
- Tax assessed value: $536,510
- Annual tax amount: $3,065
- Date on market: 3/2/2026
- Listing terms: Cash,Conventional,FHA,VA Loan
- Exclusions: All Sellers Personal Property And Staging Items
- Ownership: Individual
- Electric utility on property: Yes
- Road surface type: Paved
Estimated market value
Not available
Estimated sales range
Not available
Not available
Price history
| Date | Event | Price |
|---|---|---|
| 4/16/2026 | Price change | $599,000-1.8%$189/sqft |
Source:  elevateMLS #9553345 Report a problem elevateMLS #9553345 Report a problem | ||
| 2/28/2026 | Listed for sale | $610,000+17.3%$193/sqft |
Source: elevateMLS #9553345 Report a problem | ||
| 9/6/2023 | Sold | $520,000-1%$164/sqft |
Source: elevateMLS #3758015 Report a problem | ||
| 8/10/2023 | Contingent | $525,000$166/sqft |
Source: elevateMLS #3758015 Report a problem | ||
| 7/31/2023 | Price change | $525,000-4.5%$166/sqft |
Source: elevateMLS #3758015 Report a problem | ||
| 7/7/2023 | Listed for sale | $550,000+46.7%$174/sqft |
Source: elevateMLS #3758015 Report a problem | ||
| 9/4/2019 | Sold | $375,000-2.6%$118/sqft |
Source: Public Record Report a problem | ||
| 6/30/2019 | Price change | $385,000-0.8%$122/sqft |
Source: Sellstate Summit Realty #8567231 Report a problem | ||
| 6/17/2019 | Price change | $388,000-0.3%$122/sqft |
Source: Sellstate Summit Realty #8567231 Report a problem | ||
| 5/28/2019 | Price change | $389,000-0.3%$123/sqft |
Source: Sellstate Summit Realty #8567231 Report a problem | ||
| 4/26/2019 | Listed for sale | $390,000+18.9%$123/sqft |
Source: Sellstate Summit Realty #8567231 Report a problem | ||
| 9/26/2013 | Sold | $328,080$104/sqft |
Source: Public Record Report a problem | ||
Public tax history
| Year | Property taxes | Tax assessment |
|---|---|---|
| 2024 | $3,118 +5.3% | $35,950 |
| 2023 | $2,961 -7.1% | $35,950 +27.6% |
| 2022 | $3,186 | $28,180 -2.8% |
| 2021 | -- | $28,990 |
| 2020 | $3,333 +0.7% | $28,990 |
| 2019 | $3,310 +6.7% | $28,990 +7.6% |
| 2018 | $3,103 -0.3% | $26,940 |
| 2017 | $3,111 +0.3% | $26,940 -0.3% |
| 2016 | $3,103 +14.4% | $27,030 |
| 2015 | $2,713 +29.6% | $27,030 +29.5% |
| 2014 | $2,094 | $20,880 |
Find assessor info on the county website
Monthly payment
Est. payment
Payment breakdown
Explore the cost of this home by adjusting the details. Changes won't be saved.Climate risks
Neighborhood: 80921
Nearby schools
GreatSchools rating
- 9/10Antelope Trails Elementary SchoolGrades: PK-5Distance: 1.4 mi
- 7/10Discovery Canyon Campus Middle SchoolGrades: 6-8Distance: 2 mi
- 6/10Discovery Canyon Campus SchoolGrades: 9-12Distance: 2 mi
Schools provided by the listing agent
- Elementary: Antelope Trails
- Middle: Discovery Canyon
- High: Discovery Canyon
- District: Academy 20
Source: REcolorado as distributed by MLS GRID. This data may not be complete. We recommend contacting the local school district to confirm school assignments for this home.
- $347,600-- bd-- ba1.7k sqft13892 Paradise Villas Grv, Colorado Springs, CO 80921Off Market
- $495,500-- bd-- ba-- sqftParadise Villas Grv, Colorado springs, CO 80921Off Market
- $498,2004 bd3 ba1.5k sqft13826 Paradise Villas Grv, Colorado Springs, CO 80921Off Market
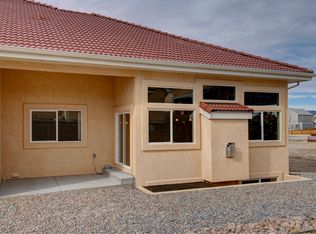
- $577,4004 bd3 ba3.3k sqft13814 Paradise Villas Grv, Colorado Springs, CO 80921Off Market
- $585,0003 bd3 ba3.4k sqft13808 Paradise Villas Grv, Colorado Springs, CO 80921Sold
- $540,8004 bd3 ba3.4k sqft13832 Paradise Villas Grv, Colorado Springs, CO 80921Off Market
- $518,2004 bd2 ba1.7k sqft13838 Paradise Villas Grv, Colorado Springs, CO 80921Off Market
- $541,8004 bd3 ba3.1k sqft14120 Nichlas Ct, Colorado Springs, CO 80921Off Market
A local agent can set up tours, give advice and negotiate with sellers.
Similar homes
- $599,9004 bd4 ba2.9k sqft1442 Lookout Springs Dr, Colorado Springs, CO 80921For Sale
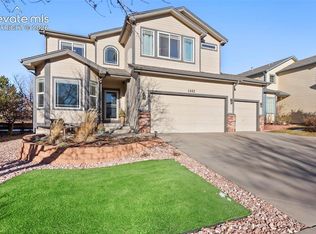
 MLS ID #9556704, Aaron Salladay, Best Colorado Homes. elevateMLS
 - $649,9004 bd3 ba3.7k sqft1355 Almagre Peak Dr, Colorado Springs, CO 80921For Sale
 MLS ID #7749658, Jennifer Boushell, Engel & Voelkers Pikes Peak. elevateMLS
 - $519,0003 bd3 ba2.8k sqft14336 White Peak Dr, Colorado Springs, CO 80921For Sale
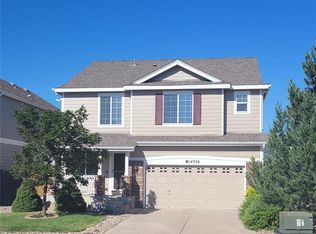 MLS ID #3668952, H. Stephen Lewis, HSL Realty. elevateMLS
 - $628,0003 bd3 ba3.9k sqft14359 Eagle Villa Grv, Colorado Springs, CO 80921For Sale
 MLS ID #8444254, Kathi Philpot MRP , Century 21 Dream Home. elevateMLS
 - $499,0003 bd3 ba2.6k sqft14306 Secret Glen Grv, Colorado Springs, CO 80921For SaleMLS ID #1460843, Ruth Wordelman, Front Range Real Estate Professionals, LLC. elevateMLS
- $560,0004 bd4 ba3k sqft2086 Villa Creek Cir, Colorado Springs, CO 80921For SaleMLS ID #2023004, Michelle Nault, Keller Williams Real Estate. elevateMLS
- $789,0005 bd4 ba3.4k sqft1130 Spectrum Loop, Colorado Springs, CO 80921For SaleMLS ID #4905780, Devin Schlaufman, Exp Realty LLC. elevateMLS
- $750,0004 bd3 ba3.7k sqft13060 Penfold Dr, Colorado Springs, CO 80921For SaleMLS ID #8073008, Sarah Macguire, Front Range Real Estate Professionals, LLC. elevateMLS
- $875,9005 bd4 ba4.5k sqft12526 Tenny Crags Rd, Colorado Springs, CO 80921For SaleMLS ID #9555528, Pete Hitchcock, Pro Flat Fee Realty LLC. elevateMLS
- $579,9004 bd3 ba2.8k sqft10786 Hidden Brook Cir, Colorado Springs, CO 80908For SaleMLS ID #6364910, Alfredo Saiz PSA , Redfin Corporation. elevateMLS
- $810,0005 bd5 ba4.1k sqft233 Coyote Willow Dr, Colorado Springs, CO 80921For SaleMLS ID #9141367, Dana Smith, Home at 6035 LLC. elevateMLS
- $660,0005 bd3 ba3.4k sqft16274 Windy Creek Dr, Monument, CO 80132For SaleMLS ID #3641328, Susie Foote CLHMS CNE GRI SRES , Keller Williams Clients Choice Realty. elevateMLS
- $669,9004 bd3 ba3.5k sqft5070 Farris Creek Ct, Colorado Springs, CO 80924For SaleMLS ID #8848328, Christine Callender CRS MRP RLC , EXIT Realty DTC, Cherry Creek, Pikes Peak. elevateMLS
- $595,0004 bd3 ba3.1k sqft6137 Cumbre Vista Way, Colorado Springs, CO 80924For SaleMLS ID #5989233, Barbara Harris CRP CRS GRI , Harris Group Realty Inc. elevateMLS
- $579,0004 bd3 ba2.5k sqft809 Tailings Dr, Monument, CO 80132For SaleMLS ID #1750262, Colette Nicholson, Coldwell Banker Realty. elevateMLS
- $585,0004 bd3 ba2.7k sqft11029 Falling Snow Ln, Colorado Springs, CO 80908For SaleMLS ID #8891721, Jed Johnson, Exp Realty LLC. elevateMLS
- $610,0004 bd3 ba2.7k sqft6708 Issaquah Dr, Colorado Springs, CO 80923For SaleMLS ID #2461586, Tyler Hoerner, The Innovative Group, LLC. elevateMLS
- $569,9004 bd3 ba3.3k sqft6059 Mapleton Dr, Colorado Springs, CO 80918For SaleMLS ID #1786642, Jacob Scott Burger, REMAX PROPERTIES. elevateMLS
- $599,9005 bd4 ba3.8k sqft7475 Chancellor Dr, Colorado Springs, CO 80920For SaleMLS ID #4508477, Sam Sparks MRP , Realty One Group Apex. elevateMLS
- $630,0004 bd3 ba3.5k sqft11892 Royal County Down Rd, Peyton, CO 80831For SaleMLS ID #5316466, Megan Niles, Exp Realty LLC. elevateMLS
