Experience refined, low-maintenance living in this beautifully appointed paired home , ideally positioned for privacy and views. With 4 bedrooms and 4 bathrooms, this thoughtfully designed residence offers two bedrooms on the main level and two additional bedrooms on the lower level, providing exceptional flexibility for main-level living, guests, or multigenerational needs. The main level is filled with natural light, thanks to an abundance of windows that frame open mountain views and create a bright, welcoming atmosphere throughout the home. The open living and dining areas are designed for both comfort and entertaining, while generous storage solutions keep everything effortlessly organized. A main-level laundry room enhances everyday convenience. The lower level expands the living space with a second spacious living area, two bedrooms, a two full bathrooms, and a second laundry room, offering ideal separation for guests or extended living. With no homes directly behind, this property enjoys a heightened sense of privacy and connection to the surrounding landscape. Designed for ease of living, this paired home combines luxury finishes, multiple living areas, abundant storage, and a lock-and-leave lifestyle in a desirable community close to trails, amenities, and everyday conveniences. A rare opportunity to enjoy elegant, low-maintenance living without compromise.
For sale
$595,000
2086 Villa Creek Cir, Colorado Springs, CO 80921
4beds
3,096sqft
:
Get pre-qualified$4,122/mo
Townhouse
Built in 2016
6,276 Square Feet Lot
$-- Zestimate®
$192/sqft
$475/mo HOA
What's special
- 9 days |
- 667 |
- 38 |
Likely to sell faster than
Zillow last checked:
Listing updated:
Listed by:
Michelle Nault 720-934-7073,
Keller Williams Real Estate
Source: elevateMLS,MLS#: 2023004
Facts & features
Interior
Bedrooms & bathrooms
- Bedrooms: 4
- Bathrooms: 4
- Full bathrooms: 3
- 3/4 bathrooms: 1
Other
- Level: Main
Heating
- Electric, Forced Air
Cooling
- Central Air
Appliances
- Included: Dishwasher, Disposal, Dryer, Gas in Kitchen, Microwave, Range, Refrigerator, Washer
- Laundry: In Basement, Electric Hook-up, Main Level
Features
- Breakfast Bar, High Speed Internet, Pantry, Smart Home Door Locks
- Flooring: Carpet, Ceramic Tile, Luxury Vinyl
- Windows: Window Coverings
- Basement: Full,Finished
- Number of fireplaces: 1
Interior area
- Total structure area: 3,096
- Total interior livable area: 3,096 sqft
- Finished area above ground: 1,548
- Finished area below ground: 1,548
Video & virtual tour
Property
Parking
- Total spaces: 2
- Parking features: Attached, Garage Door Opener, Concrete Driveway
- Attached garage spaces: 2
Features
- Entry location: Ground Floor
- Patio & porch: Wood Deck
- Has view: Yes
- View description: Mountain(s)
Lot
- Size: 6,276 Square Feet
- Features: HOA Required $, Landscaped
Details
- Parcel number: 6209309018
- Other equipment: Sump Pump
Construction
Type & style
- Home type: Townhouse
- Architectural style: Ranch
- Property subtype: Townhouse
- Attached to another structure: Yes
Materials
- Stucco, Frame
- Foundation: Walk Out
- Roof: Tile
Condition
- Existing Home
- New construction: No
- Year built: 2016
Details
- Builder name: Classic Homes
Utilities & green energy
- Water: Municipal
- Utilities for property: Cable Connected, Electricity Connected, Natural Gas Connected
Community & HOA
Community
- Features: None
HOA
- Has HOA: Yes
- Services included: Insurance, Maintenance Grounds, Maintenance Structure, Management, Snow Removal, Trash Removal
- HOA fee: $1,424 quarterly
Location
- Region: Colorado Springs
Financial & listing details
- Price per square foot: $192/sqft
- Tax assessed value: $672,591
- Annual tax amount: $4,364
- Date on market: 7/14/2026
- Listing terms: Cash,Conventional,VA Loan
- Electric utility on property: Yes
Estimated market value
Not available
Estimated sales range
Not available
Not available
Price history
| Date | Event | Price |
|---|---|---|
| 7/14/2026 | Listed for sale | $595,000-0.8%$192/sqft |
Source:  elevateMLS #2023004 Report a problem elevateMLS #2023004 Report a problem | ||
| 6/19/2026 | Listing removed | $599,999$194/sqft |
Source: elevateMLS #2023004 Report a problem | ||
| 4/22/2026 | Price change | $599,999-6.3%$194/sqft |
Source: elevateMLS #2023004 Report a problem | ||
| 2/13/2026 | Price change | $640,000-5.2%$207/sqft |
Source: elevateMLS #7830960 Report a problem | ||
| 2/5/2026 | Listed for sale | $675,000+31.1%$218/sqft |
Source: elevateMLS #7830960 Report a problem | ||
| 9/28/2020 | Sold | $514,900$166/sqft |
Source: Public Record Report a problem | ||
| 8/31/2020 | Pending sale | $514,900$166/sqft |
Source: Finch & Gable Real Estate Company #4536387 Report a problem | ||
| 7/17/2020 | Price change | $514,900-1.9%$166/sqft |
Source: Finch & Gable Real Estate Company #4536387 Report a problem | ||
| 6/30/2020 | Listed for sale | $525,000$170/sqft |
Source: Finch & Gable Real Estate Company #4536387 Report a problem | ||
| 6/29/2020 | Pending sale | $525,000$170/sqft |
Source: Finch & Gable Real Estate Company #4536387 Report a problem | ||
| 5/13/2020 | Listed for sale | $525,000+14.9%$170/sqft |
Source: Finch & Gable Real Estate Company #4536387 Report a problem | ||
| 10/26/2016 | Sold | $456,803$148/sqft |
Source: Public Record Report a problem | ||
Public tax history
| Year | Property taxes | Tax assessment |
|---|---|---|
| 2024 | $4,410 +12.2% | $45,060 |
| 2023 | $3,930 -6.9% | $45,060 +24.3% |
| 2022 | $4,223 | $36,240 -2.8% |
| 2021 | -- | $37,280 +5% |
| 2020 | $4,218 +0.7% | $35,500 |
| 2019 | $4,189 +18.6% | $35,500 +19.4% |
| 2018 | $3,533 -0.2% | $29,720 |
| 2017 | $3,539 +0.2% | $29,720 +250.9% |
| 2016 | $3,533 | $8,470 |
Find assessor info on the county website
Monthly payment
Est. payment
Payment breakdown
Explore the cost of this home by adjusting the details. Changes won't be saved.Climate risks
Neighborhood: Flying Horse
Nearby schools
GreatSchools rating
- 8/10Discovery Canyon Campus Elementary SchoolGrades: PK-5Distance: 1 mi
- 7/10Discovery Canyon Campus Middle SchoolGrades: 6-8Distance: 1 mi
- 6/10Discovery Canyon Campus SchoolGrades: 9-12Distance: 1 mi
Schools provided by the listing agent
- District: Academy-20
Source: elevateMLS. This data may not be complete. We recommend contacting the local school district to confirm school assignments for this home.
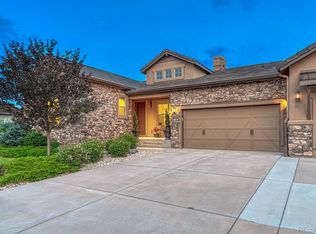
- $600,0002 bd-- ba4.2k sqft2047 Villa Creek Cir, Colorado Springs, CO 80921Pending
- $820,5004 bd5 ba3.8k sqft2036 Villa Creek Cir, Colorado Springs, CO 80921Off Market

- $605,2004 bd3 ba1.4k sqft2026 Villa Creek Cir, Colorado Springs, CO 80921Off Market
- $657,0002 bd2 ba2.1k sqft2017 Villa Creek Cir, Colorado Springs, CO 80921Off Market
- $683,7004 bd3 ba1.5k sqft2046 Villa Creek Cir, Colorado Springs, CO 80921Off Market
- $796,0004 bd5 ba3.8k sqft2076 Villa Creek Cir, Colorado Springs, CO 80921Off Market
- $654,7003 bd3 ba1.5k sqft2066 Villa Creek Cir, Colorado Springs, CO 80921Off Market
- $642,700-- bd-- ba-- sqft2099 Villa Creek Cir, Colorado Springs, CO 80921Off Market
A local agent can set up tours, give advice and negotiate with sellers.
Similar homes
- $739,0005 bd4 ba3.2k sqft1955 Ruffino Dr, Colorado Springs, CO 80921For Sale By Owner
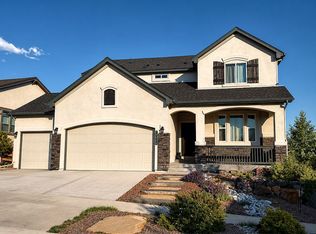
- $559,9004 bd4 ba2.7k sqft5057 Makalu Dr, Colorado Springs, CO 80924For Sale
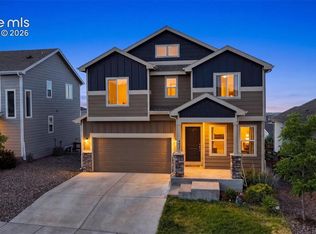
 MLS ID #3910984, Jerry Clark ABR AHWD C2EX CDPE CLP CNE CNHS MRP SFR , REMAX PROPERTIES. elevateMLS
 - $599,0004 bd3 ba3.1k sqft13820 Paradise Villas Grv, Colorado Springs, CO 80921For Sale
 MLS ID #9553345, Jackie Sykes ABR MRP , REMAX PROPERTIES. elevateMLS
 - $599,0005 bd4 ba3.2k sqft14658 Allegiance Dr, Colorado Springs, CO 80921For Sale
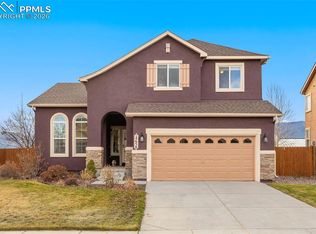 MLS ID #7775274, Tina Smith ABR MRP , REMAX PROPERTIES. elevateMLS
 - $825,0005 bd4 ba3.1k sqft12637 Chianti Ct, Colorado Springs, CO 80921For SaleMLS ID #6250142, Shane Brown, The Cutting Edge. elevateMLS
- $675,0005 bd4 ba3.8k sqft13105 Canyons Edge Dr, Colorado Springs, CO 80921For SaleMLS ID #9141135, Gregory Luczak, Coldwell Banker Realty. elevateMLS
- $575,0005 bd4 ba3.3k sqft14677 Allegiance Dr, Colorado Springs, CO 80921For SaleMLS ID #5950284, Aimee Fletcher CLHMS GRI , Exp Realty LLC. elevateMLS
- $599,9004 bd3 ba3.3k sqft3217 Sand Flower Dr, Colorado Springs, CO 80920For SaleMLS ID #6911614, Holly Quinn C2EX GRI MRP , The Cutting Edge. elevateMLS
- $740,0004 bd3 ba3.5k sqft11590 Spectacular Bid Cir, Colorado Springs, CO 80921For SaleMLS ID #2566034, Christina Smith MRP , CK Smith & Associates. elevateMLS
- $839,9004 bd4 ba3.2k sqft13079 Rock Rabbit Ct, Colorado Springs, CO 80921For SaleMLS ID #4358001, Leann Hatchett, RE/MAX Real Estate Group LLC. elevateMLS
- $850,0005 bd4 ba3.7k sqft1992 Walnut Creek Ct, Colorado Springs, CO 80921For SaleMLS ID #9355387, Alan Wilaby, ERA Shields Real Estate. elevateMLS
- $649,9005 bd3 ba4.2k sqft6987 Fauna Glen Dr, Colorado Springs, CO 80927For SaleMLS ID #3264648, Iggy Beljovkin, Summit Ridge Group LLC. elevateMLS
- $465,0003 bd3 ba2.2k sqft11577 Hibiscus Ln, Colorado Springs, CO 80921For SaleMLS ID #9070070, Shon Hobbs, Orchard Brokerage LLC. elevateMLS
- $519,0003 bd3 ba2.8k sqft14336 White Peak Dr, Colorado Springs, CO 80921For SaleMLS ID #3668952, H. Stephen Lewis, HSL Realty. elevateMLS
- $610,0004 bd3 ba2.7k sqft6708 Issaquah Dr, Colorado Springs, CO 80923For SaleMLS ID #2461586, Tyler Hoerner, The Innovative Group, LLC. elevateMLS
- $535,0003 bd3 ba2.9k sqft140 Wild Grass Way, Colorado Springs, CO 80919For SaleMLS ID #2415456, Taylor Cardines, LPT Realty LLC. elevateMLS
- $744,9006 bd4 ba4.1k sqft13867 Antelope Pass Pl, Colorado Springs, CO 80921For SaleMLS ID #7515583, Aimee Fletcher CLHMS GRI , Exp Realty LLC. elevateMLS
- $668,0004 bd3 ba3.8k sqft11183 Faint Wind Dr, Colorado Springs, CO 80908For SaleMLS ID #7144157, Blake Barcus, Bold Street Properties, LLC. elevateMLS
- $825,0004 bd3 ba3.9k sqft1168 Foothills Farm Way, Colorado Springs, CO 80921For SaleMLS ID #4483814, Amy Kunce-Martinez, The Cutting Edge. elevateMLS
- $469,9005 bd4 ba2.5k sqft6577 Andretti Ct, Colorado Springs, CO 80922For SaleMLS ID #8439399, Jeff Boals ABR CDPE CMHS CRS GRI , RE/MAX Real Estate Group LLC. elevateMLS
