Modern, move-in ready, and backing to green space with no direct neighbors behind, this beautifully maintained 2019 two-story home offers the benefits of a newer home while being tucked into the established charm of Rockrimmon and within the highly acclaimed Academy School District 20. The open-concept main level features 9-foot ceilings, luxury vinyl plank flooring, a spacious great room, and a kitchen with quartz countertops, stainless steel appliances, recessed lighting, and a very large center island perfect for hosting. Upstairs, you'll find three spacious bedrooms and two full bathrooms. The primary suite includes a double vanity, walk-in shower with bench, and generous layout. Outside you'll find a covered fully-fenced patio (rare for this community) and the perfect grilling and chilling space to relax or entertain. Enjoy a prime location near University Village Shopping Center, with Costco, Trader Joe's, dining, and everyday conveniences just minutes away, plus quick access to I-25. Qualified buyers may also take advantage of the home's assumable loan, offering the opportunity to secure a lower interest rate than what's currently available.
For sale
$535,000
140 Wild Grass Way, Colorado Springs, CO 80919
3beds
2,904sqft
:
Get pre-qualified$3,280/mo
Single Family Residence
Built in 2019
4,072 Square Feet Lot
$-- Zestimate®
$184/sqft
$-- HOA
What's special
Open-concept main levelStainless steel appliancesModern move-in readyThree spacious bedroomsSpacious great roomGenerous layoutWalk-in shower with bench
- 5 days |
- 306 |
- 18 |
Zillow last checked:
Listing updated:
Listed by:
Taylor Cardines 808-232-7669,
LPT Realty LLC
Source: elevateMLS,MLS#: 2415456
Facts & features
Interior
Bedrooms & bathrooms
- Bedrooms: 3
- Bathrooms: 3
- 3/4 bathrooms: 2
- 1/2 bathrooms: 1
Other
- Level: Upper
- Area: 182 Square Feet
- Dimensions: 13 x 14
Heating
- Forced Air
Cooling
- Ceiling Fan(s), Central Air
Appliances
- Included: Dishwasher, Disposal, Dryer, Gas in Kitchen, Microwave, Range, Refrigerator, Washer
- Laundry: Main Level
Features
- High Speed Internet, Pantry, Smart Thermostat
- Flooring: Carpet, Luxury Vinyl
- Windows: Window Coverings
- Basement: Full,Unfinished
- Has fireplace: Yes
- Fireplace features: Gas
Interior area
- Total structure area: 2,904
- Total interior livable area: 2,904 sqft
- Finished area above ground: 1,946
- Finished area below ground: 958
Property
Parking
- Total spaces: 2
- Parking features: Attached, Garage Door Opener, Oversized, Concrete Driveway
- Attached garage spaces: 2
Features
- Levels: Two
- Stories: 2
- Patio & porch: Concrete
- Fencing: Back Yard
Lot
- Size: 4,072 Square Feet
- Features: Backs to Open Space, Level, Hiking Trail, Near Fire Station, Near Park, Near Public Transit, Near Schools, Near Shopping Center, HOA Required $, Landscaped
Details
- Parcel number: 6318307016
Construction
Type & style
- Home type: SingleFamily
- Property subtype: Single Family Residence
- Attached to another structure: Yes
Materials
- Masonite, Framed on Lot, Frame
- Roof: Composite Shingle
Condition
- Existing Home
- New construction: No
- Year built: 2019
Utilities & green energy
- Water: Assoc/Distr
- Utilities for property: Cable Connected, Electricity Connected, Natural Gas Connected
Community & HOA
Community
- Features: Green Areas
Location
- Region: Colorado Springs
Financial & listing details
- Price per square foot: $184/sqft
- Tax assessed value: $543,471
- Annual tax amount: $3,426
- Date on market: 7/18/2026
- Listing terms: Assumable,Cash,Conventional,FHA,VA Loan
- Electric utility on property: Yes
Estimated market value
Not available
Estimated sales range
Not available
Not available
Price history
| Date | Event | Price |
|---|---|---|
| 7/18/2026 | Listed for sale | $535,000-2.7%$184/sqft |
Source:  elevateMLS #2415456 Report a problem elevateMLS #2415456 Report a problem | ||
| 6/16/2026 | Listing removed | $549,900$189/sqft |
Source: elevateMLS #3890904 Report a problem | ||
| 5/28/2026 | Price change | $549,900-1.8%$189/sqft |
Source: elevateMLS #3890904 Report a problem | ||
| 5/1/2026 | Price change | $559,900-1.7%$193/sqft |
Source: elevateMLS #3890904 Report a problem | ||
| 4/12/2026 | Price change | $569,500-1.1%$196/sqft |
Source: elevateMLS #3890904 Report a problem | ||
| 3/13/2026 | Listed for sale | $575,900+17.5%$198/sqft |
Source: elevateMLS #3890904 Report a problem | ||
| 9/19/2022 | Sold | $490,000-1.8%$169/sqft |
Source: Public Record Report a problem | ||
| 8/10/2022 | Price change | $499,000-0.2%$172/sqft |
Source: elevateMLS #3905929 Report a problem | ||
| 7/14/2022 | Listed for sale | $500,000+28.2%$172/sqft |
Source: elevateMLS #3905929 Report a problem | ||
| 9/17/2020 | Listing removed | $389,990$134/sqft |
Source: Keller Williams Premier Realty LLC #5465355 Report a problem | ||
| 9/2/2020 | Listed for sale | $389,990$134/sqft |
Source: Keller Williams Premier Realty LLC #5465355 Report a problem | ||
| 9/2/2020 | Pending sale | $389,990$134/sqft |
Source: Keller Williams Premier Realty LLC #5465355 Report a problem | ||
| 9/1/2020 | Sold | $389,990$134/sqft |
Source: Public Record Report a problem | ||
| 7/23/2020 | Price change | $389,990-4.3%$134/sqft |
Source: Keller Williams Premier Realty #5465355 Report a problem | ||
| 4/23/2020 | Listed for sale | $407,696$140/sqft |
Source: Keller Williams Premier Realty #5465355 Report a problem | ||
Public tax history
| Year | Property taxes | Tax assessment |
|---|---|---|
| 2024 | $3,470 +20.3% | $36,410 |
| 2023 | $2,884 -6.2% | $36,410 +41.3% |
| 2022 | $3,075 | $25,760 -2.8% |
| 2021 | -- | $26,510 +139% |
| 2020 | $921 -31.2% | $11,090 |
| 2019 | $1,338 +206.2% | $11,090 +92.9% |
| 2018 | $437 -37.5% | $5,750 +59.7% |
| 2017 | $700 | $3,600 |
Find assessor info on the county website
Monthly payment
Est. payment
Payment breakdown
Explore the cost of this home by adjusting the details. Changes won't be saved.Climate risks
Neighborhood: Northwest Colorado Springs
Nearby schools
GreatSchools rating
- 10/10Foothills Elementary SchoolGrades: K-5Distance: 1.4 mi
- 7/10Eagleview Middle SchoolGrades: 6-8Distance: 1.6 mi
- 8/10Air Academy High SchoolGrades: 9-12Distance: 3.8 mi
Schools provided by the listing agent
- Elementary: Rockrimmon
- Middle: Eagleview
- High: Air Academy
- District: Academy-20
Source: elevateMLS. This data may not be complete. We recommend contacting the local school district to confirm school assignments for this home.
- $472,3003 bd2 ba1.4k sqft146 Wild Grass Way, Colorado Springs, CO 80919Off Market
- $452,0002 bd2 ba2.4k sqft122 Wild Grass Way, Colorado Springs, CO 80919Off Market
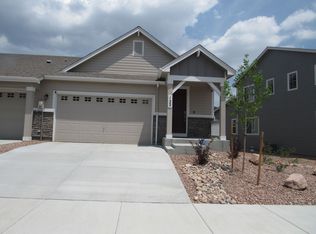
- $430,7002 bd2 ba2.4k sqft152 Wild Grass Way, Colorado Springs, CO 80919Off Market
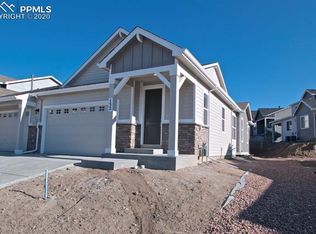
- $410,700-- bd-- ba-- sqft112 Wild Grass Way, Colorado Springs, CO 80919Off Market
- $509,0003 bd2 ba1.4k sqft116 Wild Grass Way, Colorado Springs, CO 80919Off Market
- $458,0769.56 AcresDelmonico Dr, Colorado springs, CO 80919Off Market
- $567,7004 bd3 ba1.9k sqft5804 Wild Rye Dr, Colorado Springs, CO 80919Off Market
- $489,2002 bd2 ba2.4k sqft145 Wild Grass Way, Colorado Springs, CO 80919Off Market
A local agent can set up tours, give advice and negotiate with sellers.
Similar homes
- $500,0002 bd2 ba2.7k sqft5877 Wild Rye Dr, Colorado Springs, CO 80919For Sale
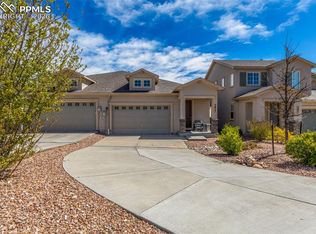
 MLS ID #9472533, Francisco Escandon, Real Broker, LLC DBA Real. elevateMLS
 - $559,9004 bd4 ba2.7k sqft5057 Makalu Dr, Colorado Springs, CO 80924For Sale
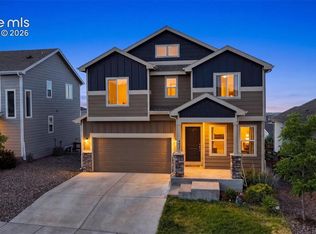 MLS ID #3910984, Jerry Clark ABR AHWD C2EX CDPE CLP CNE CNHS MRP SFR , REMAX PROPERTIES. elevateMLS
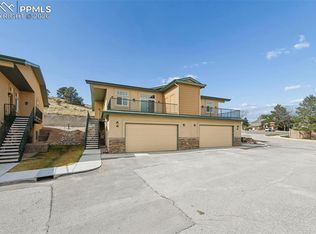
 - $540,0003 bd3 ba2.1k sqft5940 Eagle Glen Vw #101, Colorado Springs, CO 80919For Sale
 MLS ID #8541117, Troy Macdonald MRP , Exp Realty LLC. elevateMLS
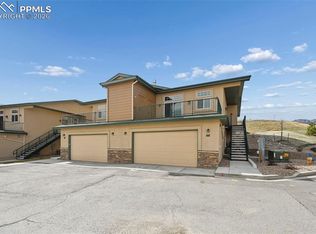
 - $540,0003 bd3 ba2.1k sqft5940 Eagle Glen Vw #102, Colorado Springs, CO 80919For Sale
 MLS ID #5099113, Troy Macdonald MRP , Exp Realty LLC. elevateMLS
 - $459,9003 bd2 ba1.5k sqft6225 Fencerail Hts, Colorado Springs, CO 80919For SaleMLS ID #6832124, Julie Randall CRS GRI MRP PSA SFR , Exp Realty LLC. elevateMLS
- $540,0003 bd3 ba2.1k sqft5950 Eagle Glen Vw #101, Colorado Springs, CO 80919For SaleMLS ID #1176762, Troy Macdonald MRP , Exp Realty LLC. elevateMLS
- $540,0003 bd3 ba2.1k sqft5950 Eagle Glen Vw #102, Colorado Springs, CO 80919For SaleMLS ID #5963016, Troy Macdonald MRP , Exp Realty LLC. elevateMLS
- $469,9005 bd4 ba2.5k sqft6577 Andretti Ct, Colorado Springs, CO 80922For SaleMLS ID #8439399, Jeff Boals ABR CDPE CMHS CRS GRI , RE/MAX Real Estate Group LLC. elevateMLS
- $515,0003 bd3 ba1.8k sqft5675 Villa Lorenzo Dr, Colorado Springs, CO 80919For SaleMLS ID #8076156, Breanne Rinkema ABR C2EX LHC MRP , Real Broker, LLC DBA Real. elevateMLS
- $549,0005 bd3 ba3k sqft5259 Fossil Butte Dr, Colorado Springs, CO 80923For SaleMLS ID #1080767, Raquel Robison MRP , The Platinum Group. elevateMLS
- $499,9003 bd3 ba1.8k sqft5690 Villa Lorenzo Dr, Colorado Springs, CO 80919For SaleMLS ID #1502279, Brentley Williams, The Innovative Group, LLC. elevateMLS
- $549,9003 bd2 ba1.7k sqft240 Crestwood Dr, Woodland Park, CO 80863For SaleMLS ID #1315065, Shawn Keehn CRS PSA , Coldwell Banker 1st Choice Realty. elevateMLS
- $649,9005 bd3 ba4.2k sqft6987 Fauna Glen Dr, Colorado Springs, CO 80927For SaleMLS ID #3264648, Iggy Beljovkin, Summit Ridge Group LLC. elevateMLS
- $739,0005 bd4 ba3.2k sqft1955 Ruffino Dr, Colorado Springs, CO 80921For Sale By Owner
- $515,0004 bd3 ba2.7k sqft9064 Vanderwood Rd, Colorado Springs, CO 80908For SaleMLS ID #6667595, Brian Prescott, LoKation. elevateMLS
- $535,0006 bd3 ba3.1k sqft3041 Namib Dr, Colorado Springs, CO 80939For SaleMLS ID #6977133, Megan O'connor, Real Broker, LLC DBA Real. elevateMLS
- $565,0004 bd3 ba2.9k sqft4023 Ivy Hill Dr, Colorado Springs, CO 80922For SaleMLS ID #6592583, Sally Ann Vargas CDPE , Keller Williams Partners. elevateMLS
- $525,0004 bd4 ba2.8k sqft7211 Sedgerock Ln, Colorado Springs, CO 80927For SaleMLS ID #8354731, Alan Kasa, The Platinum Group. elevateMLS
- $459,9004 bd2 ba1.7k sqft2719 Gobi Dr, Colorado Springs, CO 80915For SaleMLS ID #5026611, Margarita Gutierrez MRP , PCS Partners, LLC. elevateMLS
- $585,0004 bd3 ba2.7k sqft11029 Falling Snow Ln, Colorado Springs, CO 80908For SaleMLS ID #8891721, Jed Johnson, Exp Realty LLC. elevateMLS
