Enjoy the perfect blend of comfort, space, and Colorado scenery in this beautifully maintained Northeast rancher backing to open space with Pikes Peak views. Thoughtful updates and evident pride of ownership shine throughout, including brand-new luxury vinyl flooring on the main level, granite countertops, stainless steel appliances, and a newly refinished deck designed for taking in the views. The open and inviting layout offers seamless indoor-outdoor living, with a covered deck overlooking the backyard and open space beyond, plus a walk-out basement leading to a covered concrete patio. The fully finished lower level is ideal for entertaining, featuring an impressive oversized wet bar and a pool table that stays with the home. Retreat to the spacious primary suite with a five-piece bath, while everyday convenience is enhanced by main-level laundry, central air conditioning, and a high-efficiency furnace. Three bedrooms, including the Primary Suite on the main level and 2 more bedrooms downstairs provide flexibility for guests, hobbies, remote work, or multi-generational living. Located in close proximity to shopping, dining, and services along the Powers Corridor, this home offers easy access across Colorado Springs while providing a peaceful setting to come home to.
For sale
Price cut: $3K (8/10)
$539,000
5259 Fossil Butte Dr, Colorado Springs, CO 80923
5beds
3,016sqft
Single Family Residence
Built in 2007
7,139 Square Feet Lot
$-- Zestimate®
$179/sqft
$-- HOA
What's special
- 81 days |
- 518 |
- 33 |
Zillow last checked:
Listing updated:
Listed by:
Raquel Robison MRP 719-425-7547,
The Platinum Group
Source: elevateMLS,MLS#: 1080767
Facts & features
Interior
Bedrooms & bathrooms
- Bedrooms: 5
- Bathrooms: 3
- Full bathrooms: 3
Other
- Level: Main
- Area: 180 Square Feet
- Dimensions: 15 x 12
Heating
- Forced Air
Cooling
- Central Air
Appliances
- Included: 220v in Kitchen, Dishwasher, Disposal, Dryer, Microwave, Refrigerator, Washer
- Laundry: Electric Hook-up, Main Level
Features
- Breakfast Bar, Pantry, Wet Bar
- Flooring: Carpet, Luxury Vinyl
- Basement: Full,Partially Finished
- Has fireplace: Yes
- Fireplace features: Gas
Interior area
- Total structure area: 3,016
- Total interior livable area: 3,016 sqft
- Finished area above ground: 1,508
- Finished area below ground: 1,508
Video & virtual tour
Property
Parking
- Total spaces: 2
- Parking features: Attached, Even with Main Level, Garage Door Opener, Concrete Driveway
- Attached garage spaces: 2
Features
- Patio & porch: Concrete, Wood Deck
- Fencing: Back Yard
- Has view: Yes
- View description: View of Pikes Peak
Lot
- Size: 7,139 Square Feet
- Features: Near Hospital, Near Park, Near Schools, Near Shopping Center, Front Landscaped
Details
- Parcel number: 6313228016
Construction
Type & style
- Home type: SingleFamily
- Architectural style: Ranch
- Property subtype: Single Family Residence
Materials
- Stucco, Framed on Lot
- Roof: Composite Shingle
Condition
- Existing Home
- New construction: No
- Year built: 2007
Utilities & green energy
- Water: Municipal
- Utilities for property: Cable Available, Electricity Connected
Community & HOA
Location
- Region: Colorado Springs
Financial & listing details
- Price per square foot: $179/sqft
- Tax assessed value: $558,140
- Annual tax amount: $1,830
- Date on market: 6/4/2026
- Listing terms: Cash,Conventional,FHA,VA Loan
- Electric utility on property: Yes
Estimated market value
Not available
Estimated sales range
Not available
Not available
Price history
| Date | Event | Price |
|---|---|---|
| 8/10/2026 | Price change | $539,000-0.6%$179/sqft |
Source:  elevateMLS #1080767 Report a problem elevateMLS #1080767 Report a problem | ||
| 8/3/2026 | Price change | $542,000-1.3%$180/sqft |
Source: elevateMLS #1080767 Report a problem | ||
| 7/4/2026 | Price change | $549,000-0.2%$182/sqft |
Source: elevateMLS #1080767 Report a problem | ||
| 6/22/2026 | Price change | $550,000-2.7%$182/sqft |
Source: elevateMLS #1080767 Report a problem | ||
| 6/4/2026 | Listed for sale | $565,000+91.5%$187/sqft |
Source: elevateMLS #1080767 Report a problem | ||
| 5/17/2016 | Sold | $295,000+28%$98/sqft |
Source: Public Record Report a problem | ||
| 3/18/2011 | Sold | $230,500-3.9%$76/sqft |
Source: Public Record Report a problem | ||
| 1/13/2011 | Pending sale | $239,900$80/sqft |
Source: RE/MAX Properties, Inc. #637334 Report a problem | ||
| 12/12/2010 | Price change | $239,900-4%$80/sqft |
Source: RE/MAX Properties, Inc. #637334 Report a problem | ||
| 11/10/2010 | Price change | $249,900-35.1%$83/sqft |
Source: RE/MAX Properties, Inc. #637334 Report a problem | ||
| 11/2/2010 | Listed for sale | -- |
Source: foreclosure.com Report a problem | ||
| 9/2/2010 | Listing removed | -- |
Source: foreclosure.com Report a problem | ||
| 8/26/2010 | Listed for sale | -- |
Source: foreclosure.com Report a problem | ||
| 1/24/2008 | Sold | $384,900+541.5%$128/sqft |
Source: Public Record Report a problem | ||
| 1/30/2007 | Sold | $60,000$20/sqft |
Source: Public Record Report a problem | ||
Public tax history
| Year | Property taxes | Tax assessment |
|---|---|---|
| 2024 | $1,713 -5.1% | $37,390 |
| 2023 | $1,804 -7.8% | $37,390 +16% |
| 2022 | $1,957 | $32,240 -2.8% |
| 2021 | -- | $33,160 +2.3% |
| 2020 | $2,201 +0.5% | $32,430 |
| 2019 | $2,189 +11.2% | $32,430 +14.4% |
| 2018 | $1,969 -5.3% | $28,340 |
| 2017 | $2,079 +5.6% | $28,340 -1.8% |
| 2016 | $1,969 +17.7% | $28,860 |
| 2015 | $1,673 +4.1% | $28,860 +8% |
| 2014 | $1,608 | $26,720 |
| 2013 | -- | -- |
| 2012 | -- | $26,990 |
| 2011 | $1,632 | $26,990 -4% |
| 2010 | -- | $28,120 |
| 2009 | -- | $28,120 +3% |
| 2008 | -- | $27,300 +376.4% |
| 2006 | -- | $5,730 |
Find assessor info on the county website
Monthly payment
Est. payment
Payment breakdown
Explore the cost of this home by adjusting the details. Changes won't be saved.Climate risks
Neighborhood: Northeast Colorado Springs
Nearby schools
GreatSchools rating
- NAFreedom Elementary SchoolGrades: PK-5Distance: 0.7 mi
- 7/10Jenkins Middle SchoolGrades: 6-8Distance: 0.7 mi
- 3/10Doherty High SchoolGrades: 9-12Distance: 2.1 mi
Schools provided by the listing agent
- District: Colorado Springs 11
Source: elevateMLS. This data may not be complete. We recommend contacting the local school district to confirm school assignments for this home.
- $543,9004 bd4 ba1.6k sqft5251 Fossil Butte Dr, Colorado Springs, CO 80923Off Market
- $556,7005 bd3 ba3.1k sqft5267 Fossil Butte Dr, Colorado Springs, CO 80923Off Market
- $573,8005 bd5 ba3.3k sqft5243 Fossil Butte Dr, Colorado Springs, CO 80923Off Market

- $495,6005 bd3 ba1.3k sqft5275 Fossil Butte Dr, Colorado Springs, CO 80923Off Market

- $300-- bd-- ba-- sqft5277 Fossil Butte Dr, Colorado Springs, CO 80923Off Market
- $548,4004 bd3 ba3k sqft5235 Fossil Butte Dr, Colorado Springs, CO 80923Off Market
- $465,1003 bd2 ba1.5k sqft5283 Fossil Butte Dr, Colorado Springs, CO 80923Off Market
- $567,6004 bd3 ba3.2k sqft5227 Fossil Butte Dr, Colorado Springs, CO 80923Off Market
A local agent can set up tours, give advice and negotiate with sellers.
Similar homes
- $540,0004 bd4 ba2.8k sqft6025 Fescue Dr, Colorado Springs, CO 80923For Sale
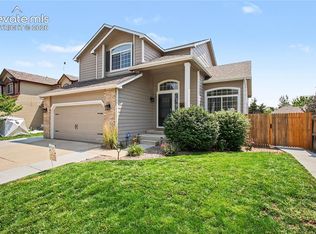
 MLS ID #8890771, Liza West, Redfin Corporation. elevateMLS
 - $499,9004 bd3 ba2.9k sqft5875 Drifter St, Colorado Springs, CO 80918For Sale
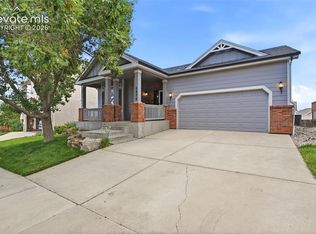 MLS ID #6256312, Tarema Riddle, The Platinum Group. elevateMLS
 - $515,0005 bd4 ba2.8k sqft7961 Ultra Dr, Colorado Springs, CO 80920For Sale
 MLS ID #9714667, Aimee Fletcher CLHMS GRI , Exp Realty LLC. elevateMLS
 - $585,0005 bd4 ba2.5k sqft8020 Cooper River Dr, Colorado Springs, CO 80920For Sale
 MLS ID #1763659, Christine White C2EX MRP RENE SFR , ERA Shields Real Estate. elevateMLS
 - $499,0005 bd4 ba2.7k sqft5239 Arroyo St, Colorado Springs, CO 80922For SaleMLS ID #8607006, Mike Sperry, Your Neighborhood Realty, Inc.. elevateMLS
- $699,9004 bd4 ba4.1k sqft6648 Barrel Race Dr, Colorado Springs, CO 80923For SaleMLS ID #2327041, Gigi Stangle, Coldwell Banker Realty. elevateMLS
- $540,0005 bd3 ba3.1k sqft3153 Loot Dr, Colorado Springs, CO 80939For SaleMLS ID #6487047, Brian Coram, The Cutting Edge. elevateMLS
- $585,0004 bd3 ba3.1k sqft6137 Cumbre Vista Way, Colorado Springs, CO 80924For SaleMLS ID #5989233, Barbara Harris CRP CRS GRI , Harris Group Realty Inc. elevateMLS
- $495,0004 bd4 ba2k sqft7925 Ferncliff Dr, Colorado Springs, CO 80920For SaleMLS ID #9949550, Steve Herron ABR GRI MRP , Coldwell Banker Realty. elevateMLS
- $449,5004 bd3 ba1.8k sqft6448 Balance Cir, Colorado Springs, CO 80923For SaleMLS ID #1298423, Christel Barrett Dietzius MRP , Colorado Real Estate Referral Network, LLC. elevateMLS
- $610,0005 bd4 ba3k sqft6660 Big Leaf Ln, Colorado Springs, CO 80927For SaleMLS ID #9172098, Mike Bast, Keller Williams Clients Choice Realty. elevateMLS
- $499,0005 bd4 ba3.5k sqft6355 Northwind Dr, Colorado Springs, CO 80918For SaleMLS ID #1609848, Cole Underwood GRI , REMAX PROPERTIES. elevateMLS
- $579,9004 bd4 ba3.2k sqft7801 Dry Willow Way, Colorado Springs, CO 80908For SaleMLS ID #8808284, Sarah McGarry C2EX GRI MRP RENE SFR , Real Broker, LLC DBA Real. elevateMLS
- $515,0005 bd3 ba2.9k sqft9419 Beryl Dr, Peyton, CO 80831For SaleMLS ID #3947334, Leacia Martinez, The Cutting Edge. elevateMLS
- $612,5004 bd5 ba3.6k sqft3938 Ryedale Way, Colorado Springs, CO 80922For SaleMLS ID #1903161, Denáe Howell MRP , House Hunters, LLC. elevateMLS
- $495,0004 bd3 ba2.5k sqft6121 Anders Ridge Ln, Colorado Springs, CO 80927For SaleMLS ID #5888342, Russell Brooks, NAV Real Estate. elevateMLS
- $489,9994 bd4 ba2.7k sqft3510 Richmond Dr, Colorado Springs, CO 80922For SaleMLS ID #3897204, Sheri Bennett, Coldwell Banker Realty. elevateMLS
- $515,0005 bd3 ba2.1k sqft3545 Sedgewood Way, Colorado Springs, CO 80918For SaleMLS ID #7945985, Aimee Fletcher CLHMS GRI , Exp Realty LLC. elevateMLS
- $575,0003 bd3 ba2.7k sqft5577 Sunrise Mesa Dr, Colorado Springs, CO 80924For SaleMLS ID #1039013, Gordon Dean GRI , REMAX PROPERTIES. elevateMLS
- $475,0005 bd4 ba2.7k sqft6126 Jorie Rd, Colorado Springs, CO 80927For SaleMLS ID #3485054, Sol Martin MRP , Stone Gable Realty. elevateMLS
