Enjoy the premier Flying Horse lifestyle with over 2,000 sqft of main-level living in the Village of Molise! See why this stucco and stone Classic Homes patio home is perfect for today and years to come. Rare dual primary suites each offer walk-in closet and private full bath, creating ideal accommodations for overnight guests. Beautiful open kitchen features staggered white cabinetry with crown molding, granite counters, glass tile backsplash, and island with pendant lights. Slate appliances include five-burner gas range, double oven, and exterior-vented microwave. Great room’s gas fireplace is surrounded with gorgeous floor-to-ceiling stacked stone. Dining room opens to extended size patio, fully enclosed with iron fence and backing to peaceful community green space! Primary suite also walks out to the patio! Luxurious five-piece bath offers barn door, double vanity, quartz counters, undermount sinks, and tile floor. Enjoy freestanding oval soaking tub and separate shower with glass enclosure. Guest suite has sitting area, walk-in closet, and private attached full bathroom. Office is served by hall powder bath. Main level features nine-foot ceiling and rich ebony-finished red oak floor throughout. Drop zone entry from garage has tile floor, bench, and cabinets, while laundry includes front-load washer and dryer. Home offers central A/C, security system, and whole-home surge protector. Garage is drywalled, with dedicated car charging outlet. Full unfinished basement features nine-foot ceilings and rough-in plumbing for wet bar and fourth bathroom, offering exceptional room to expand. HOA provides landscaping, building insurance, exterior maintenance, trash, and snow plowing including sidewalks and driveways, creating true low-maintenance, lock-and-leave living. You have the option to join the Club for golf, dining, and resort-style amenities. Choose this home for true main-level living backing to green space in one of Colorado Springs' most prestigious communities.
Pending
$600,000
2047 Villa Creek Circle, Colorado Springs, CO 80921
2beds
0baths
4,264sqft
:
Get pre-qualified$4,259/mo
Townhouse
Built in 2016
8,590 Square Feet Lot
$598,900 Zestimate®
$141/sqft
$542/mo HOA
What's special
- 13 days |
- 611 |
- 22 |
Zillow last checked:
Listing updated:
Listed by:
Lauren Collier 719-272-1765 Lauren@LiveDreamColorado.com,
Live Dream Colorado LLC
Source: REcolorado as distributed by MLS GRID,MLS#: 2074528
Facts & features
Interior
Bedrooms & bathrooms
- Bedrooms: 2
- Bathrooms: 0
- Main level bedrooms: 2
Bedroom
- Description: Bath Adjoins, Walk-In Closet, Walk-Out
- Features: Primary Suite
- Level: Main
- Area: 238 Square Feet
- Dimensions: 17 x 14
Bedroom
- Description: Bath Adjoins, Walk-In Closet, Sitting Area
- Level: Main
- Area: 264 Square Feet
- Dimensions: 22 x 12
Dining room
- Description: Walk-Out
- Level: Main
- Area: 135 Square Feet
- Dimensions: 9 x 15
Dining room
- Level: Main
Kitchen
- Description: Island, Wood Floor, Granite, Pantry
- Level: Main
- Area: 240 Square Feet
- Dimensions: 16 x 15
Laundry
- Description: Tile Floor, Washer/Dryer Included, Plumbed For Future Sink
- Level: Main
- Area: 54 Square Feet
- Dimensions: 6 x 9
Living room
- Description: Gas Fireplace With Stone Surround And Built-Ins, Wood Floor
- Level: Main
- Area: 408 Square Feet
- Dimensions: 17 x 24
Office
- Description: Wood Floor
- Level: Main
- Area: 143 Square Feet
- Dimensions: 13 x 11
Heating
- Forced Air, Natural Gas
Cooling
- Central Air
Appliances
- Included: Dishwasher, Disposal, Dryer, Humidifier, Microwave, Oven, Range, Refrigerator, Washer
- Laundry: In Unit
Features
- Built-in Features, Five Piece Bath, Granite Counters, High Ceilings, Kitchen Island, Open Floorplan, Pantry, Primary Suite, Vaulted Ceiling(s), Walk-In Closet(s)
- Flooring: Tile, Wood
- Windows: Double Pane Windows, Window Coverings, Window Treatments
- Basement: Bath/Stubbed,Daylight,Full,Interior Entry,Unfinished
- Number of fireplaces: 1
- Fireplace features: Gas, Living Room
- Common walls with other units/homes: End Unit,1 Common Wall
Interior area
- Total structure area: 4,264
- Total interior livable area: 4,264 sqft
- Finished area above ground: 2,132
- Finished area below ground: 0
Video & virtual tour
Property
Parking
- Total spaces: 2
- Parking features: Concrete, Dry Walled, Electric Vehicle Charging Station(s), Lighted
- Attached garage spaces: 2
Features
- Levels: One
- Stories: 1
- Patio & porch: Covered, Patio
- Fencing: None
Lot
- Size: 8,590 Square Feet
- Features: Landscaped, Master Planned, Sprinklers In Front, Sprinklers In Rear
Details
- Parcel number: 6209310004
- Zoning: PDZ
- Special conditions: Standard
Construction
Type & style
- Home type: Townhouse
- Property subtype: Townhouse
- Attached to another structure: Yes
Materials
- Frame, Stucco
- Roof: Concrete
Condition
- Year built: 2016
Details
- Builder name: Classic Homes
Utilities & green energy
- Sewer: Public Sewer
- Water: Public
- Utilities for property: Cable Available, Electricity Connected, Natural Gas Connected, Phone Available
Community & HOA
Community
- Subdivision: Flying Horse
HOA
- Has HOA: Yes
- Amenities included: Clubhouse, Fitness Center, Golf Course, Park, Playground, Pool, Spa/Hot Tub, Tennis Court(s), Trail(s)
- Services included: Insurance, Maintenance Grounds, Maintenance Structure, Snow Removal, Trash
- HOA fee: $1,424 quarterly
- HOA name: Flying Horse-Village of Molise
- HOA phone: 719-389-0700
- Second HOA fee: $200 quarterly
- Second HOA name: Flying Horse Master HOA
- Second HOA phone: 719-389-0700
Location
- Region: Colorado Springs
Financial & listing details
- Price per square foot: $141/sqft
- Tax assessed value: $672,591
- Annual tax amount: $4,565
- Date on market: 7/17/2026
- Listing terms: Cash,Conventional,FHA,VA Loan
- Exclusions: Personal Property
- Ownership: Corporation/Trust
- Electric utility on property: Yes
- Road surface type: Paved
Estimated market value
$598,900
$569,000 - $629,000
$2,478/mo
Price history
| Date | Event | Price |
|---|---|---|
| 7/21/2026 | Pending sale | $600,000$141/sqft |
Source:  REcolorado as distributed by MLS GRID #2074528 Report a problem REcolorado as distributed by MLS GRID #2074528 Report a problem | ||
| 7/16/2026 | Listed for sale | $600,000+31.8%$141/sqft |
Source: REcolorado as distributed by MLS GRID #2074528 Report a problem | ||
| 10/3/2016 | Sold | $455,369$107/sqft |
Source: Public Record Report a problem | ||
Public tax history
| Year | Property taxes | Tax assessment |
|---|---|---|
| 2024 | $4,281 +8.9% | $45,060 |
| 2023 | $3,930 -6.9% | $45,060 +24.3% |
| 2022 | $4,223 | $36,240 -2.8% |
| 2021 | -- | $37,280 +5% |
| 2020 | $4,218 +0.7% | $35,500 |
| 2019 | $4,189 +18.6% | $35,500 +19.4% |
| 2018 | $3,533 -0.2% | $29,720 |
| 2017 | $3,539 +0.2% | $29,720 +250.9% |
| 2016 | $3,533 | $8,470 |
Find assessor info on the county website
Monthly payment
Est. payment
Payment breakdown
Explore the cost of this home by adjusting the details. Changes won't be saved.Climate risks
Neighborhood: Flying Horse
Nearby schools
GreatSchools rating
- 8/10Discovery Canyon Campus Elementary SchoolGrades: PK-5Distance: 1.1 mi
- 7/10Discovery Canyon Campus Middle SchoolGrades: 6-8Distance: 1.1 mi
- 6/10Discovery Canyon Campus SchoolGrades: 9-12Distance: 1.1 mi
Schools provided by the listing agent
- Elementary: Discovery Canyon
- Middle: Discovery Canyon
- High: Discovery Canyon
- District: Academy 20
Source: REcolorado as distributed by MLS GRID. This data may not be complete. We recommend contacting the local school district to confirm school assignments for this home.
- $651,600-- bd-- ba-- sqft2099 Villa Creek Cir, Colorado Springs, CO 80921Off Market
- $670,4002 bd2 ba2.1k sqft2017 Villa Creek Cir, Colorado Springs, CO 80921Off Market
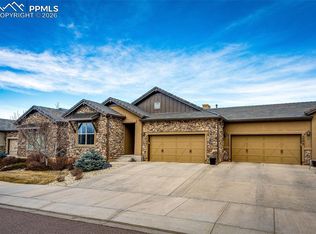
- $595,0004 bd4 ba3k sqft2086 Villa Creek Cir, Colorado Springs, CO 80921For Sale
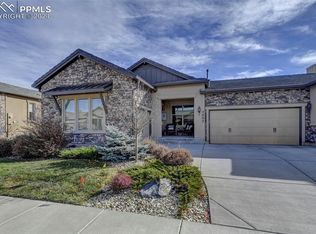
- $729,0004 bd5 ba3.8k sqft2007 Villa Creek Cir, Colorado Springs, CO 80921Sold
- $651,4004 bd3 ba1.9k sqft2177 Villa Creek Cir, Colorado Springs, CO 80921Off Market
- $693,0004 bd4 ba3k sqft2127 Villa Creek Cir, Colorado Springs, CO 80921Sold
- $802,4004 bd5 ba3.8k sqft2076 Villa Creek Cir, Colorado Springs, CO 80921Off Market
- $658,1004 bd3 ba1.5k sqft2187 Villa Creek Cir, Colorado Springs, CO 80921Off Market
A local agent can set up tours, give advice and negotiate with sellers.
Similar homes
- $599,9993 bd3 ba3k sqft13105 Cake Bread Hts, Colorado Springs, CO 80921For Sale

 MLS ID #2299737, Tiffany Canady MRP , Real Broker, LLC DBA Real. elevateMLS
 - $625,0005 bd3 ba3.3k sqft1394 Promontory Bluff Vw, Colorado Springs, CO 80921For Sale
 MLS ID #4897473, Daniel Pitrone, Keller Williams Premier Realty. elevateMLS
 - $649,9993 bd3 ba3k sqft12970 Cupcake Hts, Colorado Springs, CO 80921For Sale
 MLS ID #7483192, Dean Weissman, The Platinum Group. elevateMLS
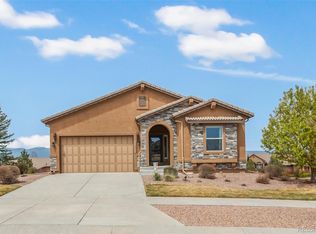
 - $735,0005 bd3 ba3.2k sqft13901 Penfold, Colorado Springs, CO 80921For Sale
 MLS ID #8073028, Jeffrey Meinz, Keller Williams Clients Choice Realty. REcolorado as distributed by MLS GRID
 - $850,0005 bd3 ba4k sqft12441 Woodruff Dr, Colorado Springs, CO 80921For SaleMLS ID #9581406, Lucas Tl Jensen, REMAX PROPERTIES. elevateMLS
- $495,0004 bd3 ba2.5k sqft11267 Cold Creek Vw, Colorado Springs, CO 80921For SaleMLS ID #2627935, Aidan Pena, Exp Realty LLC. elevateMLS
- $599,0004 bd5 ba3.8k sqft3324 Union Jack Way, Colorado Springs, CO 80920For SaleMLS ID #4406970, Aimee Fletcher CLHMS GRI , Exp Realty LLC. elevateMLS
- $575,0005 bd4 ba3.1k sqft680 Rembrandt Ct, Colorado Springs, CO 80921For SaleMLS ID #5602193, Jake Wade, RE/MAX Real Estate Group LLC. elevateMLS
- $849,9994 bd4 ba4.3k sqft12626 Pensador Dr, Colorado Springs, CO 80921For SaleMLS ID #8575180, Tracy Ellis, Exp Realty LLC. elevateMLS
- $759,9004 bd5 ba3.8k sqft2032 Ruffino Dr, Colorado Springs, CO 80921For SaleMLS ID #1615047, Caleb Leonard, Exp Realty LLC. elevateMLS
- $725,0004 bd3 ba3.9k sqft15390 Copperfield Dr, Colorado Springs, CO 80921For SaleMLS ID #1907617, Patrick Manchester, Manchester Properties, LLC. elevateMLS
- $775,0004 bd3 ba3.7k sqft1168 Old North Gate Rd, Colorado Springs, CO 80921For SaleMLS ID #2506661, Tiffany Lachnidt CDPE , Keller Williams Premier Realty. elevateMLS
- $695,0005 bd4 ba4.2k sqft315 Sedona Dr, Colorado Springs, CO 80921For SaleMLS ID #7551980, Jed Johnson, Exp Realty LLC. elevateMLS
- $770,0005 bd4 ba3.3k sqft1951 Ruffino Dr, Colorado Springs, CO 80921For SaleMLS ID #4189781, Michelle Nault, Keller Williams Real Estate. elevateMLS
- $825,0003 bd3 ba3.7k sqft13074 Rockbridge Cir, Colorado Springs, CO 80921For SaleMLS ID #5900614, Roberta Schafer Loughman REOS , Coldwell Banker Realty. elevateMLS
- $675,0005 bd4 ba3.7k sqft4812 Turquoise Lake Ct, Colorado Springs, CO 80924For SaleMLS ID #6512781, Troy Gedack ABR GREEN PSA , REMAX PROPERTIES. elevateMLS
- $835,0004 bd3 ba4.3k sqft2171 Diamond Creek Dr, Colorado Springs, CO 80921For SaleMLS ID #3971572, Stephen Kenney, Better Homes and Gardens Real Estate Kenney & Company. elevateMLS
- $750,0005 bd4 ba3.5k sqft15973 Longmeadow Ln, Colorado Springs, CO 80921For SaleMLS ID #1457612, Jennifer Crosby, Springs Home Finders. elevateMLS
- $699,0004 bd3 ba3.7k sqft9506 Hollydale Ct, Colorado Springs, CO 80920For SaleMLS ID #9024330, Bobbi Price, The Platinum Group. elevateMLS
- $598,0004 bd4 ba3.5k sqft8121 De Anza Peak Trl, Colorado Springs, CO 80924For SaleMLS ID #8256384, Tricia Mandeville ABR CLHMS CNHS CRS GRI MRP SFR , Exp Realty LLC. elevateMLS
