Welcome to this outstanding PRE-INSPECTED upgraded ranch-style home with Pike's Peak views with an ideal location beside a neighborhood park. Inside the front door, enter the attached apartment through the door on the left, with a living area, darling kitchenette, lovely bathroom, washer/dryer & a generous bedroom. Rain Glass French doors in the entry welcome you into the huge open great room that is "HGTV worthy" with gorgeous designer touches. Your eye travels from the living area with built-in gas fireplace and stone surround to the huge granite island, dining area to the kitchen with abundant granite counters & amazing storage. Room for many cooks! Even better, there is a butler pantry with even more counters, cabinets & a built-in pantry. You'll see the first of 3 laundry areas. The large isolated master suite looks over the huge patio, & has a 5 piece ensuite bath, and large walk-in closet. The main level is filled with light & overlooks that 54' x 16' covered patio with adjustable pergola vanes. The entire house is designed for entertaining, including the huge family room in the basement that has a wet bar, built-in Murphy bed, second gas fireplace, and even a sleeping nook! On one side of the family room you'll discover 2 beautifully appointed bedrooms with a Jack n Jill bath between them. The bathroom has a custom tiled tub/shower, a marble, modern vanity with underlighting, 2 sinks & extra storage. Each bedroom has designer light fixtures, abundant closet space and a lovely electric fireplace for ambience and warmth. One also has a hanging Rattan Chair that is included. At the other end of the family room is another suite with a huge bedroom, sitting area, large closet and third laundry room with custom storage units (included), and the 5th gorgeous bathroom with high-end finishes. Quality & attention to detail abounds throughout. Don't miss the energy saving solar system, 3 car garage & extra parking for cars & RV! Hurry!
Sold for $775,000
$775,000
9630 Carrington Dr, Peyton, CO 80831
5beds
4,256sqft
Single Family Residence
Built in 2007
0.46 Acres Lot
$746,500 Zestimate®
$182/sqft
$3,625 Estimated rent
Home value
$746,500
$709,000 - $791,000
$3,625/mo
Zestimate® history
Owner options
List your home for rent
$3,625/mo
Rent Zestimate®
Find your next renter with Zillow Rental Manager. Plus, with online applications, you can quickly screen prospective tenants – for free.
$3,625/mo
Rent Zestimate®
Refinance and save
$4,453/mo
Est. payment
Refinancing to a lower rate could help reduce your monthly payments and save thousands over the life of the loan.
$4,453/mo
Est. payment
Explore your selling options
Work with a Zillow partner agent
Leverage their expertise and Zillow's premium Showcase listings to get your home seen by more buyers.
Get startedList with your own agent
Get your home in front of millions of buyers by listing it on Zillow.
Learn how to do itSell it yourself
Take full control of how buyers see your home on Zillow by listing For Sale by Owner (FSBO).
List your homeWhat's special
Gas fireplaceMarble modern vanityHigh-end finishesAttached apartmentIsolated master suiteSitting areaGranite island
Zillow last checked:
Listing updated:
Listed by:
Terry Naber CDPE CRS LHP MRP SFR SRES 719-491-8966,
RE/MAX Properties Inc
Bought with:
Dawn Haisley CRS
REMAX PROPERTIES
Source: elevateMLS,MLS#: 7683339
Facts & features
Interior
Bedrooms & bathrooms
- Bedrooms: 5
- Bathrooms: 5
- Full bathrooms: 3
- 3/4 bathrooms: 1
- 1/2 bathrooms: 1
Basement
- Area: 2128
Heating
- Active Solar, Electric, Forced Air, Natural Gas, See Prop Desc Remarks
Cooling
- Ceiling Fan(s), Central Air
Appliances
- Included: 220v in Kitchen, Dishwasher, Disposal, Dryer, Gas in Kitchen, Exhaust Fan, Microwave, Oven, Refrigerator, Washer, Humidifier
- Laundry: In Basement, Electric Hook-up, Main Level
Features
- 9Ft + Ceilings, French Doors, Great Room, Vaulted Ceiling(s), Breakfast Bar, High Speed Internet, Pantry, Secondary Suite w/in Home, Wet Bar
- Flooring: Carpet, Ceramic Tile, Wood Laminate
- Windows: Window Coverings
- Basement: Full,Partially Finished
- Number of fireplaces: 1
- Fireplace features: Basement, Electric, Gas
Interior area
- Total structure area: 4,256
- Total interior livable area: 4,256 sqft
- Finished area above ground: 2,128
- Finished area below ground: 2,128
Property
Parking
- Total spaces: 3
- Parking features: Attached, Garage Door Opener, Concrete Driveway, RV Access/Parking
- Attached garage spaces: 3
Features
- Patio & porch: Concrete
- Exterior features: Auto Sprinkler System
- Fencing: Back Yard
- Has view: Yes
- View description: Mountain(s), View of Pikes Peak
Lot
- Size: 0.46 Acres
- Features: Level, Rural, See Remarks, Near Park, Near Schools, Landscaped
Details
- Additional structures: Storage
- Parcel number: 5226407021
Construction
Type & style
- Home type: SingleFamily
- Architectural style: Ranch
- Property subtype: Single Family Residence
Materials
- Stone, Stucco
- Roof: Composite Shingle
Condition
- Existing Home
- New construction: No
- Year built: 2007
Utilities & green energy
- Water: Assoc/Distr
Green energy
- Indoor air quality: Radon System
Community & HOA
Community
- Features: Playground
Location
- Region: Peyton
Financial & listing details
- Price per square foot: $182/sqft
- Tax assessed value: $714,279
- Annual tax amount: $3,756
- Date on market: 5/23/2025
- Listing terms: Cash,Conventional,VA Loan
Price history
| Date | Event | Price |
|---|---|---|
| 5/28/2025 | Sold | $775,000-0.6%$182/sqft |
Source:  elevateMLS #7683339 Report a problem elevateMLS #7683339 Report a problem | ||
| 4/28/2025 | Pending sale | $779,700$183/sqft |
Source:  REcolorado as distributed by MLS GRID #3529398 Report a problem REcolorado as distributed by MLS GRID #3529398 Report a problem | ||
| 4/5/2025 | Price change | $779,700-1.3%$183/sqft |
Source: elevateMLS #7683339 Report a problem | ||
| 3/1/2025 | Listed for sale | $789,700+79.1%$186/sqft |
Source: elevateMLS #7683339 Report a problem | ||
| 3/16/2021 | Listing removed | -- |
Source: Owner Report a problem | ||
| 4/17/2018 | Sold | $441,000+16.1%$104/sqft |
Source: Public Record Report a problem | ||
| 9/20/2014 | Listing removed | $379,900$89/sqft |
Source: Owner Report a problem | ||
| 6/23/2014 | Listed for sale | $379,900+4.1%$89/sqft |
Source: Owner Report a problem | ||
| 12/1/2011 | Listing removed | $1,700 |
Source: Avalar Real Estate Solutions #769760 Report a problem | ||
| 11/23/2011 | Listed for rent | $1,700 |
Source: Avalar Real Estate Solutions #769760 Report a problem | ||
| 10/2/2011 | Listing removed | $364,900$86/sqft |
Source: Fortress Real Estate #771247 Report a problem | ||
| 9/3/2011 | Price change | $364,900-2.7%$86/sqft |
Source: Fortress Real Estate #771247 Report a problem | ||
| 8/4/2011 | Listed for sale | $374,900+31.1%$88/sqft |
Source: Fortress Real Estate #771247 Report a problem | ||
| 4/6/2009 | Sold | $286,000$67/sqft |
Source: Public Record Report a problem | ||
Public tax history
| Year | Property taxes | Tax assessment |
|---|---|---|
| 2024 | $3,756 +8.6% | $47,860 |
| 2023 | $3,460 -5.9% | $47,860 +25.7% |
| 2022 | $3,679 | $38,080 +13.8% |
| 2021 | -- | $33,450 +10.3% |
| 2020 | $3,098 +2% | $30,330 |
| 2019 | $3,036 +20% | $30,330 +15.8% |
| 2018 | $2,529 -5.9% | $26,200 |
| 2017 | $2,688 +6.3% | $26,200 -0.1% |
| 2016 | $2,529 +1.7% | $26,230 |
| 2015 | $2,487 +4.1% | $26,230 +10% |
| 2014 | $2,389 | $23,850 |
| 2013 | -- | -- |
| 2012 | -- | $25,640 |
| 2011 | $2,497 | $25,640 -0.6% |
| 2010 | -- | $25,800 |
| 2009 | -- | $25,800 +206.8% |
| 2008 | -- | $8,410 -51.6% |
| 2006 | -- | $17,370 |
Find assessor info on the county website
Neighborhood: 80831
Nearby homes
- $622,2005 bd3 ba3.4k sqft9650 Carrington Dr, Peyton, CO 80831Off Market
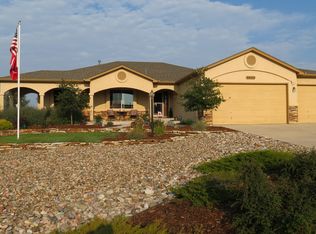
- $749,9004 bd3 ba3.9k sqft9631 Keating Dr, Peyton, CO 80831For Sale
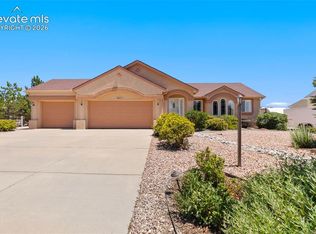
- $604,2003 bd2 ba3.8k sqft9615 Keating Dr, Peyton, CO 80831Off Market
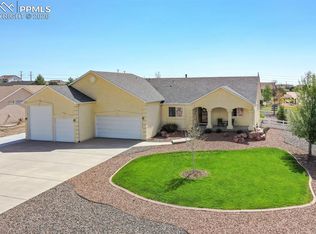
- $683,7004 bd4 ba4k sqft9647 Keating Dr, Peyton, CO 80831Off Market
- $690,9004 bd3 ba3.6k sqft9670 Carrington Dr, Peyton, CO 80831Off Market
- $591,2003 bd2 ba2.3k sqft9631 Carrington Dr, Peyton, CO 80831Off Market
- $641,6005 bd3 ba3.6k sqft9663 Keating Dr, Peyton, CO 80831Off Market
- $699,0006 bd3 ba3.9k sqft9651 Carrington Dr, Peyton, CO 80831Sold
Nearby schools
GreatSchools rating
- 6/10Bennett Ranch Elementary SchoolGrades: PK-5Distance: 0.7 mi
- 5/10Falcon Middle SchoolGrades: 6-8Distance: 0.6 mi
- 5/10Falcon High SchoolGrades: 9-12Distance: 3.1 mi
Schools provided by the listing agent
- District: Falcon-49
Source: elevateMLS. This data may not be complete. We recommend contacting the local school district to confirm school assignments for this home.
Get a cash offer in 3 minutes
Find out how much your home could sell for in as little as 3 minutes with a no-obligation cash offer.
Estimated market value
$746,500
Get a cash offer in 3 minutes
Find out how much your home could sell for in as little as 3 minutes with a no-obligation cash offer.
Estimated market value
$746,500
- Colorado
- El Paso County
- Peyton
- 80831
- 9630 Carrington Dr
Nearby cities
Nearby zip codes
Other Peyton Topics
