Skip main navigation
Sold for $659,900
  • $659,900

    4464 Portillo Pl, Colorado Springs, CO 80924

    4beds
    3,604sqft
    Single Family Residence
    Built in 2017
    7,156 Square Feet Lot
    $645,900 Zestimate®
    $183/sqft
    $3,357 Estimated rent

    Home value

    $645,900

    $614,000 - $678,000

    $3,357/mo

    Zestimate® history
    Loading
    Loading...

    Owner options

    List your home for rent

    $3,357/mo

    Rent Zestimate®

    Find your next renter with Zillow Rental Manager. Plus, with online applications, you can quickly screen prospective tenants – for free.

    Learn more

    $3,357/mo

    Rent Zestimate®

    Refinance and save

    $3,912/mo

    Est. payment

    Refinancing to a lower rate could help reduce your monthly payments and save thousands over the life of the loan.

    See today's rates

    $3,912/mo

    Est. payment

    Explore your selling options

    Work with a Zillow partner agent

    Leverage their expertise and Zillow's premium Showcase listings to get your home seen by more buyers.

    Get started

    List with your own agent

    Get your home in front of millions of buyers by listing it on Zillow.

    Learn how to do it

    Sell it yourself

    Take full control of how buyers see your home on Zillow by listing For Sale by Owner (FSBO).

    List your home

    What's special

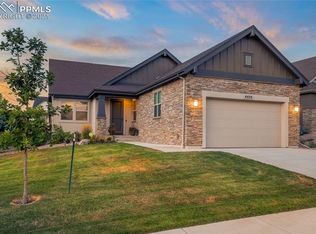
    Cordera’s low-maintenance Estancia neighborhood features this beautifully finished stucco/stone rancher. Estancia maintains the landscaping, snow & trash removal. Storm door Entry w/ gorgeous wood floors through most of the ML. Custom top-down bottom-up shades on ML. The Front BR offers neutral carpet and a lighted CF. The Full Hall Bathroom has a tile floor, vanity w/ quartz countertop, & tiled tub/shower. The Primary BR is a peaceful retreat w/neutral carpet, a lighted CF, mounted TV, & an adjoining Spa Shower Bathroom. The Primary Bathroom boasts 2 large vanities w/framed mirrors, a zero-entry tiled shower w/built-in seat, & walk-in closet. The Laundry Rm adjoins the Primary Bath and offers cabinets, a folding table, sink, & washer/dryer. The Great Room provides a tray ceiling w/lighted ceiling fan, a mounted TV, surround sound, & a stacked stone gas-log fireplace w/blower. The Great Room flows into the Dining Rm & Kitchen for easy entertaining. Enjoy Colorado serenity from the covered patio that includes a ceiling fan & fenced dog run. The Island Kitchen features a 4 seat breakfast bar, large walk-in pantry, farm sink, & white cabinets w/ pull-outs, crown molding, quartz countertops, & glass tile backsplash. Appl incl a 5-burner gas range cooktop, decorative vent hood, dishwasher, built-in steam oven, microwave, & French door refrigerator. Decorative iron railings lead to the finished basement with 2BRs, a shower bath, and a large storage area with rough-in for future extra BR/Bath expansion option. A main level drop zone and pantry closet leads out to a finished tandem 3 car garage w/epoxy floor, floor mats, built-in cabinets. Extra amenities include a humidifier, radon mitigation, RING doorbell, Maranta sound system, washer/dryer, gun safe. Cordera is a Master Planned Community w/ D20 schools, extensive trails, cul-de-sac streets, award-winning parks, community center w/pool, gym & YMCA classes.

    Zillow last checked:

    Listing updated:

    Listed by:

    Vicki Westapher ABR CRS GRI 719-440-0514,

    RE/MAX Properties Inc

    Bought with:

    Suzanne Holland GRI

    The Platinum Group

    Source: elevateMLS,MLS#: 5317511MLS Logo

    Facts & features

    Interior

    Bedrooms & bathrooms
    • Bedrooms: 4
    • Bathrooms: 3
    • Full bathrooms: 1
    • 3/4 bathrooms: 2
    Primary bedroom
    • Level: Main
    • Area: 225 Square Feet
    • Dimensions: 15 x 15
    Heating
    • Forced Air, Natural Gas
    Cooling
    • Ceiling Fan(s), Central Air
    Appliances
    • Included: Cooktop, Dishwasher, Disposal, Dryer, Gas in Kitchen, Exhaust Fan, Microwave, Oven, Range, Refrigerator, Self Cleaning Oven, Washer, Humidifier
    • Laundry: Electric Hook-up, Main Level
    Features
    • 9Ft + Ceilings, Great Room, Breakfast Bar, High Speed Internet, Pantry
    • Flooring: Carpet, Tile, Wood, Luxury Vinyl
    • Windows: Window Coverings
    • Basement: Full,Partially Finished
    • Number of fireplaces: 1
    • Fireplace features: Gas, One
    Interior area
    • Total structure area: 3,604
    • Total interior livable area: 3,604 sqft
    • Finished area above ground: 1,802
    • Finished area below ground: 1,802

    Property

    Parking
    • Total spaces: 3
    • Parking features: Attached, Tandem, Garage Door Opener, Workshop in Garage, See Remarks, Concrete Driveway
    • Attached garage spaces: 3
    Features
    • Patio & porch: Concrete, Covered
    • Fencing: Back Yard
    Lot
    • Size: 7,156 Square Feet
    • Features: Level, Hiking Trail, Near Hospital, Near Park, Near Schools, Near Shopping Center, HOA Required $, Landscaped
    Details
    • Additional structures: Kennel/Dog Run, Workshop
    • Parcel number: 6226105022

    Construction

    Type & style
    • Home type: SingleFamily
    • Architectural style: Ranch
    • Property subtype: Single Family Residence
    Materials
    • Stone, Stucco, Frame
    • Roof: Composite Shingle
    Condition
    • Existing Home
    • New construction: No
    • Year built: 2017

    Utilities & green energy

    • Water: Municipal
    • Utilities for property: Electricity Connected, Natural Gas Connected
    Green energy
    • Indoor air quality: Radon System

    Community & HOA

    Community
    • Features: Community Center, Fitness Center, Hiking or Biking Trails, Parks or Open Space, Playground, Pool
    HOA
    • Has HOA: Yes
    • Services included: Covenant Enforcement, Insurance, Management, Snow Removal, Trash Removal
    • HOA fee: $123 monthly
    • Second HOA fee: $220 monthly
    Location
    • Region: Colorado Springs

    Financial & listing details

    • Price per square foot: $183/sqft
    • Tax assessed value: $625,162
    • Annual tax amount: $2,283
    • Date on market: 4/28/2025
    • Listing terms: Cash,Conventional,VA Loan
    • Electric utility on property: Yes

    Price history

    DateEventPrice
    7/28/2025Listing removed$3,500$1/sqft
    Source: Zillow Rentals Report a problem
    7/21/2025Listed for rent$3,500$1/sqft
    Source: Zillow Rentals Report a problem
    7/21/2025Listing removed$3,500$1/sqft
    Source: Zillow Rentals Report a problem
    7/18/2025Listed for rent$3,500$1/sqft
    Source: Zillow Rentals Report a problem
    6/27/2025Sold$659,900+1.5%$183/sqft
    Source: elevateMLS #5317511 Report a problem
    6/12/2025Pending sale$649,900$180/sqft
    Source: elevateMLS #5317511 Report a problem
    6/5/2025Price change$649,900-3%$180/sqft
    Source: elevateMLS #5317511 Report a problem
    5/22/2025Price change$669,900-0.7%$186/sqft
    Source: elevateMLS #5317511 Report a problem
    4/28/2025Listed for sale$674,900+8%$187/sqft
    Source: elevateMLS #5317511 Report a problem
    5/8/2024Listing removed--
    Source: elevateMLS #7143986 Report a problem
    4/20/2024Price change$625,000-1.6%$173/sqft
    Source: elevateMLS #7143986 Report a problem
    3/14/2024Listed for sale$635,000+2.4%$176/sqft
    Source: elevateMLS #7143986 Report a problem
    7/19/2023Sold$620,000-1.6%$172/sqft
    Source: Public Record Report a problem
    6/24/2023Listed for sale$630,000+52.6%$175/sqft
    Source: elevateMLS #6865872 Report a problem
    3/7/2018Sold$412,889+32%$115/sqft
    Source: Public Record Report a problem
    2/4/2016Sold$312,900$87/sqft
    Source: Public Record Report a problem

    Public tax history

    YearProperty taxesTax assessment
    2024$2,257 +5.9%$41,890
    2023$2,132 -15.3%$41,890 +30%
    2022$2,518 $32,220 -2.8%
    2021-- $33,150 -10.6%
    2020$2,701 +0.9%$37,090 +23.1%
    2019$2,677 +104.9%$30,140 +42%
    2018$1,307 -31.9%$21,230 +46.4%
    2017$1,918 +46.8%$14,500 +2.5%
    2016$1,307 +2.3%$14,150
    2015$1,277 +712.3%$14,150 +713.2%
    2014$157 $1,740
    Find assessor info on the county website

    Neighborhood: Briargate

    Nearby schools

    GreatSchools rating
    Schools provided by the listing agent
    • High: Pine Creek
    • District: Academy-20

    Source: elevateMLS. This data may not be complete. We recommend contacting the local school district to confirm school assignments for this home.

    Get a cash offer in 3 minutes
    Find out how much your home could sell for in as little as 3 minutes with a no-obligation cash offer.
    Estimated market value
    $645,900
    Get a cash offer in 3 minutes
    Find out how much your home could sell for in as little as 3 minutes with a no-obligation cash offer.
    Estimated market value
    $645,900