Welcome to this beautifully upgraded 5-bedroom, 3 bathroom ranch-style home with two private offices, offering the perfect blend of luxury, comfort, and functionality with plenty of space for the entire family. Designed for effortless entertaining, the open concept floor plan features elegant Luxury Vinyl Plank flooring, an expansive living area, and a chef-inspired gourmet kitchen with an oversized island, abundant cabinetry, and generous prep space perfect for hosting family and friends. Retreat to the luxurious primary suite featuring a custom-designed walk-in closet. The fully finished basement adds incredible versatility with spacious living areas, additional bedrooms, and endless possibilities for a media room, game room, home gym, or guest suite. Property Highlights * Ranch-Style Home * 5 Spacious Bedrooms * 2 Private Offices * 3 Full Bathrooms * Custom Walk-In Primary Closet * Chef’s Gourmet Kitchen with Oversized Island * Open-Concept Floor Plan * Fully Finished Basement * Luxury Vinyl Plank Flooring * 2-Car Garage * Beautiful Outdoor Living Space Perfect for Entertaining Located in the highly sought-after Meridian Ranch community, you’ll enjoy parks, walking trails, golf, recreation, top rated schools, shopping, and dining just minutes away. This exceptional home offers luxury, space, and timeless style perfect for growing families, entertaining, and creating lasting memories. Schedule your private showing today!
For sale
$599,000
10096 Everglades Dr, Peyton, CO 80831
5beds
3,358sqft
:
Get pre-qualified$3,683/mo
Single Family Residence
Built in 2008
6,037 Square Feet Lot
$-- Zestimate®
$178/sqft
$10/mo HOA
What's special
Luxurious primary suiteFully finished basementCustom-designed walk-in closetAbundant cabinetryOversized islandGenerous prep spaceChef-inspired gourmet kitchen
- 1 day |
- 289 |
- 12 |
Zillow last checked:
Listing updated:
Listed by:
Diana Bateman 719-299-6808,
Real Broker, LLC DBA Real
Source: elevateMLS,MLS#: 5512713
Facts & features
Interior
Bedrooms & bathrooms
- Bedrooms: 5
- Bathrooms: 3
- Full bathrooms: 3
Other
- Level: Main
- Area: 208 Square Feet
- Dimensions: 16 x 13
Heating
- Forced Air, Natural Gas
Cooling
- Ceiling Fan(s), Central Air
Appliances
- Included: Dishwasher, Disposal, Dryer, Oven, Refrigerator, Washer
- Laundry: Main Level
Features
- 9Ft + Ceilings, French Doors
- Flooring: Carpet, Wood, Luxury Vinyl
- Basement: Full,Finished
- Has fireplace: Yes
- Fireplace features: Gas
Interior area
- Total structure area: 3,358
- Total interior livable area: 3,358 sqft
- Finished area above ground: 1,679
- Finished area below ground: 1,679
Property
Parking
- Total spaces: 2
- Parking features: Attached
- Attached garage spaces: 2
Lot
- Size: 6,037 Square Feet
- Features: Level, Near Shopping Center
Details
- Parcel number: 4230302028
Construction
Type & style
- Home type: SingleFamily
- Architectural style: Ranch
- Property subtype: Single Family Residence
Materials
- Stucco, Frame
- Roof: Composite Shingle
Condition
- Existing Home
- New construction: No
- Year built: 2008
Utilities & green energy
- Water: Assoc/Distr
- Utilities for property: Electricity Connected, Natural Gas Connected
Community & HOA
Community
- Features: Fitness Center, Golf, Pool
HOA
- Has HOA: Yes
- Services included: Covenant Enforcement
- HOA fee: $115 annually
Location
- Region: Peyton
Financial & listing details
- Price per square foot: $178/sqft
- Tax assessed value: $523,041
- Annual tax amount: $3,331
- Date on market: 8/5/2026
- Listing terms: Cash,Conventional,FHA,VA Loan
- Electric utility on property: Yes
Estimated market value
Not available
Estimated sales range
Not available
Not available
Price history
| Date | Event | Price |
|---|---|---|
| 8/5/2026 | Listed for sale | $599,000+14.1%$178/sqft |
Source:  elevateMLS #5512713 Report a problem elevateMLS #5512713 Report a problem | ||
| 1/25/2026 | Listing removed | $2,995$1/sqft |
Source: Zillow Rentals Report a problem | ||
| 11/24/2025 | Price change | $2,995-6.4%$1/sqft |
Source: Zillow Rentals Report a problem | ||
| 11/16/2025 | Listed for rent | $3,200$1/sqft |
Source: Zillow Rentals Report a problem | ||
| 6/22/2022 | Sold | $525,000+2.9%$156/sqft |
Source: Public Record Report a problem | ||
| 5/11/2022 | Listed for sale | $510,000+18.9%$152/sqft |
Source: elevateMLS #5782524 Report a problem | ||
| 12/14/2020 | Sold | $429,000$128/sqft |
Source: Public Record Report a problem | ||
| 10/29/2020 | Price change | $429,000-1.8%$128/sqft |
Source: Re/Max Properties Inc #1047526 Report a problem | ||
| 10/22/2020 | Listed for sale | $437,000+30.4%$130/sqft |
Source: Re/Max Properties Inc #1047526 Report a problem | ||
| 9/28/2017 | Sold | $335,000+0.9%$100/sqft |
Source: Public Record Report a problem | ||
| 8/8/2017 | Pending sale | $332,000$99/sqft |
Source: Keller Williams Partners Colorado Springs #9683871 Report a problem | ||
| 8/4/2017 | Price change | $332,000-0.9%$99/sqft |
Source: Keller Williams Partners Colorado Springs #9683871 Report a problem | ||
| 7/15/2017 | Price change | $335,000-4%$100/sqft |
Source: Keller Williams Partners Colorado Springs #9683871 Report a problem | ||
| 7/13/2017 | Price change | $349,000+0.6%$104/sqft |
Source: Berkshire Hathaway Home Services Rocky Mtn Realtor #9977820 Report a problem | ||
| 7/6/2017 | Price change | $347,000-0.6%$103/sqft |
Source: Berkshire Hathaway HomeServices Rocky Mountain #6438479 Report a problem | ||
| 6/13/2017 | Listed for sale | $349,000+33%$104/sqft |
Source: Berkshire Hathaway HomeServices Rocky Mountain #6438479 Report a problem | ||
| 7/31/2013 | Sold | $262,500-0.9%$78/sqft |
Source: Public Record Report a problem | ||
| 5/25/2013 | Listed for sale | $265,000+1%$79/sqft |
Source: ERA Herman Group Real Estate #740538 Report a problem | ||
| 4/17/2013 | Sold | $262,500-2.8%$78/sqft |
Source: Public Record Report a problem | ||
| 3/31/2013 | Listed for sale | $270,000+8.1%$80/sqft |
Source: Herman Group Real Estate #740538 Report a problem | ||
| 10/31/2011 | Sold | $249,700$74/sqft |
Source: Public Record Report a problem | ||
Public tax history
| Year | Property taxes | Tax assessment |
|---|---|---|
| 2024 | $3,080 +19.2% | $35,040 |
| 2023 | $2,585 -3.5% | $35,040 +36.8% |
| 2022 | $2,678 | $25,610 -2.8% |
| 2021 | -- | $26,340 +10.5% |
| 2020 | $2,614 +0.6% | $23,840 |
| 2019 | $2,600 +19.3% | $23,840 +14% |
| 2018 | $2,180 -5.4% | $20,920 |
| 2017 | $2,305 +5.7% | $20,920 -8.2% |
| 2016 | $2,180 -6.1% | $22,800 |
| 2015 | $2,320 +8.6% | $22,800 +10% |
| 2014 | $2,137 | $20,730 |
| 2013 | -- | -- |
| 2012 | -- | $8,920 |
| 2011 | $972 | $8,920 -8.5% |
| 2010 | -- | $9,750 |
| 2009 | -- | $9,750 -28.3% |
| 2008 | -- | $13,590 +5.6% |
| 2006 | -- | $12,870 +297.2% |
| 2004 | -- | $3,240 +107.7% |
| 2003 | $9 | $1,560 |
Find assessor info on the county website
Monthly payment
Est. payment
Payment breakdown
Explore the cost of this home by adjusting the details. Changes won't be saved.Climate risks
Neighborhood: 80831
Nearby schools
GreatSchools rating
- 7/10Woodmen Hills Elementary SchoolGrades: PK-5Distance: 1.7 mi
- 5/10Falcon Middle SchoolGrades: 6-8Distance: 1 mi
- 5/10Falcon High SchoolGrades: 9-12Distance: 1.4 mi
Schools provided by the listing agent
- District: District 49
Source: elevateMLS. This data may not be complete. We recommend contacting the local school district to confirm school assignments for this home.
- $519,0006 bd3 ba3.3k sqft10114 Everglades Dr, Peyton, CO 80831Off Market
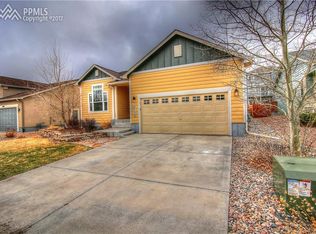
- $501,7005 bd4 ba3.3k sqft10078 Everglades Dr, Peyton, CO 80831Off Market
- $440,6003 bd3 ba2.7k sqft10132 Everglades Dr, Peyton, CO 80831Off Market
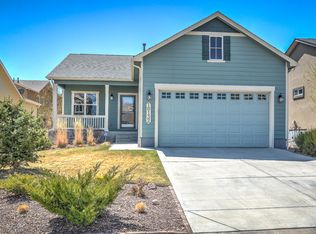
- $432,3004 bd2 ba1.3k sqft10023 Antler Creek Dr, Peyton, CO 80831Off Market
- $511,2004 bd3 ba3.3k sqft10035 Antler Creek Dr, Peyton, CO 80831Off Market
- $449,9004 bd3 ba2.7k sqft10060 Everglades Dr, Peyton, CO 80831For Sale
- $498,4004 bd4 ba2.6k sqft10011 Antler Creek Dr, Peyton, CO 80831Off Market
- $471,1003 bd3 ba2.2k sqft10047 Antler Creek Dr, Peyton, CO 80831Off Market
A local agent can set up tours, give advice and negotiate with sellers.
Similar homes
- $590,0004 bd3 ba3.7k sqft13660 Dill Ct, Peyton, CO 80831For Sale
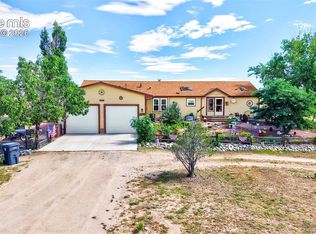
 MLS ID #1162995, Lauren Atkins, Realty One Group Apex. elevateMLS
 - $675,0005 bd4 ba3.5k sqft7082 Fauna Glen Dr, Colorado Springs, CO 80927For Sale
 MLS ID #1741795, Francis Kaiser, HomeSmart Preferred Realty. elevateMLS
 - $659,0004 bd3 ba3.5k sqft6463 Rolling Creek Dr, Colorado Springs, CO 80924For Sale
 MLS ID #3591014, Lance Gordy, Premier Real Estate Group. elevateMLS
 - $649,9996 bd4 ba4k sqft8145 Trafalger Dr, Colorado Springs, CO 80920For Sale
 MLS ID #11909023, Barbara A Schlinker, Your Home Sold Guaranteed Realty - Barb Has The Buyers Team. My State MLS
 - from $585,9005 bd4 ba3.1k sqftRosewood Plan, Sterling Ridge, Colorado Springs, CO 80908New ConstructionClassic Homes
- $550,0005 bd4 ba3.1k sqft8321 Sedgewick Dr, Colorado Springs, CO 80925For SaleMLS ID #4972741, Jennie Anderson, Realty One Group Apex. elevateMLS
- from $585,9005 bd4 ba3.2k sqftSeabrook Plan, Sterling, Colorado Springs, CO 80908New ConstructionVantage Homes
- from $599,5006 bd4 ba3.2k sqftSavannah Plan, Sterling Ridge, Colorado Springs, CO 80908New ConstructionClassic Homes
- $711,6496 bd4 ba3k sqft6676 Miro Ln, Colorado Springs, CO 80924New ConstructionelevateMLS
- from $605,9005 bd4 ba3.6k sqftBerkeley Plan, Sterling, Colorado Springs, CO 80908New ConstructionVantage Homes
- from $687,2007 bd5 ba3.7k sqftParadise Plan, Wolf Ranch, Colorado Springs, CO 80924New ConstructionClassic Homes
- from $600,5004 bd3 ba3k sqftCelebration Plan, Sterling Ridge, Colorado Springs, CO 80908New ConstructionClassic Homes
- from $509,5003 bd3 ba1.9k sqftWhitney #513 Plan, Meridian Ranch, Peyton, CO 80831New ConstructionEmpire Homes
- $548,8885 bd4 ba2.8k sqft2505 Reed Grass Way, Colorado Springs, CO 80915For SaleMLS ID #7298199, Greg Hanson, TRELORA Realty. elevateMLS
- from $540,4903 bd3 ba2k sqftDeerfield Plan, Revel Crossing at Wolf Ranch - The Panorama Collection, Colorado Springs, CO 80924New ConstructionDavid Weekley Homes
- $704,9005 bd4 ba4.8k sqft8739 Tranquil Knoll Ln, Colorado Springs, CO 80927For SaleMLS ID #7429297, Adam Cox, Homesmart Realty. elevateMLS
- from $620,2004 bd3 ba3k sqftCelebration Plan, Wolf Ranch, Colorado Springs, CO 80924New ConstructionClassic Homes
- $630,0004 bd4 ba3.3k sqft6485 Vistancia Ave, Colorado Springs, CO 80922For SaleMLS ID #3321831, Tasha Teegardin ABR AHWD GRI , Teegardin Realty and Investment Company. elevateMLS
- $419,5003 bd3 ba2k sqft7160 Mount Higgins Hts, Colorado Springs, CO 80922For SaleMLS ID #6333653, Brian Maecker MRP GRI CRS CRP , REMAX PROPERTIES. elevateMLS
- from $500,9503 bd2 ba1.7k sqftBronze Plan, Paint Brush Hills, Peyton, CO 80831New ConstructionRichmond Homes
