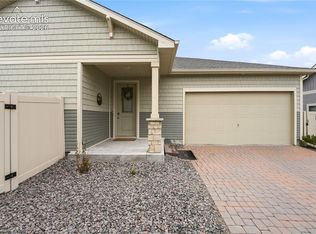
Exquisite & Sumptuous best describes this 1.5 story home. Superb curb appeal with PROFESSIONAL LANDSCAPING in the front and backyard. As you enter LUXURY VINYL FLOORING welcomes you through out the main level. The spare room, great for guest that will want to stay as soon as the feel the UPGRADED PAD AND SCULPTURED CARPET. The 2ndary bathroom has UPGRADED QUARTZ COUNTERTOP, FAUCET, LIGHT FIXTURES, & TILE SURROUND. Dont stop there, there is more to see. Flex Room is ready for your inspiration, make it a formal dining, reading area, workspace, or workout space, whichever makes it your home! Turn around & the kitchen will take your breath away. Beautiful QUARTZ COUNTERTOPS, a large island, GORGEOUS CABINETS, UNDERMOUNT CABINET LIGHTING, LIGHT FIXTURES, STONE BACKSPLASH, CHIMNEY RANGE HOOD, & FAUCET. All kitchen appliances included. Do I need to say more?! Calm & Comfort is the feeling you get stepping into the primary bedroom UPGRADED PAD AND SCULPTURED CARPET, attached primary bathroom w/ DOUBLE SINKS, QUARTZ COUNTERTOP, LIGHT FIXTURES & free standing shower w/ Tile surround. Upstairs has an open loft, could be game room, or bar area… Plenty of room to make it your own!. Sit under the covered patio enjoy the colorful flowers & listen to the rustle of the leaves. Tour this home and call it home sweet home. This community is one of a kind, 55+ plus with great amenities. A Gated Community with Pickle Ball Courts, Pool, Rec Center, Workout Center, and many more, including the maintenance of front yard landscaping, trash removal, snow removal and so much to enjoy this beautiful community.
Under contract
$559,000
6025 Bennach Grv, Colorado Springs, CO 80927
2beds
2,438sqft
:
Get pre-qualified$3,427/mo
Single Family Residence
Built in 2022
4,948 Square Feet Lot
$-- Zestimate®
$229/sqft
$-- HOA
What's special
Undermount cabinet lightingChimney range hoodAll kitchen appliances includedStone backsplash
- 37 days |
- 353 |
- 10 |
Zillow last checked:
Listing updated:
Listed by:
Marisol Quijada GRI PPRES 719-571-0221,
Keller Williams Partners
Source: elevateMLS,MLS#: 3042604
Facts & features
Interior
Bedrooms & bathrooms
- Bedrooms: 2
- Bathrooms: 2
- Full bathrooms: 1
- 3/4 bathrooms: 1
Other
- Level: Main
Heating
- Forced Air
Cooling
- Ceiling Fan(s), Central Air
Appliances
- Included: 220v in Kitchen, Dishwasher, Disposal, Gas in Kitchen, Exhaust Fan, Oven, Range, Refrigerator, Self Cleaning Oven
- Laundry: Electric Hook-up, Main Level
Features
- Great Room, Pantry
- Flooring: Carpet, Tile, Luxury Vinyl
- Windows: Window Coverings
- Has basement: No
- Has fireplace: No
- Fireplace features: None
Interior area
- Total structure area: 2,438
- Total interior livable area: 2,438 sqft
- Finished area above ground: 2,438
- Finished area below ground: 0
Video & virtual tour
Property
Parking
- Total spaces: 2
- Parking features: Attached, Garage Door Opener, Concrete Driveway
- Attached garage spaces: 2
Features
- Levels: One and One Half
- Stories: 1.5
- Patio & porch: Concrete, Covered
- Exterior features: Auto Sprinkler System
- Fencing: Back Yard
Lot
- Size: 4,948 Square Feet
- Features: Level, HOA Required $, Landscaped
Details
- Parcel number: 5315201279
Construction
Type & style
- Home type: SingleFamily
- Property subtype: Single Family Residence
Materials
- Alum/Vinyl/Steel, Frame
- Foundation: Slab
- Roof: Composite Shingle
Condition
- Existing Home
- New construction: No
- Year built: 2022
Utilities & green energy
- Water: Municipal
- Utilities for property: Electricity Connected, Natural Gas Connected
Community & HOA
Community
- Features: Clubhouse, Community Center, Fitness Center, Gated, Hiking or Biking Trails, Pool, See Prop Desc Remarks, Green Areas, Landscape Maintenance, Qual as a 55+ Comm
- Security: Security System
- Senior community: Yes
Location
- Region: Colorado Springs
Financial & listing details
- Price per square foot: $229/sqft
- Tax assessed value: $556,662
- Annual tax amount: $4,426
- Date on market: 6/20/2026
- Listing terms: Cash,Conventional,FHA,VA Loan
- Electric utility on property: Yes
Estimated market value
Not available
Estimated sales range
Not available
Not available
Price history
| Date | Event | Price |
|---|---|---|
| 7/16/2026 | Contingent | $559,000$229/sqft |
Source:  elevateMLS #3042604 Report a problem elevateMLS #3042604 Report a problem | ||
| 6/20/2026 | Listed for sale | $559,000+2.6%$229/sqft |
Source: elevateMLS #3042604 Report a problem | ||
| 6/29/2023 | Sold | $545,000$224/sqft |
Source: Public Record Report a problem | ||
Public tax history
| Year | Property taxes | Tax assessment |
|---|---|---|
| 2024 | $2,278 -6.7% | $37,290 +72.6% |
| 2023 | $2,443 +296.1% | $21,610 +10.3% |
| 2022 | $617 | $19,600 +300% |
| 2021 | -- | $4,900 |
Find assessor info on the county website
Monthly payment
Est. payment
Payment breakdown
Explore the cost of this home by adjusting the details. Changes won't be saved.Climate risks
Neighborhood: Falcon
Nearby schools
GreatSchools rating
- 5/10Inspiration View Elementary SchoolGrades: PK-5Distance: 0.9 mi
- 7/10Skyview Middle SchoolGrades: 6-8Distance: 2.6 mi
- 4/10Vista Ridge High SchoolGrades: 9-12Distance: 2.3 mi
Schools provided by the listing agent
- District: District 49
Source: elevateMLS. This data may not be complete. We recommend contacting the local school district to confirm school assignments for this home.
- $579,900-- bd2 ba2.4k sqft6031 Bennach Grv, Colorado Springs, CO 80927For Sale

- $538,9002 bd2 ba2.2k sqft6019 Bennach Grv, Colorado Springs, CO 80927Sold

- $572,1002 bd1 ba2.4k sqft6037 Bennach Grv, Colorado Springs, CO 80927Off Market
- $570,6003 bd2 ba2k sqft6013 Bennach Grv, Colorado Springs, CO 80927Off Market
- $587,3002 bd1 ba2k sqft8928 Braemore Hts, Colorado Springs, CO 80927Off Market
- $567,2003 bd2 ba2k sqft6043 Bennach Grv, Colorado Springs, CO 80927Off Market
- $557,6003 bd2 ba2.2k sqft6007 Bennach Grv, Colorado Springs, CO 80927Off Market
- $703,9323 bd3 ba3.4k sqft8918 Braemore Hts, Colorado Springs, CO 80927Sold
A local agent can set up tours, give advice and negotiate with sellers.
Similar homes
- $560,0005 bd4 ba2.6k sqft8276 Cypress Wood Dr, Colorado Springs, CO 80927For Sale

 MLS ID #1933174, Michael Esty, Essential Realty LLC. elevateMLS
 - $538,9993 bd3 ba2.7k sqft6239 Armdale Hts, Colorado Springs, CO 80927For Sale
 MLS ID #7834597, Ilanit Ben-Naim, Keller Williams Clients Choice Realty. elevateMLS
 - $555,0004 bd4 ba2.7k sqft6945 Sedgerock Ln, Colorado Springs, CO 80927For Sale
 MLS ID #6474420, Breanna Williams MRP , Exp Realty LLC. elevateMLS
 - $529,0004 bd4 ba2.6k sqft6667 Cottonwood Tree Dr, Colorado Springs, CO 80927For Sale
 MLS ID #5020189, Elizabeth Maloney CDPE , REMAX PROPERTIES. elevateMLS
 - $535,0004 bd3 ba2.7k sqft7938 Silver Birch Dr, Colorado Springs, CO 80927For SaleMLS ID #4984011, Kelli Klingenberg, McGraw Pikes Peak Group. elevateMLS
- $615,0005 bd4 ba3k sqft6660 Big Leaf Ln, Colorado Springs, CO 80927For SaleMLS ID #9172098, Mike Bast, Keller Williams Clients Choice Realty. elevateMLS
- $515,0004 bd4 ba3k sqft8335 Mahogany Wood Ct, Colorado Springs, CO 80927For SaleMLS ID #9258136, Paul Cerniauskas CNHS MRP , Paul Cerniauskas. elevateMLS
- $460,0003 bd3 ba2.2k sqft7274 Fauna Glen Dr, Colorado Springs, CO 80927For SaleMLS ID #1894745, Raul Andino MRP , Home at 6035 LLC. elevateMLS
- $535,0003 bd3 ba2.7k sqft7901 Berwyn Loop, Peyton, CO 80831For SaleMLS ID #5707962, Bob Landry CDPE GRI , RE/MAX Real Estate Group LLC. elevateMLS
- $416,0003 bd3 ba1.9k sqft6291 John Muir Trl, Colorado Springs, CO 80927For SaleMLS ID #6343371, Nathan Johnson MRP GRI CRS ABR , RE/MAX Real Estate Group LLC. elevateMLS
- $540,0004 bd2 ba1.8k sqft5689 Mammoth Ln, Colorado Springs, CO 80923For SaleMLS ID #1269397, Holly Quinn C2EX GRI MRP , The Cutting Edge. elevateMLS
- $495,0004 bd4 ba3k sqft7995 Tremble Point, Colorado Springs, CO 80908For SaleMLS ID #8033135, Sarah Barber, The Cutting Edge. elevateMLS
- $575,0003 bd3 ba2.7k sqft5577 Sunrise Mesa Dr, Colorado Springs, CO 80924For SaleMLS ID #1039013, Gordon Dean GRI , REMAX PROPERTIES. elevateMLS
- $429,9003 bd3 ba1.4k sqft7026 Silvergrass Dr, Colorado Springs, CO 80927For SaleMLS ID #2142046, Mindy Chacon CMRS , Keller Williams Clients Choice Realty. elevateMLS
- $600,0005 bd4 ba3.3k sqft6885 Tullamore Dr, Colorado Springs, CO 80923For SaleMLS ID #9022907, Jerry Clark ABR AHWD C2EX CDPE CLP CNE CNHS MRP SFR , REMAX PROPERTIES. elevateMLS
- $519,9004 bd4 ba2.6k sqft5902 Desoto Dr, Colorado Springs, CO 80922For SaleMLS ID #3562072, Ryan Marquez, Better Homes and Gardens Real Estate Kenney & Company. elevateMLS
- $499,9003 bd3 ba2k sqft5898 Spring Breeze Dr, Colorado Springs, CO 80923For SaleMLS ID #5477458, Aimee Fletcher CLHMS GRI , Exp Realty LLC. elevateMLS
- $625,0003 bd3 ba3k sqft9855 Awaken Dr, Colorado Springs, CO 80924For SaleMLS ID #6779017, Brian Sink, The Platinum Group. elevateMLS
- $499,0004 bd4 ba3.2k sqft7701 Frigid Air Point, Colorado Springs, CO 80908For SaleMLS ID #6654534, Anneliese Henley, CORE Real Estate Group, LLC. elevateMLS
- $515,0003 bd3 ba2.8k sqft5288 Mountain Peak Point, Colorado Springs, CO 80917For SaleMLS ID #2076994, Jesse Campillo, REMAX PROPERTIES. elevateMLS
