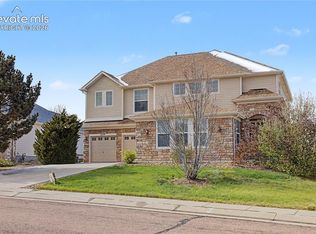
Amazing Wide Open Rancher on 2nd hole of Golf Course. Beautiful Views, Huge large Redwood Deck that overlooks the Golf Course and beautiful views of Pikes Peak. Professionally Landscape Yard with Remote WIFI phone accessible Sprinkler System. Outdoor Speakers, Large Stamped Concrete Patio with Stamped concrete Walkway to the front. Mature Trees. Fully Fenced. Huge 3 car garage with lots of storage and Shelving. Epoxy Floors in the garage. Huge Front Patio with sitting area. Wide Open Floor plan with tons of Large Picture windows. Huge Vaulted Ceilings with Crown molding throughout. Custom 2 tone paint. Custom Grey Hardwood flooring on the main level and kitchen. Separate Formal dining area! Spacious gourmet Kitchen with Correra Mable counter tops, Stainless appliances, 3 Ovens, Wifi/Phone enable Stove/Oven. Pot Filler, Custom Lights, Large Pantry. Pocket windows in Kitchen, Huge Custom Island. Highly upgraded Soft Close 42" Cabinets. Tons of Cabinets and counter Space. Tons of lighting and natural lighting, Deep Country sink with no touch faucet. Amazing Family room with Tall ceilings and huge windows. Gas Fireplace, Separate Large Laundry area. Separate Office on main level with crown moulding and chair rail. 18' ceilings in the office with same hardwood. Huge office windows, and pocket windows. Large secondary Bedrooms with walk in closets on main level. Elegant Master Retreat with High end carpeting in all the bedrooms. Vaulted Ceilings and Large master Walk in Closet. Amazing 5 piece master bath with ceramic wood plank floors and built in Floor heaters. Rain Shower, with shower jets. Custom tile work, Custom Cabinetry, upgraded sinks and fixtures. Upgraded Rain Shower. Door that closes to the master bath to the master. Main level touts 1 master bedroom, 3 huge bedrooms. and 1 dedicated office. Amazing views of Golf Course from Kitchen and family room. Main level secondary Bathroom is highly upgraded with Quartz counter tops, Custom Glass Back Splash, no touch Lighting Fixtures. 2 sinks, Custom tile in Bath tub shower Surround. Grey ceramic plank tiles on the floor. Basement is huge with the ultimate man cave. Garden level, 3 legitimate Spacious Bedroom in the basement with walk in closets. Built in Shelving. Engineer wood flooring in Game room. With custom Decor. Trey Ceilings. Dedicated work out room with Mirrored doors. Highly upgraded basement bathroom with 18" tile floors, Granite counter tops, Custom tile surround in Shower/Tub. Jetted Tub. Upgraded Fixtures throughout. Upgraded Carpet and flooring throughout. Tons of Storage Space. Dedicated Theater room with Stadium Sitting, Granite counter top in Theater Bar. Custom Theater carpeting and High definition Screen paint. Separate Living Room with tons of space in basement. Central A/C phone accessible wifi security system, cameras, garage door openers, thermostat in the house. Too much to say about this house! Look at Pictures: IMPORTANT, THIS HOUSE IS FOR SALE CURRENTLY BUT NOT ON THE MLS. OWNER IS A LICENSED REALTOR IN COLORADO. SELLER CANNOT MOVE BEFORE MID JUNE. SELLER OPEN TO LEASEBACK OR LATER CLOSING TO ACCOMMODATE THOSE DATES. EASY TO SHOW AND WILL ACCOMMODATE YOUR SHOWINGS WITHIN REASON. YOU WILL NOT BE DISAPPOINTED ABOUT THIS HOUSE. Call to set appointment. Will pay a 3% coop to your Realtor if you are working with one. Easy to show, just call and make an appointment. ONCE AGAIN, THIS HOUSE IS NOT CURRENTLY ON THE MLS, I WILL PUT IT ON THE MLS THE END OF APRIL, I AM LOOKING FOR A BUYER OR MILITARY PERSON THAT IS MOVING HERE BUT DOES NOT NEED TO BE IN A HOME UNTIL END OF JUNE/EARLY JULY. AVOID THE BIDDING WARS AND ALL THE STUFF THAT GOES WITH BUYING A HOUSE DURING THE SPRINGTIME. WE WILL RENT BACK OR WAIT TO CLOSE AT MIDDLE OF JUNE/EARLY JULY WITH A STRONG CONTRACT.
This property is off market, which means it's not currently listed for sale or rent on Zillow. This may be different from what's available on other websites or public sources.