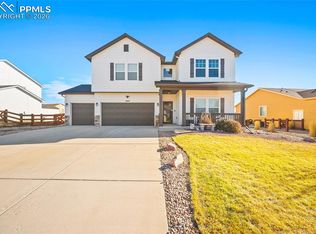
Welcome to 7834 Antelope Meadows Circle Your Forever Home in Falcon Highlands Awaits! Step onto the covered front patio of this gorgeous two-story home and feel the welcoming embrace of a true family sanctuary. Fresh exterior paint and a brand-new roof make the curb appeal shine the moment you arrive. This isn't just a house on a quiet street in a great neighborhood away from all the hustle and bustle it's a luxurious, light-filled home on over a quarter-acre lot, designed for families who want space to breathe, play, entertain, and truly put down roots. Local Colorado landlords who live right here in the Springs are looking for serious renters ready to make Falcon their home. Walk through the front door and exhale. You're greeted by a bright sitting room on your right, with three generous windows that fill the space with soft natural light. Extra-tall ceilings and elegant rounded corners create an open, airy, almost spa-like feel from the very first step. To your left, French doors open into a private main-level office with its own spacious walk-in closet perfect as a quiet workspace, craft room, sewing nook, or Zoom hideaway. Straight ahead, the home opens into a seamless, open-concept living area: the oversized living room on the left invites you to sink into the sofa with a good book or gather everyone for movie night, while the large dining room sits in the center, ready to host Sunday brunches or lively game-day spreads. The heart of the home is the huge kitchen on the right a true chef and baker's delight. Gleaming granite countertops wrap around the space with abundant workspace, including a generous center island topped with a bar for casual seating and conversation. There's a double oven for holiday feasts or weeknight meals, endless cabinetry for storage, and a giant walk-in pantry that feels like your own mini store easily holding all your foods, kitchen gadgets, and baking supplies with room to spare. Through the kitchen you'll find the mudroom leading to the 3-car garage, where boots, backpacks, and sports gear stay neatly tucked away keeping everyday life calm and organized. Head upstairs and the wow factor keeps coming. All four bedrooms are generously sized and bathed in natural light. The master suite is massive double the size of a standard bedroom with room for a sitting area, reading nook, nursery, or home gym. Your giant walk-in closet could hold an entire wardrobe (plus seasonal storage). The attached five-piece master bath feels like a private retreat: double vanity, deep soaking tub, walk-in standing shower, and a separate water closet with its own walls and door for true privacy. The three additional bedrooms are equally impressive: two feature their own walk-in closets, and the in-suite guest bedroom has its own full bathroom plus a linen closet ideal for visiting parents, older kids, or a private home office alternative. A spacious den/loft sits right in the heart of the upstairs, perfect for a homework station, playroom, or cozy family lounge. And the full-sized upstairs laundry room? It's a game-changer complete with a utility sink, folding countertops, and space to sort, wash, and organize without ever hauling baskets up and down stairs. Now step outside to your private backyard paradise. The spacious rear patio is perfect for a full patio set and a couple of grills, inviting you to linger over morning coffee or fire up evening barbecues. Beyond it, the fully fenced yard feels wonderfully roomy with distinct zones that make every day an adventure: a fire pit for s'mores nights, a grassy play area, mature landscaping with apple and lilac trees that fill the air with sweet spring fragrance, and a large custom playground complete with swings, slide, tunnel, raised platforms, and a climbing wall your kids (or grandkids) will never want to leave. Pet lovers rejoice: there's a separate graveled and fenced dog run and an additional fenced area with a chicken coop (the current five happy hens are welcome to stay if you'd like fresh eggs every morning!). This home doesn't feel cramped it feels alive with possibility. Luxurious finishes, well-kept interiors, and thoughtful details everywhere you look. No HOA. Top-rated Falcon School District 49. Minutes to parks, shopping, and everything the Colorado Springs area offers. This is more than a rental it's the home you've been dreaming of. Proudly managed by a local Colorado family who genuinely cares that their tenants love living here as much as they do. Serious renters only long-term residents who want to make Falcon their home are exactly who we're looking for. Ready to schedule a private tour and see it for yourself? This one won't last long. Property Summary 3,578 sq ft 4 bedrooms, 3.5 bathrooms Built in 2014 with new roof in 2025 3-car garage Over -acre lot with no HOA Welcome home to 7834 Antelope Meadows Circle. Your next chapter starts here. Rent includes property and amenities. Tenant pays utilities.
This property is not currently displayed as for sale or rent on Zillow. This may be different from what's on other websites or public sources.