Nestled in the highly desirable Gleneagle community, this exceptional property offers the perfect blend of comfort, space and Colorado beauty. Ideally situated on a generous lot, this home offers a peaceful setting while conveniently close to shopping, dining and major commuter routes. Inside, the home welcomes you with a bright, open floor plan designed for both everyday living and entertaining. Spacious living areas are filled with natural light, complemented by large windows that showcase the surrounding landscape. The chef-inspired kitchen serves as the heart of the home, featuring generous workspace, abundant cabinetry and a functional layout ideal for gatherings and meal preparation. The primary suite provides a private retreat with spacious accommodations designed for ultimate relation, complete with a spa-inspired bath, while the additional 4 bedrooms offer flexibility for family, guests or home office needs. The finished areas throughout the home provide versatility and room to grow. Step outside to enjoy the expansive outdoor space, perfect for relaxing enjoying quiet mornings or evenings, entertaining, making it ideal for those who appreciate the Colorado lifestyle. Located in the award-winning Academy School District 20 and just minutes from I-25, the Air Force Academy, parks, golf courses, and amenities, this home combines scenic tranquility with everyday convenience.
For sale
Price cut: $15K (5/28)
$610,000
14525 Gleneagle Dr, Colorado Springs, CO 80921
5beds
3,208sqft
:
Get pre-qualified$3,745/mo
Single Family Residence
Built in 1991
0.4 Acres Lot
$-- Zestimate®
$190/sqft
$6/mo HOA
What's special
Spa-inspired bathGenerous lotAbundant cabinetryChef-inspired kitchenBright open floor planPeaceful setting
- 162 days |
- 613 |
- 53 |
Zillow last checked:
Listing updated:
Listed by:
Amy Kunce-Martinez 719-661-1199,
The Cutting Edge,
Debi Volk MRP 719-310-0149
Source: elevateMLS,MLS#: 1827145
Facts & features
Interior
Bedrooms & bathrooms
- Bedrooms: 5
- Bathrooms: 4
- Full bathrooms: 3
- 1/2 bathrooms: 1
Other
- Level: Main
- Area: 234 Square Feet
- Dimensions: 13 x 18
Heating
- Forced Air, Natural Gas
Cooling
- Ceiling Fan(s)
Appliances
- Included: Dishwasher, Disposal, Dryer, Gas in Kitchen, Microwave, Oven, Refrigerator, Washer
- Laundry: Electric Hook-up, Main Level
Features
- 5-Pc Bath, 9Ft + Ceilings, Vaulted Ceiling(s), Pantry
- Flooring: Carpet, Tile, Wood
- Basement: Full,Partially Finished
- Number of fireplaces: 1
- Fireplace features: Gas, One
Interior area
- Total structure area: 3,208
- Total interior livable area: 3,208 sqft
- Finished area above ground: 2,304
- Finished area below ground: 904
Video & virtual tour
Property
Parking
- Total spaces: 2
- Parking features: Attached, Even with Main Level, Garage Door Opener, Concrete Driveway
- Attached garage spaces: 2
Features
- Levels: Two
- Stories: 2
- Patio & porch: Concrete, Wood Deck
- Has view: Yes
- View description: Mountain(s), View of Pikes Peak
Lot
- Size: 0.4 Acres
- Features: Level, Wooded, Hiking Trail, Near Fire Station, Near Park, Near Schools, Near Shopping Center
Details
- Additional structures: Storage
- Parcel number: 6131406009
Construction
Type & style
- Home type: SingleFamily
- Property subtype: Single Family Residence
Materials
- Brick, Masonite, Frame
- Roof: Composite Shingle
Condition
- Existing Home
- New construction: No
- Year built: 1991
Utilities & green energy
- Water: Municipal
- Utilities for property: Electricity Connected, Natural Gas Connected
Community & HOA
HOA
- Has HOA: Yes
- Services included: Covenant Enforcement
- HOA fee: $67 annually
Location
- Region: Colorado Springs
Financial & listing details
- Price per square foot: $190/sqft
- Tax assessed value: $629,317
- Annual tax amount: $3,662
- Date on market: 2/12/2026
- Listing terms: Cash,Conventional,FHA,VA Loan
- Electric utility on property: Yes
Estimated market value
Not available
Estimated sales range
Not available
Not available
Price history
| Date | Event | Price |
|---|---|---|
| 5/28/2026 | Price change | $610,000-2.4%$190/sqft |
Source:  elevateMLS #1827145 Report a problem elevateMLS #1827145 Report a problem | ||
| 5/13/2026 | Price change | $625,000-3.1%$195/sqft |
Source: elevateMLS #1827145 Report a problem | ||
| 4/30/2026 | Price change | $645,000-0.8%$201/sqft |
Source: elevateMLS #1827145 Report a problem | ||
| 2/12/2026 | Listed for sale | $650,000+120.1%$203/sqft |
Source: elevateMLS #1827145 Report a problem | ||
| 6/2/2015 | Sold | $295,300+0.1%$92/sqft |
Source: Public Record Report a problem | ||
| 3/13/2015 | Pending sale | $294,900$92/sqft |
Source: Nest egg realty #4321778 Report a problem | ||
| 3/11/2015 | Listed for sale | $294,900-4.7%$92/sqft |
Source: Nest egg realty #4321778 Report a problem | ||
| 9/19/2014 | Listing removed | $309,500$96/sqft |
Source: Keller Williams Clients' Choice Realty #7753991 Report a problem | ||
| 7/19/2014 | Price change | $309,500-3.3%$96/sqft |
Source: Keller Williams Clients' Choice Realty #7753991 Report a problem | ||
| 6/29/2014 | Price change | $319,900-1.6%$100/sqft |
Source: Keller Williams Clients' Choice Realty #7753991 Report a problem | ||
| 6/7/2014 | Listed for sale | $325,000+22.6%$101/sqft |
Source: Keller Williams - Colorado Springs #7753991 Report a problem | ||
| 8/14/2001 | Sold | $265,000+38%$83/sqft |
Source: Public Record Report a problem | ||
| 1/13/1998 | Sold | $192,000$60/sqft |
Source: Public Record Report a problem | ||
Public tax history
| Year | Property taxes | Tax assessment |
|---|---|---|
| 2024 | $3,745 +16.2% | $42,160 |
| 2023 | $3,222 -7.1% | $42,160 +37.5% |
| 2022 | $3,467 | $30,670 -2.8% |
| 2021 | -- | $31,550 +9.1% |
| 2020 | $3,323 +0.7% | $28,910 |
| 2019 | $3,301 +4.4% | $28,910 +5.3% |
| 2018 | $3,162 -0.3% | $27,450 |
| 2017 | $3,170 +0.3% | $27,450 +11.4% |
| 2016 | $3,162 +27.8% | $24,650 |
| 2015 | $2,475 +73.1% | $24,650 +11% |
| 2014 | $1,429 | $22,210 |
| 2013 | -- | -- |
| 2012 | -- | $22,210 |
| 2011 | $2,288 | $22,210 -8% |
| 2010 | -- | $24,140 |
| 2009 | -- | $24,140 +1% |
| 2008 | -- | $23,900 |
| 2006 | -- | $23,900 +12.8% |
| 2004 | -- | $21,190 |
| 2003 | $1,948 +2.4% | $21,190 -3.9% |
| 2002 | $1,902 +12.2% | $22,060 +15.6% |
| 2001 | $1,695 | $19,090 |
Find assessor info on the county website
Monthly payment
Est. payment
Payment breakdown
Explore the cost of this home by adjusting the details. Changes won't be saved.Climate risks
Neighborhood: 80921
Nearby schools
GreatSchools rating
- 9/10Antelope Trails Elementary SchoolGrades: PK-5Distance: 0.9 mi
- 7/10Discovery Canyon Campus Middle SchoolGrades: 6-8Distance: 1.6 mi
- 6/10Discovery Canyon Campus SchoolGrades: 9-12Distance: 1.6 mi
Schools provided by the listing agent
- Elementary: Antelope Trails
- Middle: Discovery Canyon
- High: Discovery Canyon
- District: Academy-20
Source: elevateMLS. This data may not be complete. We recommend contacting the local school district to confirm school assignments for this home.
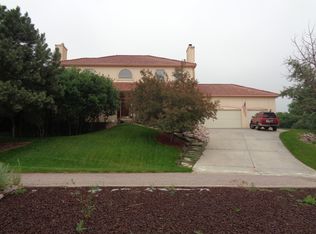
- $724,2004 bd3 ba4.4k sqft14545 Gleneagle Dr, Colorado Springs, CO 80921Off Market
- $709,6004 bd3 ba3.3k sqft14510 Latrobe Dr, Colorado Springs, CO 80921Off Market

- $170,500-- bd-- ba-- sqft14520 Latrobe Dr, Colorado Springs, CO 80921Off Market
- $739,2004 bd3 ba3.1k sqft14524 Latrobe Dr, Colorado Springs, CO 80921Off Market

- $366,9002 bd2 ba1.4k sqft354 Mission Hill Way, Colorado Springs, CO 80921Off Market
- $396,9003 bd3 ba1.1k sqft350 Mission Hill Way, Colorado Springs, CO 80921Off Market
- $383,7003 bd3 ba1.4k sqft352 Mission Hill Way, Colorado Springs, CO 80921Off Market
- $410,9003 bd3 ba2.2k sqft356 Mission Hill Way, Colorado Springs, CO 80921Off Market
A local agent can set up tours, give advice and negotiate with sellers.
Similar homes
- $774,9005 bd4 ba3.9k sqft14660 River Oaks Dr, Colorado Springs, CO 80921For Sale

 MLS ID #8928803, Lindsey Tysland, Colorado Home Resource. elevateMLS
 - $599,9004 bd4 ba2.9k sqft1442 Lookout Springs Dr, Colorado Springs, CO 80921For Sale
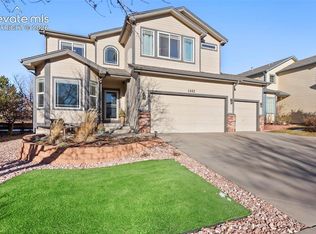 MLS ID #9556704, Aaron Salladay, Best Colorado Homes. elevateMLS
 - $699,0005 bd5 ba3.8k sqft164 Homeland Ct, Colorado Springs, CO 80921For Sale
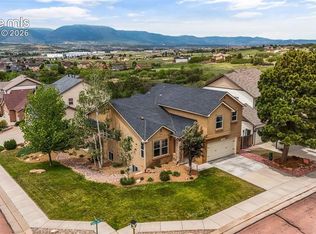 MLS ID #4456640, Blair Dinkins, Exp Realty LLC. elevateMLS
 - $595,0005 bd4 ba2.9k sqft6251 Stemwood Dr, Colorado Springs, CO 80918For Sale
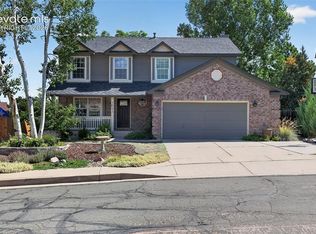 MLS ID #7513973, Jessica Mai, Resident Realty North Metro LLC. elevateMLS
 - $799,9006 bd4 ba3.8k sqft1155 Becky Dr, Colorado Springs, CO 80921For SaleMLS ID #6930049, Chris Cowles, The Cutting Edge. elevateMLS
- $679,0004 bd3 ba3.1k sqft12993 Cupcake Hts, Colorado Springs, CO 80921For SaleMLS ID #3123027, Michael Rusinak, Rusinak Rentals, Inc.. elevateMLS
- $750,0005 bd5 ba4.4k sqft1364 Diamond Rim Dr, Colorado Springs, CO 80921For SaleMLS ID #2241386, Carey Chamberlin, The Platinum Group. elevateMLS
- $834,9006 bd4 ba4.6k sqft901 Prickly Pear Pl, Colorado Springs, CO 80921For SaleMLS ID #5548226, Marquesa Hobbs CNE MRP , The Platinum Group. elevateMLS
- $630,0004 bd3 ba3.5k sqft11892 Royal County Down Rd, Peyton, CO 80831For SaleMLS ID #5316466, Megan Niles, Exp Realty LLC. elevateMLS
- $669,0004 bd3 ba3.4k sqft17955 Tom Boy Way, Monument, CO 80132For SaleMLS ID #8295782, Brett Felz, Sellstate Altitude Prop Group. elevateMLS
- $635,0005 bd4 ba3.1k sqft2725 Helmsdale Dr, Colorado Springs, CO 80920For SaleMLS ID #7957778, Nick Clement ABR GREEN LFA LGA , REMAX PROPERTIES. elevateMLS
- $650,0005 bd4 ba3.5k sqft8315 Drayton Hall Dr, Colorado Springs, CO 80920For SaleMLS ID #3681710, Jessica Lanquar, Home at 6035 LLC. elevateMLS
- $750,0004 bd3 ba3.7k sqft13060 Penfold Dr, Colorado Springs, CO 80921For SaleMLS ID #8073008, Sarah Macguire, Front Range Real Estate Professionals, LLC. elevateMLS
- $634,9004 bd3 ba3.1k sqft2830 Helmsdale Dr, Colorado Springs, CO 80920For SaleMLS ID #7108598, Gregory Luczak, Coldwell Banker Realty. elevateMLS
- $615,0005 bd4 ba3k sqft6660 Big Leaf Ln, Colorado Springs, CO 80927For SaleMLS ID #9172098, Mike Bast, Keller Williams Clients Choice Realty. elevateMLS
- $650,0004 bd4 ba3.5k sqft1320 Dancing Horse Dr, Colorado Springs, CO 80919For SaleMLS ID #4511253, Kelly Hromadka, The Platinum Group. elevateMLS
- $599,9005 bd4 ba3.8k sqft7475 Chancellor Dr, Colorado Springs, CO 80920For SaleMLS ID #4508477, Sam Sparks MRP , Realty One Group Apex. elevateMLS
- $895,0005 bd3 ba3.5k sqft3430 Double Tree Court, Colorado Springs, CO 80921For Sale
 MLS ID #8290836, Charles D'Alessio, Berkshire Hathaway HomeServices Synergy Realty Group. REcolorado as distributed by MLS GRID
 - $850,0005 bd4 ba3.7k sqft1070 Kelso Pl, Colorado Springs, CO 80921For SaleMLS ID #4269848, Laura Kaan, The Platinum Group. elevateMLS
- $585,0004 bd4 ba3.1k sqft8102 Radcliff Dr, Colorado Springs, CO 80920For SaleMLS ID #5268320, Russell Brooks, NAV Real Estate. elevateMLS
