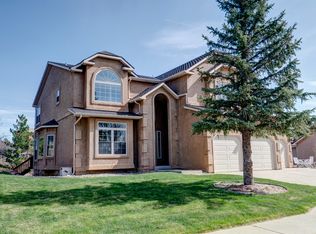
We present this elegant, custom-built two story home in desirable Peregrine with Peak and Blodgett VIEWS, open space with nature and walking/ biking trails conveniently accessible for you and your pet’s personal pleasure. Begin your preview with a dramatic entry into the grand foyer with ¾” sawn oak flooring, noticing the wide, curving staircase. Then go left into a formal living room that leads into a formal dining room, or go right into a cozy study with French doors and a bay window or go straight from foyer into the magnificent kitchen area where you’ll find a dining area, one of two family rooms and a walk-out [thru the commercial sized slider door with Hunter Douglas custom blinds] to the oversized deck and patio courtyard with privacy fencing and the views. This dream kitchen offers a center island with Viking cooktop, downdraft, Viking grill and Viking double ovens, refrigerator, pantry, microwave and opens to the cozy family room with one of two fireplaces, raised brick hearth with mantle and a bay window. The laundry room and powder bath are also on this main level. Upstairs you will enjoy the Master Suite with upgraded elegant master bath and two additional bedrooms with walk-in closets and a large bathroom. Downstairs is another bathroom, another fireplace, another large bedroom, another walk-out, another large family room, furnace room with lots of storage, 75 gallon HWH, Halo water filter system, copper pipes, radon mitigation system and so much more. Go outside and enjoy nature from your professional landscaped oasis. Deck is 38x12 plus courtyard 22x22. Two walk-outs. Large utility and storage space. Lots more. This is one of the most pristine homes in the most coveted neighborhood kept by one of the most impeccable home owners. HURRY.
Sold for $850,000
Zillow last checked:
Listing updated:
Bought with:
Dianne Schell MRP
Exp Realty LLC
Source: elevateMLS,MLS#: 3648135
Price history
| Date | Event | Price |
|---|---|---|
| 5/7/2026 | Sold | $850,000$199/sqft |
Source:  elevateMLS #3648135 Report a problem elevateMLS #3648135 Report a problem | ||
| 3/28/2026 | Pending sale | $850,000$199/sqft |
Source: elevateMLS #3648135 Report a problem | ||
| 3/24/2026 | Listed for sale | $850,000+58.9%$199/sqft |
Source: elevateMLS #3648135 Report a problem | ||
| 6/6/2018 | Sold | $535,000-0.9%$125/sqft |
Source: Public Record Report a problem | ||
| 4/5/2018 | Listed for sale | $540,000+1.9%$127/sqft |
Source: Re/Max Advantage Realty, Inc. #8225980 Report a problem | ||
| 7/6/2017 | Listing removed | $530,000$124/sqft |
Source: RE/MAX Advantage Realty, Inc. #7546456 Report a problem | ||
| 4/22/2017 | Listed for sale | $530,000$124/sqft |
Source: RE/MAX Advantage Realty, Inc. #7546456 Report a problem | ||
| 10/27/2016 | Listing removed | $530,000$124/sqft |
Source: RE/MAX Advantage Realty, Inc. #8023174 Report a problem | ||
| 7/11/2016 | Price change | $530,000-1.9%$124/sqft |
Source: Coldwell Banker Residential Brokerage - Colorado Springs #5647938 Report a problem | ||
| 6/21/2016 | Price change | $540,000-1.8%$127/sqft |
Source: Coldwell Banker Residential Brokerage - Colorado Springs #5647938 Report a problem | ||
| 4/5/2016 | Price change | $550,000-1.8%$129/sqft |
Source: Coldwell Banker Residential Brokerage - Colorado Springs #5647938 Report a problem | ||
| 2/2/2016 | Listed for sale | $560,000-0.9%$131/sqft |
Source: Coldwell Banker Residential Brokerage - Colorado Springs #5647938 Report a problem | ||
| 11/16/2015 | Listing removed | $565,000$133/sqft |
Source: Coldwell Banker Residential Brokerage - Colorado Springs #5647938 Report a problem | ||
| 10/25/2015 | Price change | $565,000-1.7%$133/sqft |
Source: Coldwell Banker Residential Brokerage - Colorado Springs #5647938 Report a problem | ||
| 9/1/2015 | Price change | $575,000-2.5%$135/sqft |
Source: ERA Herman Group Real Estate #1261807 Report a problem | ||
| 6/13/2015 | Price change | $589,900-1.7%$138/sqft |
Source: ERA Herman Group Real Estate #1261807 Report a problem | ||
| 5/11/2015 | Listed for sale | $599,900-5.5%$141/sqft |
Source: ERA Herman Group Real Estate #1261807 Report a problem | ||
| 7/12/2014 | Listing removed | $635,000$149/sqft |
Source: Metro Brokers #7149654 Report a problem | ||
| 5/21/2014 | Listed for sale | $635,000+23.3%$149/sqft |
Source: Metro Brokers #7149654 Report a problem | ||
| 7/25/2007 | Sold | $515,000+43.1%$121/sqft |
Source: Public Record Report a problem | ||
| 5/23/2000 | Sold | $360,000+374.3%$84/sqft |
Source: Public Record Report a problem | ||
| 8/21/1998 | Sold | $75,900$18/sqft |
Source: Public Record Report a problem | ||
Nearby homes
- $750,0004 bd3 ba2.5k sqft2580 Kinderhook Ln, Colorado Springs, CO 80919Off Market
- $751,1004 bd4 ba4k sqft2560 Kinderhook Ln, Colorado Springs, CO 80919Off Market
- $1,050,0007 bd5 ba5k sqft2565 Kinderhook Ln, Colorado Springs, CO 80919For Sale

- $1,096,4003 bd4 ba2.7k sqft3220 W Woodmen Rd, Colorado Springs, CO 80919Off Market
Get a cash offer in 3 minutes
Find out how much your home could sell for in as little as 3 minutes with a no-obligation cash offer.
Estimated market value
$837,300
