This one backs to Mountain Shadows Park with amazing views and is move in ready! Enter to an open floor plan with refinished wood floors and plenty of natural light with big windows, vaulted/ beamed ceilings, and skylights. The living room/ dining room combo is an impressive entertaining area with a floor to ceiling fireplace. The updated kitchen features an island, eating area, opens to the 2nd family room with fireplace and wet bar, and walks out to the big concrete patio. Upstairs to the huge master suite with 5 piece bath and a walk in closet, 3 more bedrooms, full guest bath, and a loft. In the basement you'll find big bedroom number 5, attached 3/4 guest bath, a family room with built ins, and plenty of storage. The huge lot is xeriscped, has a nice shed, concrete pad, and RV/ toy parking. It's a great spot to relax and entertain. You have easy access to trails, views, foothills, rock formations, and mountain vistas. This is one of Colorado Springs' most sought-after westside communities and homes on the park are rarely available. Convenient access to Garden of the Gods, top-rated schools, shopping, dining, and endless outdoor adventures.
For sale
$749,000
5230 Champagne Dr, Colorado Springs, CO 80919
5beds
4,094sqft
:
Get pre-qualified$4,640/mo
Single Family Residence
Built in 1985
0.26 Acres Lot
$-- Zestimate®
$183/sqft
$-- HOA
What's special
Nice shedImpressive entertaining areaEating areaFull guest bathFloor to ceiling fireplaceUpdated kitchenPlenty of storage
- 1 day |
- 220 |
- 14 |
Likely to sell faster than
Zillow last checked:
Listing updated:
Listed by:
Mason Max Brown 719-440-8015,
Max Brown Realty
Source: elevateMLS,MLS#: 3443056
Facts & features
Interior
Bedrooms & bathrooms
- Bedrooms: 5
- Bathrooms: 4
- Full bathrooms: 2
- 3/4 bathrooms: 1
- 1/2 bathrooms: 1
Other
- Level: Upper
- Area: 323 Square Feet
- Dimensions: 19 x 17
Heating
- Forced Air, Natural Gas
Cooling
- Ceiling Fan(s), Central Air
Appliances
- Included: 220v in Kitchen, Dishwasher, Disposal, Dryer, Microwave, Oven, Refrigerator, Self Cleaning Oven, Washer
- Laundry: Main Level
Features
- 5-Pc Bath, 6-Panel Doors, 9Ft + Ceilings, Beamed Ceilings, Great Room, Skylight (s), Vaulted Ceiling(s), Pantry, Wet Bar
- Flooring: Carpet, Wood
- Windows: Window Coverings
- Basement: Partial,Partially Finished
- Number of fireplaces: 2
- Fireplace features: Two
Interior area
- Total structure area: 4,094
- Total interior livable area: 4,094 sqft
- Finished area above ground: 3,064
- Finished area below ground: 1,030
Property
Parking
- Total spaces: 2
- Parking features: Attached, RV Access/Parking
- Attached garage spaces: 2
Features
- Levels: Two
- Stories: 2
- Has view: Yes
- View description: Mountain(s)
Lot
- Size: 0.26 Acres
- Features: Backs to Open Space, Level
Details
- Parcel number: 7322116014
Construction
Type & style
- Home type: SingleFamily
- Property subtype: Single Family Residence
Materials
- Brick, Masonite, Frame
- Foundation: Crawl Space
- Roof: Composite Shingle
Condition
- Existing Home
- New construction: No
- Year built: 1985
Utilities & green energy
- Water: Municipal
- Utilities for property: Electricity Connected, Natural Gas Connected
Community & HOA
Location
- Region: Colorado Springs
Financial & listing details
- Price per square foot: $183/sqft
- Tax assessed value: $705,872
- Annual tax amount: $2,429
- Date on market: 7/31/2026
- Listing terms: Cash,VA Loan
- Electric utility on property: Yes
Estimated market value
Not available
Estimated sales range
Not available
Not available
Price history
| Date | Event | Price |
|---|---|---|
| 7/31/2026 | Listed for sale | $749,000+40.5%$183/sqft |
Source:  elevateMLS #3443056 Report a problem elevateMLS #3443056 Report a problem | ||
| 6/11/2021 | Sold | $533,000+101.1%$130/sqft |
Source: Public Record Report a problem | ||
| 10/15/2001 | Sold | $265,000+10.2%$65/sqft |
Source: Public Record Report a problem | ||
| 6/29/1998 | Sold | $240,400$59/sqft |
Source: Public Record Report a problem | ||
Public tax history
| Year | Property taxes | Tax assessment |
|---|---|---|
| 2024 | $2,255 +22.1% | $47,300 |
| 2023 | $1,847 -7.8% | $47,300 +43.3% |
| 2022 | $2,004 | $33,000 -2.8% |
| 2021 | -- | $33,960 +13% |
| 2020 | $2,040 +0.5% | $30,050 |
| 2019 | $2,029 +9.9% | $30,050 +13.2% |
| 2018 | $1,845 -5.3% | $26,550 |
| 2017 | $1,948 +5.6% | $26,550 +4.6% |
| 2016 | $1,845 +25.4% | $25,380 |
| 2015 | $1,471 +5.7% | $25,380 +9.7% |
| 2014 | $1,392 | $23,140 |
| 2013 | -- | -- |
| 2012 | -- | $25,230 |
| 2011 | $1,635 | $25,230 -9% |
| 2010 | -- | $27,720 |
| 2009 | -- | $27,720 +7% |
| 2008 | -- | $25,910 |
| 2006 | -- | $25,910 +25.4% |
| 2004 | -- | $20,670 |
| 2003 | $1,352 +3.7% | $20,670 -13% |
| 2002 | $1,303 -3.4% | $23,760 +2.2% |
| 2001 | $1,349 | $23,250 |
Find assessor info on the county website
Monthly payment
Est. payment
Payment breakdown
Explore the cost of this home by adjusting the details. Changes won't be saved.Climate risks
Neighborhood: Northwest Colorado Springs
Nearby schools
GreatSchools rating
- 8/10Chipeta Elementary SchoolGrades: PK-5Distance: 0.1 mi
- 6/10Holmes Middle SchoolGrades: 6-8Distance: 3 mi
- 4/10Coronado High SchoolGrades: 9-12Distance: 2.6 mi
Schools provided by the listing agent
- District: Colorado Springs 11
Source: elevateMLS. This data may not be complete. We recommend contacting the local school district to confirm school assignments for this home.
- $563,5003 bd2 ba2.7k sqft5260 Champagne Dr, Colorado Springs, CO 80919Off Market
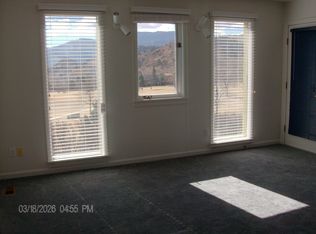
- $579,9003 bd3 ba1.3k sqft5220 Champagne Dr, Colorado Springs, CO 80919Off Market
- $561,0004 bd1 ba1.2k sqft5270 Champagne Dr, Colorado Springs, CO 80919Off Market
- $651,7004 bd4 ba2.9k sqft5210 Champagne Dr, Colorado Springs, CO 80919Off Market
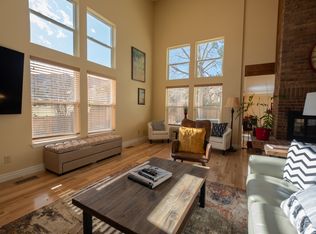
- $616,1005 bd4 ba2.9k sqft5235 Champagne Dr, Colorado Springs, CO 80919Off Market
- $705,5005 bd4 ba3.4k sqft5265 Champagne Dr, Colorado Springs, CO 80919Off Market
- $505,7004 bd3 ba1.4k sqft5417 Lions Gate Ln, Colorado Springs, CO 80919Off Market
- $638,0004 bd3 ba2.4k sqft5225 Champagne Dr, Colorado Springs, CO 80919Off Market
A local agent can set up tours, give advice and negotiate with sellers.
Similar homes
- $755,0005 bd4 ba4.8k sqft5755 Huffman Ct, Colorado Springs, CO 80919For Sale
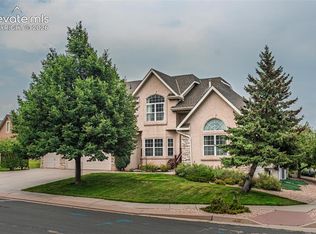
 MLS ID #3717394, Robert Calicchia, Total Realty Corp. elevateMLS
 - $718,0005 bd4 ba3.3k sqft5368 Cliff Point Cir W, Colorado Springs, CO 80919For Sale
 MLS ID #3518084, Carmen Boles DSC MRP RENE , The Platinum Group. elevateMLS
 - $714,9005 bd4 ba3.5k sqft2224 Ramsgate Ter, Colorado Springs, CO 80919For Sale
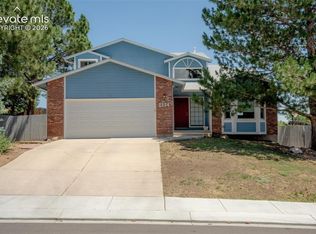 MLS ID #4501993, Albertus Dippenaar, NAV Real Estate. elevateMLS
 - $650,0003 bd3 ba3.4k sqft6120 Moorfield Ave, Colorado Springs, CO 80919For Sale
 MLS ID #4102958, Darlene Haines AHWD C2EX GRI MRP RENE SFR SRS , 1List Realty. elevateMLS
 - $655,0003 bd3 ba3.2k sqft1830 Smoke Ridge Dr, Colorado Springs, CO 80919For SaleMLS ID #6131969, Tara Jones, Opendoor Brokerage LLC. elevateMLS
- $769,0005 bd4 ba4.3k sqft6914 Oak Valley Dr, Colorado Springs, CO 80919For SaleMLS ID #3604948, Laura Gallant ABR C2EX MRP RENE SFR SRES , The Platinum Group. elevateMLS
- $565,0004 bd4 ba2.3k sqft2559 Hot Springs Ct, Colorado Springs, CO 80919For SaleMLS ID #1844055, Christina Smith MRP , CK Smith & Associates. elevateMLS
- $660,0005 bd4 ba3.5k sqft2345 Ramsgate Ter, Colorado Springs, CO 80919For SaleMLS ID #9934705, Maria Roberts CMRS SRES , Keller Williams Clients Choice Realty. elevateMLS
- $680,0004 bd3 ba3.6k sqft4510 Eileen Ct, Colorado Springs, CO 80919For SaleMLS ID #1117308, Javier Mazzetti, Mazzetti & Company Real Estate Group. elevateMLS
- $649,9004 bd4 ba2.5k sqft5060 Champagne Dr, Colorado Springs, CO 80919For SaleMLS ID #3305970, Patrick Gauruder, Dalton Real Estate Inc DBA Fortress Real Estate Group. elevateMLS
- $718,9005 bd4 ba4.3k sqft1865 Smoke Ridge Dr, Colorado Springs, CO 80919For SaleMLS ID #7265037, Aaron Brewster GRI , Highest Point Inc. elevateMLS
- $721,0004 bd4 ba3.6k sqft752 S Rockrimmon Blvd, Colorado Springs, CO 80919For SaleMLS ID #2170926, Leiloni Bellamy ABR MRP , Keller Williams Clients Choice Realty. elevateMLS
- $750,0005 bd4 ba3.4k sqft935 War Eagle Dr N, Colorado Springs, CO 80919For SaleMLS ID #3310378, Meagan Kroeze, Curtis Ryan Properties, LLC. elevateMLS
- $795,0004 bd3 ba4k sqft5145 Golden Hills Ct, Colorado Springs, CO 80919For SaleMLS ID #6726435, Frank Griffin ABR AHWD CRETS EPRO GRI MRP PSA RENE RSPS SFR SRES SRS , Flat Rate Realty Group LLC. elevateMLS
- $775,0004 bd3 ba4k sqft2005 Spirerock Path, Colorado Springs, CO 80919For SaleMLS ID #3840855, Brian Sink, The Platinum Group. elevateMLS
- $790,0006 bd4 ba5.4k sqft745 Popes Valley Dr, Colorado Springs, CO 80919For SaleMLS ID #3691967, Kimberly Lockett ABR GRI MRP SRES , Kimberly Lockett Real Estate Group Inc. elevateMLS
- $624,9005 bd3 ba2.7k sqft5423 Lions Gate Ln, Colorado Springs, CO 80919For SaleMLS ID #5025183, George Nehme C2EX CRS GRI , LIV Sotheby's International Realty CO Springs. elevateMLS
- $825,0003 bd4 ba4.1k sqft6745 Northvale Ln, Colorado Springs, CO 80919For SaleMLS ID #7865784, Mike MacGuire, The Platinum Group. elevateMLS
- $849,0005 bd5 ba5k sqft2565 Edenderry Dr, Colorado Springs, CO 80919For SaleMLS ID #1263897, Toby Lorenc GRI LHP , Berkshire Hathaway HomeServices Rocky Mountain. elevateMLS
- $595,0004 bd4 ba2.8k sqft5325 Autumn Hills Ct, Colorado Springs, CO 80919For SaleMLS ID #7141641, Joan Valverde CDPE CNE GRI MRP SRES , HomeSmart. elevateMLS
