Enjoy the Mountain Shadows life in this spectacular family home that is walking distance to schools, parks, playgrounds, and weekend entertainment. This four-bedroom and four-bathroom home is a rare find with three bedrooms located on the upper level. One bedroom in the basement makes for a perfect guest room, hobby room, or office. The laundry room is located off the main level and near the spacious two-car garage. Complete tile and bathroom updates were done in 2020, along with new carpet throughout, and appliances in the kitchen. A new stone patio and shed with a sand-box is perfect for outdoor entertaining in the open backyard. There are solar panels on the roof ready to use and paid off by previous owner. Or save energy by heating the entire home from the family room fireplace. Can't stand the heat? This home has air conditioning! Whether you need to take I-25 north or south for work, you can easily hop on from Garden of the Gods Road. Like to bike? Ute Valley Park and Garden of the Gods Park is just minutes away! Hurry, a gem of a home like this is hard to find on the westside!
For sale
Price cut: $10K (8/3)
$639,900
5060 Champagne Dr, Colorado Springs, CO 80919
4beds
2,548sqft
:
Get pre-qualified$3,923/mo
Single Family Residence
Built in 1985
9,147 Square Feet Lot
$-- Zestimate®
$251/sqft
$-- HOA
What's special
Family room fireplaceOpen backyardNew stone patioFour-bedroom and four-bathroom homeSpacious two-car garageBedroom in the basementAir conditioning
- 25 days |
- 691 |
- 53 |
Zillow last checked:
Listing updated:
Listed by:
Patrick Gauruder 719-367-3488,
Dalton Real Estate Inc DBA Fortress Real Estate Group,
Stanley Dalton 719-641-7414
Source: elevateMLS,MLS#: 3305970
Facts & features
Interior
Bedrooms & bathrooms
- Bedrooms: 4
- Bathrooms: 4
- Full bathrooms: 1
- 3/4 bathrooms: 2
- 1/2 bathrooms: 1
Other
- Level: Upper
Heating
- Forced Air, Natural Gas
Cooling
- Ceiling Fan(s), Central Air
Appliances
- Included: 220v in Kitchen, Dishwasher, Disposal, Microwave, Oven, Range, Refrigerator
- Laundry: Main Level
Features
- Flooring: Carpet, Ceramic Tile, Tile
- Basement: Partial,Partially Finished
Interior area
- Total structure area: 2,548
- Total interior livable area: 2,548 sqft
- Finished area above ground: 1,892
- Finished area below ground: 656
Property
Parking
- Total spaces: 2
- Parking features: Attached, Garage Door Opener, Concrete Driveway
- Attached garage spaces: 2
Features
- Levels: Two
- Stories: 2
- Patio & porch: Concrete, Covered
- Fencing: Full
Lot
- Size: 9,147 Square Feet
- Features: See Remarks, Hiking Trail, Near Fire Station, Near Hospital, Near Park, Near Schools, Near Shopping Center, Front Landscaped
Details
- Parcel number: 7322116003
Construction
Type & style
- Home type: SingleFamily
- Property subtype: Single Family Residence
Materials
- Brick, Stucco, Frame
- Foundation: Garden Level
- Roof: Composite Shingle
Condition
- Existing Home
- New construction: No
- Year built: 1985
Utilities & green energy
- Water: Municipal
- Utilities for property: Electricity Available, Natural Gas Available
Community & HOA
Location
- Region: Colorado Springs
Financial & listing details
- Price per square foot: $251/sqft
- Tax assessed value: $583,199
- Annual tax amount: $1,996
- Date on market: 7/14/2026
- Listing terms: Cash,Conventional,FHA,VA Loan
- Electric utility on property: Yes
Estimated market value
Not available
Estimated sales range
Not available
Not available
Price history
| Date | Event | Price |
|---|---|---|
| 8/3/2026 | Price change | $639,900-1.5%$251/sqft |
Source:  elevateMLS #3305970 Report a problem elevateMLS #3305970 Report a problem | ||
| 7/14/2026 | Listed for sale | $649,900+4%$255/sqft |
Source: elevateMLS #3305970 Report a problem | ||
| 7/10/2026 | Listing removed | -- |
Source: Owner Report a problem | ||
| 6/25/2026 | Listed for sale | $625,000+56.3%$245/sqft |
Source: Owner Report a problem | ||
| 5/29/2020 | Sold | $400,000+1.3%$157/sqft |
Source: Public Record Report a problem | ||
| 4/29/2020 | Listed for sale | $395,000+12.9%$155/sqft |
Source: Re/Max Properties Inc #4346547 Report a problem | ||
| 8/29/2018 | Sold | $350,000+483.3%$137/sqft |
Source: Public Record Report a problem | ||
| 2/26/2018 | Sold | $60,000-53.8%$24/sqft |
Source: Public Record Report a problem | ||
| 9/7/2016 | Sold | $130,000-53.6%$51/sqft |
Source: Public Record Report a problem | ||
| 1/21/2015 | Sold | $279,900-1.4%$110/sqft |
Source: Public Record Report a problem | ||
| 12/22/2014 | Listed for sale | $283,900+1.4%$111/sqft |
Source: RE/MAX ADVANTAGE #9070430 Report a problem | ||
| 11/2/2014 | Listing removed | $280,000$110/sqft |
Source: RE/MAX Properties, Inc. #4967391 Report a problem | ||
| 8/12/2014 | Price change | $280,000-3.1%$110/sqft |
Source: RE/MAX Properties, Inc. #4967391 Report a problem | ||
| 7/8/2014 | Price change | $289,000-2%$113/sqft |
Source: Owner Report a problem | ||
| 5/3/2014 | Listed for sale | $295,000+49.7%$116/sqft |
Source: Owner Report a problem | ||
| 5/6/2013 | Listing removed | $1,650$1/sqft |
Source: Owner Report a problem | ||
| 3/29/2013 | Price change | $1,650-2.9%$1/sqft |
Source: Owner Report a problem | ||
| 3/22/2013 | Listed for rent | $1,700$1/sqft |
Source: Owner Report a problem | ||
| 9/16/1999 | Sold | $197,000$77/sqft |
Source: Public Record Report a problem | ||
Public tax history
| Year | Property taxes | Tax assessment |
|---|---|---|
| 2024 | $1,805 +18% | $39,080 |
| 2023 | $1,529 -7.8% | $39,080 +43% |
| 2022 | $1,659 | $27,330 -2.8% |
| 2021 | -- | $28,110 +10.6% |
| 2020 | $1,725 +0.5% | $25,420 |
| 2019 | $1,716 +10% | $25,420 +13.2% |
| 2018 | $1,560 -5.3% | $22,450 |
| 2017 | $1,647 +5.6% | $22,450 +5.2% |
| 2016 | $1,560 +26% | $21,350 |
| 2015 | $1,238 +5.5% | $21,350 +9.5% |
| 2014 | $1,173 | $19,490 |
| 2013 | -- | -- |
| 2012 | -- | $21,160 |
| 2011 | $1,372 | $21,160 -9% |
| 2010 | -- | $23,250 |
| 2009 | -- | $23,250 +7% |
| 2008 | -- | $21,730 |
| 2006 | -- | $21,730 +30.6% |
| 2004 | -- | $16,640 |
| 2003 | $1,088 +3.7% | $16,640 -13% |
| 2002 | $1,049 -6.9% | $19,130 -1.4% |
| 2001 | $1,127 | $19,410 |
Find assessor info on the county website
Monthly payment
Est. payment
Payment breakdown
Explore the cost of this home by adjusting the details. Changes won't be saved.Climate risks
Neighborhood: Northwest Colorado Springs
Nearby schools
GreatSchools rating
- 8/10Chipeta Elementary SchoolGrades: PK-5Distance: 0.1 mi
- 6/10Holmes Middle SchoolGrades: 6-8Distance: 2.9 mi
- 4/10Coronado High SchoolGrades: 9-12Distance: 2.4 mi
Schools provided by the listing agent
- District: Colorado Springs 11
Source: elevateMLS. This data may not be complete. We recommend contacting the local school district to confirm school assignments for this home.
- $618,9004 bd2 ba2k sqft5070 Champagne Dr, Colorado Springs, CO 80919Off Market
- $610,7004 bd2 ba2k sqft5050 Champagne Dr, Colorado Springs, CO 80919Off Market
- $656,8004 bd3 ba2.9k sqft5080 Champagne Dr, Colorado Springs, CO 80919Off Market
- $606,0004 bd4 ba2.9k sqft5040 Champagne Dr, Colorado Springs, CO 80919Off Market
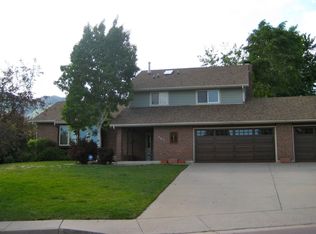
- $584,9004 bd2 ba1.7k sqft5065 Champagne Dr, Colorado Springs, CO 80919Off Market
- $599,8003 bd2 ba2.4k sqft5075 Champagne Dr, Colorado Springs, CO 80919Off Market
- $553,0003 bd2 ba2.1k sqft5055 Champagne Dr, Colorado Springs, CO 80919Off Market
- $622,7004 bd4 ba3k sqft5110 Champagne Dr, Colorado Springs, CO 80919Off Market
A local agent can set up tours, give advice and negotiate with sellers.
Similar homes
- $680,0004 bd3 ba3.6k sqft4510 Eileen Ct, Colorado Springs, CO 80919For Sale

 MLS ID #1117308, Javier Mazzetti, Mazzetti & Company Real Estate Group. elevateMLS
 - $624,9005 bd3 ba2.7k sqft5423 Lions Gate Ln, Colorado Springs, CO 80919For Sale
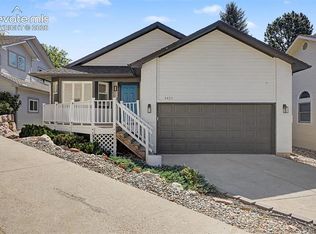 MLS ID #5025183, George Nehme C2EX CRS GRI , LIV Sotheby's International Realty CO Springs. elevateMLS
 - $675,0005 bd4 ba3.4k sqft2471 Stoneridge Dr, Colorado Springs, CO 80919For Sale
 MLS ID #5258499, Jed Johnson, Exp Realty LLC. elevateMLS
 - $660,0005 bd4 ba3.5k sqft2345 Ramsgate Ter, Colorado Springs, CO 80919For Sale
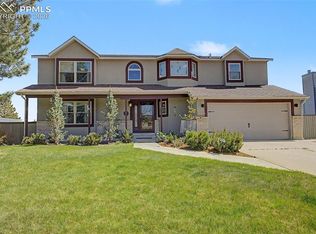 MLS ID #9934705, Maria Roberts CMRS SRES , Keller Williams Clients Choice Realty. elevateMLS
 - $595,0004 bd4 ba2.8k sqft5325 Autumn Hills Ct, Colorado Springs, CO 80919For SaleMLS ID #7141641, Joan Valverde CDPE CNE GRI MRP SRES , HomeSmart. elevateMLS
- $625,0004 bd3 ba2.5k sqft5592 Silverstone Ter, Colorado Springs, CO 80919For SaleMLS ID #9669458, Kristi Sullivan, Sullivan Real Estate and Associates LLC. elevateMLS
- $714,9005 bd4 ba3.5k sqft2224 Ramsgate Ter, Colorado Springs, CO 80919For SaleMLS ID #4501993, Albertus Dippenaar, NAV Real Estate. elevateMLS
- $650,0003 bd3 ba3.4k sqft6120 Moorfield Ave, Colorado Springs, CO 80919For SaleMLS ID #4102958, Darlene Haines AHWD C2EX GRI MRP RENE SFR SRS , 1List Realty. elevateMLS
- $565,0004 bd4 ba2.3k sqft2559 Hot Springs Ct, Colorado Springs, CO 80919For SaleMLS ID #1844055, Christina Smith MRP , CK Smith & Associates. elevateMLS
- $655,0003 bd3 ba3.2k sqft1830 Smoke Ridge Dr, Colorado Springs, CO 80919For SaleMLS ID #6131969, Tara Jones, Opendoor Brokerage LLC. elevateMLS
- $650,0004 bd4 ba3.3k sqft6155 Moorfield Ave, Colorado Springs, CO 80919For SaleMLS ID #1999282, Christina Smith MRP , CK Smith & Associates. elevateMLS
- $749,9004 bd4 ba3.5k sqft1960 Bluffside Ter, Colorado Springs, CO 80919For SaleMLS ID #5365961, Danielle Yaskoweak, Madison & Co. Properties. elevateMLS
- $--4 bd3 ba2.3k sqft6404 Leadville Cir, Colorado Springs, CO 80919AuctionAuction.com 2
- $625,0005 bd3 ba3k sqft6373 Vail Cir, Colorado Springs, CO 80919For SaleMLS ID #9895545, Carmen Boles DSC MRP RENE , The Platinum Group. elevateMLS
- $650,0003 bd3 ba2.4k sqft747 Carved Ter, Colorado Springs, CO 80919For SaleMLS ID #9446573, Lorian Harris, ProSales Properties. elevateMLS
- $632,0004 bd3 ba3.5k sqft650 Allegheny Dr, Colorado Springs, CO 80919For SaleMLS ID #1318887, Karen Britton MRP , The Cutting Edge. elevateMLS
- $489,0003 bd3 ba1.4k sqft1990 Powder River Dr, Colorado Springs, CO 80919For SaleMLS ID #9460550, Brian Maecker MRP GRI CRS CRP , REMAX PROPERTIES. elevateMLS
- $798,0004 bd3 ba3.6k sqft2615 Tamora Way, Colorado Springs, CO 80919For SaleMLS ID #7660018, Liz Snow-Wheeler, The Cutting Edge. elevateMLS
- $718,0005 bd4 ba3.3k sqft5368 Cliff Point Cir W, Colorado Springs, CO 80919For SaleMLS ID #3518084, Carmen Boles DSC MRP RENE , The Platinum Group. elevateMLS
- $575,0004 bd4 ba2.7k sqft865 Grey Eagle Cir N, Colorado Springs, CO 80919For SaleMLS ID #6047665, Alfredo Saiz PSA , Redfin Corporation. elevateMLS
