Beautifully maintained townhome offering the ease of main-level living in the desirable Mountain Shadows community. The thoughtfully designed main floor features over 2,600 square feet of inviting living space, including an open-concept living and dining area, a well-appointed kitchen, and a spacious primary suite. A versatile main-level secondary bedroom or office can be enclosed with a hallway door, providing private access to a full bathroom. The living room showcases a vaulted ceiling, built-in shelving, and a cozy gas fireplace, creating a warm and welcoming atmosphere. The main-level primary suite offers comfort and privacy, complete with a five-piece en suite bath and a walk-in closet. Step outside to a large, partially covered patio—perfect for relaxing or hosting gatherings. The basement expands the living space with a generous family room, ample storage, a second Family Room or bonus area and a third bedroom with an adjoining full bath, making it ideal for guests. Don’t miss the opportunity to make this exceptional townhome yours—schedule your showing today and experience all that this Mountain Shadows townhome has to offer.
For sale
$579,000
5864 Via Verona Vw, Colorado Springs, CO 80919
3beds
2,952sqft
:
Get pre-qualified$4,142/mo
Townhouse
Built in 2000
2,661 Square Feet Lot
$-- Zestimate®
$196/sqft
$555/mo HOA
What's special
Ample storageVaulted ceilingSpacious primary suiteBuilt-in shelvingLarge partially covered patioFive-piece en suite bathWalk-in closet
- 101 days |
- 340 |
- 13 |
Zillow last checked:
Listing updated:
Listed by:
Jared Bryant 719-425-9651,
REMAX PROPERTIES
Source: elevateMLS,MLS#: 3653139
Facts & features
Interior
Bedrooms & bathrooms
- Bedrooms: 3
- Bathrooms: 3
- Full bathrooms: 2
- 3/4 bathrooms: 1
Other
- Level: Main
- Area: 210 Square Feet
- Dimensions: 15 x 14
Heating
- Forced Air
Cooling
- Central Air
Appliances
- Included: Dishwasher, Disposal, Dryer, Exhaust Fan, Microwave, Oven, Range, Refrigerator, Washer
- Laundry: Electric Hook-up, Main Level
Features
- 5-Pc Bath, Vaulted Ceiling(s), High Speed Internet
- Flooring: Carpet, Ceramic Tile, Wood
- Basement: Full,Partially Finished
- Has fireplace: Yes
- Fireplace features: Gas
- Common walls with other units/homes: End Unit
Interior area
- Total structure area: 2,952
- Total interior livable area: 2,952 sqft
- Finished area above ground: 1,476
- Finished area below ground: 1,476
Video & virtual tour
Property
Parking
- Total spaces: 2
- Parking features: Attached, Concrete Driveway
- Attached garage spaces: 2
Features
- Patio & porch: Concrete, Covered
- Fencing: Back Yard
Lot
- Size: 2,661 Square Feet
- Features: Level, Wooded, Hiking Trail, Near Park, Near Schools, Near Shopping Center, HOA Required $, Landscaped
Details
- Parcel number: 7315412010
Construction
Type & style
- Home type: Townhouse
- Architectural style: Ranch
- Property subtype: Townhouse
- Attached to another structure: Yes
Materials
- Stucco, Frame
- Roof: Tile
Condition
- Existing Home
- New construction: No
- Year built: 2000
Utilities & green energy
- Water: Municipal
- Utilities for property: Electricity Connected, Natural Gas Connected
Community & HOA
HOA
- Has HOA: Yes
- HOA fee: $555 monthly
Location
- Region: Colorado Springs
Financial & listing details
- Price per square foot: $196/sqft
- Tax assessed value: $542,507
- Annual tax amount: $1,925
- Date on market: 4/23/2026
- Listing terms: Cash,Conventional,FHA,VA Loan
- Electric utility on property: Yes
Estimated market value
Not available
Estimated sales range
Not available
Not available
Price history
| Date | Event | Price |
|---|---|---|
| 4/23/2026 | Listed for sale | $579,000+83.8%$196/sqft |
Source:  elevateMLS #3653139 Report a problem elevateMLS #3653139 Report a problem | ||
| 6/26/2015 | Sold | $315,000-1.5%$107/sqft |
Source: Public Record Report a problem | ||
| 5/14/2015 | Listed for sale | $319,900+8.7%$108/sqft |
Source: RE/MAX Properties, Inc. #3951418 Report a problem | ||
| 9/17/2001 | Sold | $294,200$100/sqft |
Source: Public Record Report a problem | ||
Public tax history
| Year | Property taxes | Tax assessment |
|---|---|---|
| 2024 | $1,655 -1% | $36,350 |
| 2023 | $1,671 -7.8% | $36,350 +21.7% |
| 2022 | $1,813 | $29,870 -2.8% |
| 2021 | -- | $30,730 +12% |
| 2020 | $1,862 +0.5% | $27,430 |
| 2019 | $1,852 +8.6% | $27,430 +11.8% |
| 2018 | $1,705 -5.3% | $24,530 |
| 2017 | $1,800 +5.6% | $24,530 -13.7% |
| 2016 | $1,705 +3.5% | $28,410 |
| 2015 | $1,647 +12.3% | $28,410 +16.5% |
| 2014 | $1,467 | $24,380 |
| 2013 | -- | -- |
| 2012 | -- | $25,420 |
| 2011 | $1,596 | $25,420 -6% |
| 2010 | -- | $27,050 |
| 2009 | -- | $27,050 -0.8% |
| 2008 | -- | $27,280 |
| 2006 | -- | $27,280 +20% |
| 2004 | -- | $22,730 |
| 2003 | $1,487 +3.7% | $22,730 -13% |
| 2002 | $1,434 +242.6% | $26,140 +262.6% |
| 2001 | $418 | $7,210 |
Find assessor info on the county website
Monthly payment
Est. payment
Payment breakdown
Explore the cost of this home by adjusting the details. Changes won't be saved.Climate risks
Neighborhood: Northwest Colorado Springs
Nearby schools
GreatSchools rating
- 8/10Chipeta Elementary SchoolGrades: PK-5Distance: 0.7 mi
- 6/10Holmes Middle SchoolGrades: 6-8Distance: 3.6 mi
- 4/10Coronado High SchoolGrades: 9-12Distance: 3.1 mi
Schools provided by the listing agent
- Elementary: Chipeta
- Middle: Holmes
- High: Coronado
- District: Colorado Springs 11
Source: elevateMLS. This data may not be complete. We recommend contacting the local school district to confirm school assignments for this home.
- $553,0003 bd3 ba2.9k sqft5856 Via Verona Vw, Colorado Springs, CO 80919Off Market
- $565,0003 bd3 ba3.2k sqft5872 Via Verona Vw, Colorado Springs, CO 80919Sold
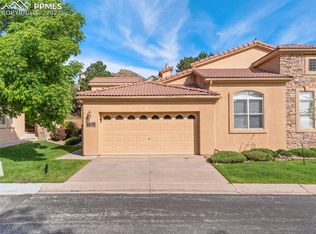
- $595,0003 bd3 ba3.2k sqft5848 Via Verona Vw, Colorado Springs, CO 80919Sold

- $550,6003 bd3 ba3.2k sqft5880 Via Verona Vw, Colorado Springs, CO 80919Off Market
- $575,1003 bd3 ba3.2k sqft5840 Via Verona Vw, Colorado Springs, CO 80919Off Market
- $546,4003 bd3 ba2.9k sqft5888 Via Verona Vw, Colorado Springs, CO 80919Off Market
- $550,9003 bd3 ba2.9k sqft5855 Via Verona Vw, Colorado Springs, CO 80919Off Market
- $500,0003 bd3 ba2.9k sqft5863 Via Verona Vw, Colorado Springs, CO 80919Sold
A local agent can set up tours, give advice and negotiate with sellers.
Similar homes
- $650,0004 bd4 ba3.3k sqft6155 Moorfield Ave, Colorado Springs, CO 80919For Sale
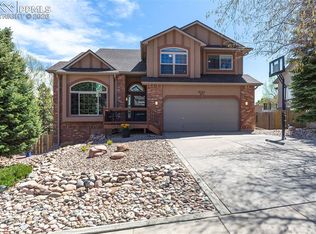
 MLS ID #1999282, Christina Smith MRP , CK Smith & Associates. elevateMLS
 - $615,0004 bd3 ba3.3k sqft1250 Bison Ridge Dr, Colorado Springs, CO 80919For Sale
 MLS ID #7225290, Dana Delvalle GRI , ERA Shields Real Estate. elevateMLS
 - $680,0004 bd3 ba3.6k sqft4510 Eileen Ct, Colorado Springs, CO 80919For Sale
 MLS ID #1117308, Javier Mazzetti, Mazzetti & Company Real Estate Group. elevateMLS
 - $519,0003 bd3 ba2.2k sqft1142 Dancing Horse Dr, Colorado Springs, CO 80919For Sale
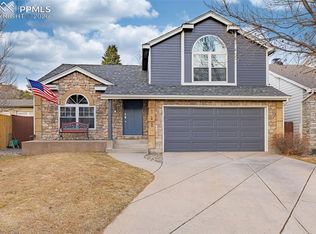 MLS ID #1266055, Michael Lyons II, Kap|Lyons LLC. elevateMLS
 - $689,9004 bd3 ba3.7k sqft8450 Melross Ct, Colorado Springs, CO 80919For SaleMLS ID #6190662, Tanya Stevenson ABR CDPE GRI PSA , Park Avenue Properties of Colorado Springs, LLC. elevateMLS
- $655,0004 bd4 ba3.3k sqft4330 Dynasty Dr, Colorado Springs, CO 80918For SaleMLS ID #6626881, Bjorn Quaden, Century 21 Dream Home. elevateMLS
- $715,0004 bd3 ba4k sqft1927 Pine Mesa Grv #C, Colorado Springs, CO 80918For SaleMLS ID #2719238, Edward Behr CRS GRI , The Platinum Group. elevateMLS
- $489,0003 bd3 ba2.8k sqft5623 Sonnet Rdg, Colorado Springs, CO 80918For SaleMLS ID #1987021, Tamara Whalen SRES , HomeSmart. elevateMLS
- $459,9003 bd2 ba1.5k sqft6225 Fencerail Hts, Colorado Springs, CO 80919For SaleMLS ID #6832124, Julie Randall CRS GRI MRP PSA SFR , Exp Realty LLC. elevateMLS
- $465,0003 bd3 ba2.4k sqft5536 Sonnet Hts, Colorado Springs, CO 80918For SaleMLS ID #6282518, Diana Montoya, Pink Realty Inc. elevateMLS
- $540,0003 bd3 ba2.1k sqft5940 Eagle Glen Vw #102, Colorado Springs, CO 80919For SaleMLS ID #5099113, Troy Macdonald MRP , Exp Realty LLC. elevateMLS
- $540,0003 bd3 ba2.1k sqft5950 Eagle Glen Vw #102, Colorado Springs, CO 80919For SaleMLS ID #5963016, Troy Macdonald MRP , Exp Realty LLC. elevateMLS
- $650,0003 bd3 ba3.1k sqft9508 Carriage Creek Point, Colorado Springs, CO 80920For SaleMLS ID #6090096, Ryan Graham, The Platinum Group. elevateMLS
- $595,0003 bd3 ba2.9k sqft8270 Regiment Ct, Colorado Springs, CO 80920For SaleMLS ID #6546188, Mark Jones GRI , REMAX PROPERTIES. elevateMLS
- $765,0004 bd3 ba2.6k sqft41 El Dorado Ln, Colorado Springs, CO 80919For SaleMLS ID #8637498, Kimberly Hunstiger GRI CRS CDPE AHWD ABR , REMAX PROPERTIES. elevateMLS
- $599,0005 bd4 ba2.5k sqft8020 Cooper River Dr, Colorado Springs, CO 80920For SaleMLS ID #1763659, Christine White C2EX MRP RENE SFR , ERA Shields Real Estate. elevateMLS
- $575,0003 bd3 ba2.7k sqft5577 Sunrise Mesa Dr, Colorado Springs, CO 80924For SaleMLS ID #1039013, Gordon Dean GRI , REMAX PROPERTIES. elevateMLS
- $390,0003 bd3 ba2.4k sqft6838 Los Reyes Cir, Colorado Springs, CO 80918For SaleMLS ID #4822577, Dean Weissman, The Platinum Group. elevateMLS
- $628,0003 bd3 ba3.9k sqft14359 Eagle Villa Grv, Colorado Springs, CO 80921For SaleMLS ID #8444254, Kathi Philpot MRP , Century 21 Dream Home. elevateMLS
- $579,9004 bd3 ba2.8k sqft10786 Hidden Brook Cir, Colorado Springs, CO 80908For SaleMLS ID #6364910, Alfredo Saiz PSA , Redfin Corporation. elevateMLS
