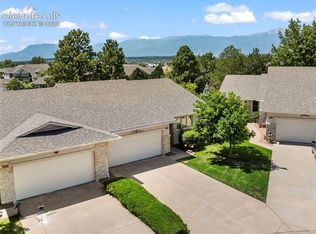
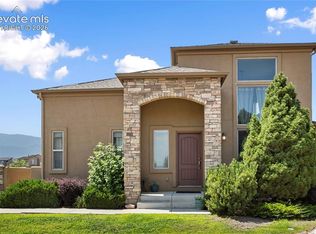
***Ask your agent about the big buyer incentive***Located in the highly desirable University Park, this meticulously maintained townhome offers quality construction, thoughtful upgrades, & access to scenic open space & trail systems in the heart of the city. The community features stucco exteriors, mature landscaping, & greenbelt areas. A wood entry opens to a dramatic main living area with soaring ceilings & a wall of windows that fill the home w/ natural light. The family room flows into the spacious, upgraded kitchen featuring 42-inch maple cabinetry, granite countertops (upgraded in 2020), gorgeous backsplash, new fixtures, hardwood flooring, pull-out drawers, pantry, stainless steel appliances, gas range/oven, & a breakfast bar with island seating. The adjoining dining area enjoys green belt views and walks out to the expanded courtyard. Outdoor living is a standout feature w/ a double-size textured & colored concrete patio, dedicated gardening area, gas-plumbed BBQ, & a retractable Liberty awning w/ remote control ideal for relaxing or entertaining. Storm doors are installed on both the front & rear entrances. The main level includes a private office w/ French door & a Murphy bed that conveys, making it a perfect guest space. You’ll also find a laundry room & convenient powder bath on the main. Upstairs features two primary suites w/ attached baths plus a third bedroom. Additional comfort upgrades include 10 south-facing windows replaced in 2021, solar-powered upper blinds w/ remote & shades (2021), new furnace & A/C (2026), newer garage door springs. The unfinished basement provides excellent storage & future expansion potential & plumbed for a bath. The fully finished two-car garage w/ 2 extra feet adds function & convenience w/ plenty of storage. across the street is the mailbox & extra parking. Conveniently located near shopping, dining, parks, schools, and extensive hiking, walking, & biking trails. Clean, upgraded, & turnkey in a sought-after location.
For sale
Price cut: $11K (8/2)
$489,000
5623 Sonnet Rdg, Colorado Springs, CO 80918
3beds
2,894sqft
Townhouse
Built in 2002
1,920 Square Feet Lot
$-- Zestimate®
$169/sqft
$470/mo HOA
What's special
Mature landscapingDedicated gardening areaGreenbelt areasNew fixturesNewer garage door springsStainless steel appliancesPull-out drawers
- 203 days
- 212
- 5
Zillow last checked:
Listing updated:
Listed by:
Tamara Whalen SRES 719-492-0819,
HomeSmart
Source: elevateMLS,MLS#: 1987021
Facts & features
Interior
Bedrooms & bathrooms
- Bedrooms: 3
- Bathrooms: 3
- Full bathrooms: 2
- 1/2 bathrooms: 1
Other
- Level: Upper
- Area: 196 Square Feet
- Dimensions: 14 x 14
Heating
- Forced Air, Natural Gas
Cooling
- Ceiling Fan(s), Central Air
Appliances
- Included: Dishwasher, Dryer, Microwave, Range, Refrigerator, Self Cleaning Oven, Washer
- Laundry: Main Level
Features
- 9Ft + Ceilings, French Doors, Great Room, Vaulted Ceiling(s), See Prop Desc Remarks, Breakfast Bar, High Speed Internet, Pantry, Secondary Suite w/in Home
- Flooring: Carpet, Tile, Wood
- Windows: Window Coverings
- Basement: Full,Unfinished
- Number of fireplaces: 1
- Fireplace features: Gas, One
- Common walls with other units/homes: End Unit
Interior area
- Total structure area: 2,894
- Total interior livable area: 2,894 sqft
- Finished area above ground: 1,901
- Finished area below ground: 993
Video & virtual tour
Property
Parking
- Total spaces: 2
- Parking features: Attached, Garage Door Opener, Oversized, See Remarks, Concrete Driveway
- Attached garage spaces: 2
Features
- Levels: Two
- Stories: 2
- Patio & porch: Concrete, See Prop Desc Remarks
- Exterior features: Auto Sprinkler System
- Fencing: None
Lot
- Size: 1,920 Square Feet
- Features: Backs to Open Space, Level, Wooded, See Remarks, Hiking Trail, Near Fire Station, Near Hospital, Near Park, Near Public Transit, Near Schools, Near Shopping Center, HOA Required $, Landscaped
Construction
Type & style
- Home type: Townhouse
- Property subtype: Townhouse
- Attached to another structure: Yes
Materials
- Stucco, Framed on Lot, Frame
- Roof: Composite Shingle
Condition
- Existing Home
- New construction: No
- Year built: 2002
Utilities & green energy
- Water: Municipal
- Utilities for property: Electricity Connected, Natural Gas Connected
Community & HOA
Community
- Features: Green Areas
HOA
- Has HOA: Yes
- Services included: Common Utilities, Covenant Enforcement, Insurance, Lawn, Maintenance Grounds, Maintenance Structure, Management, Snow Removal, Trash Removal
- HOA fee: $450 monthly
- Second HOA fee: $20 monthly
Location
- Region: Colorado Springs
Financial & listing details
- Price per square foot: $169/sqft
- Annual tax amount: $1,419
- Date on market: 2/6/2026
- Listing terms: Cash,Conventional,FHA,VA Loan
- Electric utility on property: Yes
Estimated market value
Not available
Estimated sales range
Not available
Not available
Price history
| Date | Event | Price |
|---|---|---|
| 8/2/2026 | Price change | $489,000-2.2%$169/sqft |
Source:  elevateMLS #1987021 Report a problem elevateMLS #1987021 Report a problem | ||
| 4/20/2026 | Price change | $500,000-4.8%$173/sqft |
Source: elevateMLS #1987021 Report a problem | ||
| 3/24/2026 | Price change | $524,9990%$181/sqft |
Source: elevateMLS #1987021 Report a problem | ||
| 2/6/2026 | Listed for sale | $525,000$181/sqft |
Source: elevateMLS #1987021 Report a problem | ||
Public tax history
Tax history is unavailable.
Monthly payment
Est. payment
Payment breakdown
Explore the cost of this home by adjusting the details. Changes won't be saved.Climate risks
Neighborhood: Northeast Colorado Springs
Nearby schools
Schools provided by the listing agent
- Elementary: Fremont
- Middle: Russell
- High: Coronado
- District: Colorado Springs 11
Source: elevateMLS. This data may not be complete. We recommend contacting the local school district to confirm school assignments for this home.
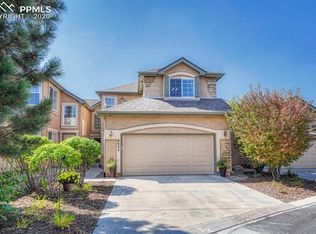
- $422,0003 bd3 ba2.8k sqft5623 Sonnet Ridge Point, Colorado Springs, CO 80918Off Market
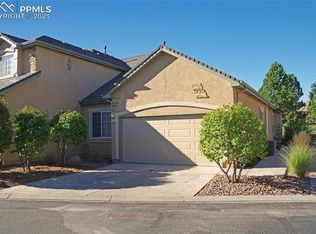
- $402,0002 bd2 ba1.9k sqft5615 Sonnet Ridge Point, Colorado Springs, CO 80918Off Market
- $431,7003 bd2 ba2.6k sqft5631 Sonnet Ridge Point, Colorado Springs, CO 80918Off Market
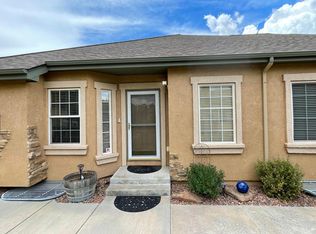
- $468,5004 bd3 ba2.6k sqft5607 Sonnet Ridge Point, Colorado Springs, CO 80918Off Market
Similar homes
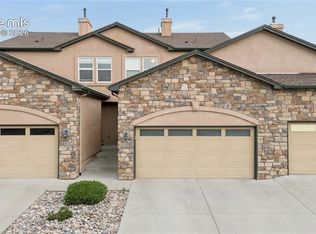
- $409,0003 bd4 ba2.3k sqft2716 Harvest Ridge Hts, Colorado Springs, CO 80918For Sale
 MLS ID #9633374, Jamie Krakofsky MRP , Keller Williams Partners. elevateMLS
 - $450,0002 bd3 ba2.9k sqft5114 Lewisia Point, Colorado Springs, CO 80917For Sale
 MLS ID #6601238, Gytha Hinkle ABR MRP RENE SFR SRS , Keller Williams Clients Choice Realty. elevateMLS
 - $459,0003 bd3 ba2.5k sqft706 Arrowhead Pass Hts, Colorado Springs, CO 80907For Sale
 MLS ID #5636230, Thomas Brunk GRI , MB-Brunk and Brunk Inc. elevateMLS
 - $450,0003 bd4 ba2.8k sqft3691 Plantation Grv, Colorado Springs, CO 80920For Sale
 MLS ID #2544522, Maya Lewis, Redfin Corporation. elevateMLS
 - $515,0005 bd3 ba2.1k sqft3545 Sedgewood Way, Colorado Springs, CO 80918For SaleMLS ID #7945985, Aimee Fletcher CLHMS GRI , Exp Realty LLC. elevateMLS
- $515,0003 bd3 ba1.8k sqft5675 Villa Lorenzo Dr, Colorado Springs, CO 80919For SaleMLS ID #8076156, Breanne Rinkema ABR C2EX LHC MRP , Real Broker, LLC DBA Real. elevateMLS
- $310,0003 bd3 ba1.8k sqft2440 Hamlet Ln APT B, Colorado Springs, CO 80918For SaleMLS ID #4210244, Jeffrey Johnson, Keller Williams Premier Realty. elevateMLS
- $450,0003 bd3 ba2.4k sqft8202 Potentilla Grv, Colorado Springs, CO 80908For SaleMLS ID #4757765, Clay Martin, The Cutting Edge. elevateMLS
- $489,9004 bd4 ba2.6k sqft5902 Desoto Dr, Colorado Springs, CO 80922For SaleMLS ID #3562072, Ryan Marquez, Better Homes and Gardens Real Estate Kenney & Company. elevateMLS
- $459,9003 bd2 ba1.5k sqft6225 Fencerail Hts, Colorado Springs, CO 80919For SaleMLS ID #6832124, Julie Randall CRS GRI MRP PSA SFR , Exp Realty LLC. elevateMLS
- $419,9004 bd3 ba2.5k sqft5384 Oak Spring Hts, Colorado Springs, CO 80923For SaleMLS ID #3196563, Andrea Isaacs, The Cutting Edge. elevateMLS
- $525,0003 bd3 ba2.7k sqft4482 Prairie Agate Dr, Colorado Springs, CO 80938For SaleMLS ID #2666785, Ashleigh Gatlin, LIV Sotheby's International Realty CO Springs. elevateMLS
- $464,9003 bd2 ba1.6k sqft5662 Last Chance Dr, Colorado Springs, CO 80927For SaleMLS ID #3424551, Taylor Cardines, LPT Realty LLC. elevateMLS
- $485,0003 bd3 ba2.2k sqft8544 Vanderwood Rd, Colorado Springs, CO 80908For SaleMLS ID #8199630, Michelle Fisher ABR MRP , Exp Realty LLC. elevateMLS
- $575,0003 bd3 ba2.9k sqft8270 Regiment Ct, Colorado Springs, CO 80920For SaleMLS ID #6546188, Mark Jones GRI , REMAX PROPERTIES. elevateMLS
- $635,0003 bd3 ba3.1k sqft2615 Pine Knoll Vw, Colorado Springs, CO 80920For SaleMLS ID #2109218, Sally Ann Vargas CDPE , Keller Williams Partners. elevateMLS
- $450,0003 bd3 ba2.5k sqft2305 Falkirk Dr, Colorado Springs, CO 80910For SaleMLS ID #7839473, Christine White C2EX MRP RENE SFR , ERA Shields Real Estate. elevateMLS
- $575,0004 bd3 ba3.3k sqft1250 Bison Ridge Dr, Colorado Springs, CO 80919For SaleMLS ID #7225290, Dana Delvalle GRI , ERA Shields Real Estate. elevateMLS
- $445,9993 bd3 ba2.2k sqft6678 Cottonwood Tree Dr, Colorado Springs, CO 80927For SaleMLS ID #7569063, Julienne Vernetti, HomeSmart. elevateMLS
- $395,0003 bd3 ba2k sqft4766 Kerry Lynn Vw, Colorado Springs, CO 80922For SaleMLS ID #8327672, Chantel Parker, The Cutting Edge. elevateMLS
