Experience main-level living in this beautifully designed westside townhome. The main level features a spacious kitchen, dining area, and large living room. Kitchen is beautifully finished with stainless appliances, gas cook top and LED under counter lighting. The large primary bedroom boasts a coffered ceiling, ensuite 5-piece bath with a jetted tub, walk-in closet, and elegant finishes. Enjoy the convenience of a main floor laundry room with a sink and shelves, and a secondary bedroom/home office with a 3/4 bath. The finished basement adds versatility with a family room, wet bar, third bedroom, full bathroom, theater room, and over 500 SF of storage space. Additional highlights include a 2-car garage, gas fireplace on the main level, a fabulous patio with an awning and gas connection for a grill, A/C, and timeless finishes throughout. Meticulously cared for, this home offers a perfect blend of convenience and elegance.
Sold for $595,000
$595,000
5848 Via Verona Vw, Colorado Springs, CO 80919
3beds
3,212sqft
Townhouse
Built in 2000
2,661 Square Feet Lot
$601,300 Zestimate®
$185/sqft
$2,793 Estimated rent
Home value
$601,300
$571,000 - $631,000
$2,793/mo
Zestimate® history
Owner options
List your home for rent
$2,793/mo
Rent Zestimate®
Find your next renter with Zillow Rental Manager. Plus, with online applications, you can quickly screen prospective tenants – for free.
$2,793/mo
Rent Zestimate®
Refinance and save
$3,247/mo
Est. payment
Refinancing to a lower rate could help reduce your monthly payments and save thousands over the life of the loan.
$3,247/mo
Est. payment
Explore your selling options
Work with a Zillow partner agent
Leverage their expertise and Zillow's premium Showcase listings to get your home seen by more buyers.
Get startedList with your own agent
Get your home in front of millions of buyers by listing it on Zillow.
Learn how to do itSell it yourself
Take full control of how buyers see your home on Zillow by listing For Sale by Owner (FSBO).
List your homeWhat's special
Gas fireplaceFabulous patioElegant finishesTheater roomSecondary bedroomGas cook topStainless appliances
Zillow last checked:
Listing updated:
Listed by:
Brenda Harris ABR PPRES PSA RENE SRES 719-322-5234,
The Cutting Edge
Bought with:
Chad Siebert
RE/MAX Real Estate Group LLC
Source: elevateMLS,MLS#: 2504344
Facts & features
Interior
Bedrooms & bathrooms
- Bedrooms: 3
- Bathrooms: 3
- Full bathrooms: 2
- 3/4 bathrooms: 1
Basement
- Area: 1606
Heating
- Forced Air, Natural Gas
Cooling
- Ceiling Fan(s), Central Air
Appliances
- Included: Dishwasher, Disposal, Dryer, Gas in Kitchen, Microwave, Refrigerator, Self Cleaning Oven, Washer
- Laundry: Main Level
Features
- Crown Molding, Great Room, Vaulted Ceiling(s), Wet Bar
- Flooring: Carpet, Ceramic Tile
- Basement: Full,Partially Finished
- Number of fireplaces: 1
- Fireplace features: Gas, One
- Common walls with other units/homes: End Unit
Interior area
- Total structure area: 3,212
- Total interior livable area: 3,212 sqft
- Finished area above ground: 1,606
- Finished area below ground: 1,606
Property
Parking
- Total spaces: 2
- Parking features: Attached, Even with Main Level, Garage Door Opener, Concrete Driveway
- Attached garage spaces: 2
Features
- Patio & porch: Concrete, Covered
- Fencing: Community
Lot
- Size: 2,661 Square Feet
- Features: Level, Hiking Trail, Near Fire Station, Near Park, Near Public Transit, Near Schools, HOA Required $, Landscaped
Details
- Parcel number: 7315412012
Construction
Type & style
- Home type: Townhouse
- Architectural style: Ranch
- Property subtype: Townhouse
- Attached to another structure: Yes
Materials
- Stucco
- Roof: Tile
Condition
- Existing Home
- New construction: No
- Year built: 2000
Utilities & green energy
- Water: Municipal
- Utilities for property: Natural Gas Connected
Community & HOA
Community
- Features: Landscape Maintenance
- Security: Security System
HOA
- Services included: Common Utilities, Covenant Enforcement, Insurance, Lawn, Management, Snow Removal, Trash Removal
- HOA fee: $508 monthly
Location
- Region: Colorado Springs
Financial & listing details
- Price per square foot: $185/sqft
- Tax assessed value: $558,459
- Annual tax amount: $1,722
- Date on market: 3/1/2024
- Listing terms: Cash,Conventional,FHA,VA Loan
Price history
| Date | Event | Price |
|---|---|---|
| 2/29/2024 | Sold | $595,000$185/sqft |
Source:  elevateMLS #2504344 Report a problem elevateMLS #2504344 Report a problem | ||
| 2/2/2024 | Listed for sale | $595,000+32.2%$185/sqft |
Source: elevateMLS #2504344 Report a problem | ||
| 9/17/2020 | Sold | $450,000$140/sqft |
Source: Public Record Report a problem | ||
| 8/12/2020 | Listed for sale | $450,000$140/sqft |
Source: Curbow Real Estate #7116440 Report a problem | ||
Public tax history
| Year | Property taxes | Tax assessment |
|---|---|---|
| 2024 | $1,714 -0.5% | $37,410 |
| 2023 | $1,722 -7.8% | $37,410 +21.5% |
| 2022 | $1,868 | $30,780 -2.8% |
| 2021 | -- | $31,660 +12% |
| 2020 | $1,433 +0.5% | $28,270 |
| 2019 | $1,426 +13.4% | $28,270 +11.8% |
| 2018 | $1,257 -5.3% | $25,290 |
| 2017 | $1,327 +5.6% | $25,290 -13.7% |
| 2016 | $1,257 +1.6% | $29,300 |
| 2015 | $1,237 +17.2% | $29,300 +14.9% |
| 2014 | $1,055 | $25,500 |
| 2013 | -- | -- |
| 2012 | -- | $26,600 |
| 2011 | $1,669 | $26,600 -6% |
| 2010 | -- | $28,300 |
| 2009 | -- | $28,300 -1% |
| 2008 | -- | $28,580 |
| 2006 | -- | $28,580 +20.1% |
| 2004 | -- | $23,790 |
| 2003 | $1,434 +116.8% | $23,790 -5.6% |
| 2002 | $661 +58.1% | $25,210 +249.7% |
| 2001 | $418 | $7,210 |
Find assessor info on the county website
Neighborhood: Northwest Colorado Springs
Nearby homes
- $553,0003 bd3 ba2.9k sqft5856 Via Verona Vw, Colorado Springs, CO 80919Off Market
- $575,1003 bd3 ba3.2k sqft5840 Via Verona Vw, Colorado Springs, CO 80919Off Market
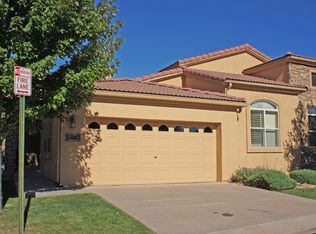
- $579,0003 bd3 ba2.9k sqft5864 Via Verona Vw, Colorado Springs, CO 80919For Sale

- $580,6003 bd3 ba2.9k sqft5832 Via Verona Vw, Colorado Springs, CO 80919Off Market
- $530,0003 bd3 ba2.9k sqft5831 Via Verona Vw, Colorado Springs, CO 80919Sold
- $590,8004 bd3 ba2.9k sqft5824 Via Verona Vw, Colorado Springs, CO 80919Off Market
- $565,0003 bd3 ba3.2k sqft5872 Via Verona Vw, Colorado Springs, CO 80919Sold
- $518,0003 bd2 ba1.4k sqft5839 Via Verona Vw, Colorado Springs, CO 80919Off Market
Nearby schools
GreatSchools rating
- 8/10Chipeta Elementary SchoolGrades: PK-5Distance: 0.7 mi
- 6/10Holmes Middle SchoolGrades: 6-8Distance: 3.6 mi
- 4/10Coronado High SchoolGrades: 9-12Distance: 3.1 mi
Schools provided by the listing agent
- District: Colorado Springs 11
Source: elevateMLS. This data may not be complete. We recommend contacting the local school district to confirm school assignments for this home.
Get a cash offer in 3 minutes
Find out how much your home could sell for in as little as 3 minutes with a no-obligation cash offer.
Estimated market value
$601,300
Get a cash offer in 3 minutes
Find out how much your home could sell for in as little as 3 minutes with a no-obligation cash offer.
Estimated market value
$601,300
- Colorado
- El Paso County
- Colorado Springs
- 80919
- Northwest Colorado Springs
- 5848 Via Verona Vw
Nearby cities
Nearby neighborhoods
- Briargate Real estate
- Central Colorado Springs Real estate
- Cimarron Hills Real estate
- East Colorado Springs Real estate
- Northeast Colorado Springs Real estate
- Northwest Colorado Springs Real estate
- Old Colorado City Real estate
- Powers Real estate
- Southeast Colorado Springs Real estate
- Southwest Colorado Springs Real estate
Nearby zip codes
Other Colorado Springs Topics
- Apartments for Rent in 80919
- Houses for Sale in 80919
- Houses for Rent in 80919
- 80919 Real Estate
- Colorado Springs Condos
- Houses for Sale in Colorado Springs
- Newest Listings in Colorado Springs
- Colorado Springs Home Values
- Colorado Springs Real Estate Agents
- Colorado Springs Refinance
- Colorado Springs Mortgage Rates
