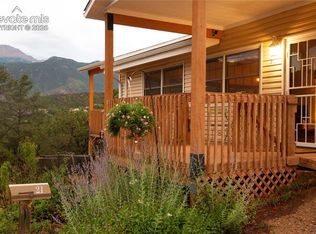
Nestled in the highly sought-after Crystal Hills neighborhood, this one-of-a-kind mountain retreat offers character, privacy, and the soothing sounds of the Sutherland Creek right from your backyard. Inside, soaring vaulted ceilings with exposed wood beams, expansive arched windows, skylights, and warm terracotta flooring create a bright, inviting living space filled with natural light. The oversized living room is anchored by a stunning double-sided fireplace, making it the perfect space for entertaining or cozy evenings at home. The kitchen features unique custom tilework and an adjoining dining area with large windows providing abundant natural light. The spacious primary suite includes a 5-piece bath, large walk-in closet, and private access to the expansive deck. The secondary bedroom also features its own adjoining full bath with custom tilework and two closets. Step outside to enjoy the large deck overlooking mature trees, then follow the stairs to a flat, grassy yard with impressive boulders and private access to Sutherland Creek—creating a peaceful setting. Additional features include an attached two-car garage, close proximity to hiking and biking trails, a low-maintenance turf landscape in front yard, and easy access to all that Manitou Springs has to offer.
For sale
$650,000
609 Crystal Hills Blvd, Manitou Springs, CO 80829
2beds
1,942sqft
:
Get pre-qualified$3,985/mo
Single Family Residence
Built in 1985
0.26 Acres Lot
$-- Zestimate®
$335/sqft
$-- HOA
What's special
Stunning double-sided fireplaceSpacious primary suiteWarm terracotta flooringExpansive arched windowsLarge walk-in closetAttached two-car garage
- 29 days |
- 1,781 |
- 144 |
Likely to sell faster than
Zillow last checked:
Listing updated:
Listed by:
Kelly Morley 407-718-3993,
Manitou Springs Real Estate LLC,
Skye Lewis PSA 719-439-6316
Source: elevateMLS,MLS#: 1482381
Facts & features
Interior
Bedrooms & bathrooms
- Bedrooms: 2
- Bathrooms: 3
- Full bathrooms: 2
- 1/2 bathrooms: 1
Other
- Level: Main
- Area: 288 Square Feet
- Dimensions: 16 x 18
Heating
- Forced Air
Cooling
- Ceiling Fan(s), Central Air
Appliances
- Included: 220v in Kitchen, Dishwasher, Disposal, Oven, Range
- Laundry: Electric Hook-up, Main Level
Features
- 5-Pc Bath, 9Ft + Ceilings, Beamed Ceilings, Skylight (s), Vaulted Ceiling(s), Breakfast Bar, High Speed Internet, Wet Bar
- Flooring: Carpet, Ceramic Tile
- Has basement: No
- Number of fireplaces: 1
- Fireplace features: Gas, One
Interior area
- Total structure area: 1,942
- Total interior livable area: 1,942 sqft
- Finished area above ground: 1,942
- Finished area below ground: 0
Video & virtual tour
Property
Parking
- Total spaces: 2
- Parking features: Attached, Garage Door Opener, Concrete Driveway
- Attached garage spaces: 2
Features
- Patio & porch: Composite
- Fencing: None
- Has view: Yes
- View description: View of Rock Formations
- Waterfront features: Stream/Creek
Lot
- Size: 0.26 Acres
- Features: Wooded, Hiking Trail, Near Fire Station, Near Park, Near Schools, Near Shopping Center, Front Landscaped
Details
- Parcel number: 7409211005
Construction
Type & style
- Home type: SingleFamily
- Architectural style: Ranch
- Property subtype: Single Family Residence
Materials
- Stone, Wood Siding, Framed on Lot, Frame
- Foundation: Crawl Space
- Roof: Composite Shingle
Condition
- Existing Home
- New construction: No
- Year built: 1985
Utilities & green energy
- Electric: 220 Volts in Garage
- Water: Municipal
- Utilities for property: Cable Available, Electricity Connected, Natural Gas Available
Community & HOA
Location
- Region: Manitou Springs
Financial & listing details
- Price per square foot: $335/sqft
- Tax assessed value: $617,946
- Annual tax amount: $2,904
- Date on market: 7/9/2026
- Listing terms: Cash,Conventional,VA Loan
- Electric utility on property: Yes
Estimated market value
Not available
Estimated sales range
Not available
Not available
Price history
| Date | Event | Price |
|---|---|---|
| 7/9/2026 | Listed for sale | $650,000+146.3%$335/sqft |
Source:  elevateMLS #1482381 Report a problem elevateMLS #1482381 Report a problem | ||
| 9/20/2004 | Sold | $263,900$136/sqft |
Source: Public Record Report a problem | ||
Public tax history
| Year | Property taxes | Tax assessment |
|---|---|---|
| 2024 | $2,572 +68.9% | $41,400 |
| 2023 | $1,523 -4.1% | $41,400 +50.3% |
| 2022 | $1,588 | $27,550 -2.8% |
| 2021 | -- | $28,350 +11.6% |
| 2020 | $1,435 -5.8% | $25,400 |
| 2019 | $1,524 +29% | $25,400 +13.4% |
| 2018 | $1,182 -11.6% | $22,390 |
| 2017 | $1,337 +13.1% | $22,390 -2.5% |
| 2016 | $1,182 +1.2% | $22,960 |
| 2015 | $1,167 -23.4% | $22,960 +9% |
| 2014 | $1,523 | $21,060 |
| 2013 | -- | -- |
| 2012 | -- | $21,490 |
| 2011 | $1,720 | $21,490 -10.5% |
| 2010 | -- | $24,000 |
| 2009 | -- | $24,000 +4% |
| 2008 | -- | $23,070 |
| 2006 | -- | $23,070 +32.4% |
| 2004 | -- | $17,430 |
| 2003 | $1,482 +2.8% | $17,430 -9.7% |
| 2002 | $1,441 +1.4% | $19,300 |
| 2001 | $1,422 | $19,300 |
Find assessor info on the county website
Monthly payment
Est. payment
Payment breakdown
Explore the cost of this home by adjusting the details. Changes won't be saved.Climate risks
Neighborhood: 80829
Nearby schools
GreatSchools rating
- 5/10Ute Pass Elementary SchoolGrades: PK-6Distance: 7.2 mi
- 6/10Manitou Springs Middle SchoolGrades: 6-8Distance: 0.7 mi
- 8/10Manitou Springs High SchoolGrades: 9-12Distance: 0.7 mi
Schools provided by the listing agent
- Elementary: Manitou Springs
- Middle: Manitou Springs
- High: Manitou Springs
- District: Manitou Springs-14
Source: elevateMLS. This data may not be complete. We recommend contacting the local school district to confirm school assignments for this home.
- $795,0004 bd3 ba3.3k sqft611 Crystal Hills Blvd, Manitou Springs, CO 80829Sold

- $702,8003 bd3 ba2.5k sqft606 Crystal Hills Blvd, Manitou Springs, CO 80829Off Market
- $800,0002 bd3 ba2.7k sqft605 Crystal Hills Blvd, Manitou Springs, CO 80829Sold

- $805,9004 bd2 ba2.3k sqft602 Crystal Hills Blvd, Manitou Springs, CO 80829Off Market
- $850,4005 bd3 ba2.1k sqft42 Sandra Ln, Manitou Springs, CO 80829Off Market
- $737,5003 bd3 ba2.4k sqft600 Crystal Hills Blvd, Manitou Springs, CO 80829Off Market
- $684,9003 bd2 ba1.2k sqft603 Crystal Hills Blvd, Manitou Springs, CO 80829Off Market
- $569,5003 bd2 ba1.6k sqft47 Sandra Ln, Manitou Springs, CO 80829Off Market
A local agent can set up tours, give advice and negotiate with sellers.
Similar homes
- $695,0003 bd3 ba2.1k sqft21 Via Sierra Grande, Manitou Springs, CO 80829For Sale
 MLS ID #7521902, Nick Clement ABR GREEN LFA LGA , REMAX PROPERTIES. elevateMLS
 - $699,9003 bd4 ba2.2k sqft320 Hilton Rd, Manitou Springs, CO 80829For Sale
 MLS ID #7454849, Christopher Chilton, Keller Williams Premier Realty. elevateMLS
 - $549,0004 bd2 ba1.8k sqft324 Terrace Pl, Manitou Springs, CO 80829For Sale
 MLS ID #2536115, Jessica Pero, Redfin Corporation. elevateMLS
 - $750,0004 bd3 ba2.5k sqft5145 Neeper Valley Rd, Manitou Springs, CO 80829For Sale
 MLS ID #5331837, Jennifer Montoya, Coldwell Banker Realty. elevateMLS
 - $900,0004 bd4 ba2.7k sqft180 High Ridge Vw, Manitou Springs, CO 80829For SaleMLS ID #5883447, Vanessa Bivens CRS RLC , Coldwell Banker Realty. elevateMLS
- $549,9994 bd4 ba2.5k sqft5865 Waterfall Loop, Manitou Springs, CO 80829For SaleMLS ID #5831991, Brad Secundy, REMAX PROPERTIES. elevateMLS
- $549,0004 bd2 ba1.5k sqft376 Pilot Knob Ave, Manitou Springs, CO 80829For SaleMLS ID #7572890, Mike Casey ABR CNE GRI , Homes of Manitou Springs. elevateMLS
- $649,0004 bd4 ba2.2k sqft200 Comanche Trl, Woodland Park, CO 80863For SaleMLS ID #9175121, Jamie Krakofsky MRP , Keller Williams Partners. elevateMLS
- $650,0003 bd2 ba2.3k sqft728 W Kiowa St, Colorado Springs, CO 80905For SaleMLS ID #7190005, Michael Turner, LIV Sotheby's International Realty CO Springs. elevateMLS
- $624,9003 bd3 ba2.4k sqft94 Pinewood Cir, Divide, CO 80814For SaleMLS ID #2232176, Joe Tanis ABR AHWD GRI , Joe Tanis. elevateMLS
- $599,9003 bd3 ba2.8k sqft803 Panorama Dr, Colorado Springs, CO 80904For SaleMLS ID #2270765, Kevin Kudrna, Pink Realty Inc. elevateMLS
- $675,0003 bd3 ba2.2k sqft5323 Bent Bar Rd, Colorado Springs, CO 80915For SaleMLS ID #2540442, Kathy Tutko ABR CRS PMN SRES , HomeSmart. elevateMLS
- $619,9004 bd3 ba2.4k sqft97 Bannock St, Woodland Park, CO 80863For SaleMLS ID #9004071, Jacob Mueller, Renjoy Real Estate. elevateMLS
- $550,0003 bd3 ba1.8k sqft1805 Strasbourg Point, Colorado Springs, CO 80905For SaleMLS ID #1683641, Michelle Bies, Better Homes and Gardens Real Estate Kenney & Company. elevateMLS
- $695,0004 bd3 ba2.7k sqft2927 Garden Hill Dr, Colorado Springs, CO 80904For SaleMLS ID #3194048, Greg Kelly MRP , NAV Real Estate. elevateMLS
- $635,0003 bd3 ba1.5k sqft726 N Weber St, Colorado Springs, CO 80903For SaleMLS ID #7129131, Savannah Brunelli, The Platinum Group. elevateMLS
- $575,0003 bd2 ba1.4k sqft921 N Hancock Ave, Colorado Springs, CO 80903For SaleMLS ID #1345472, Bryon Franklin, Keller Williams Advantage Realty. elevateMLS
- $500,0003 bd2 ba2.4k sqft2523 W Monument St, Colorado Springs, CO 80904For SaleMLS ID #9763440, Katie Hollis AHWD , HomeSmart. elevateMLS
- $550,0002 bd1 ba1.2k sqft410 Laurel St, Colorado Springs, CO 80904For SaleMLS ID #3566976, Tara Dudley, Welcome Home CO, Inc.. elevateMLS
- $649,9004 bd3 ba2.2k sqft17730 Grama Ridge Rd, Colorado Springs, CO 80908For SaleMLS ID #5458240, Sandra McCarthy, Sandra R. McCarthy. elevateMLS
