Introducing an elegant, brand-new, custom residence in the gated community of Kissing Camels Estates. This two-story luxury home is thoughtfully situated on a corner lot with Pikes Peak views. The striking exterior combines stucco and stone with engaging roof lines, creating timeless curb appeal. Inside, the main level is designed for both grand entertaining and everyday one-level living. The open-concept floorplan features a gourmet kitchen with large island, breakfast bar seating, quartz countertops, and a walk-in pantry next to the adjacent dining room and great room complete with a fireplace open to a covered patio for seamless indoor-outdoor living. Also on the main level are a private office with French doors, a guest bedroom with ensuite bath, the primary suite with spa-like bath, walk-in closet and patio walk-out, plus a convenient laundry room with sink and direct access to the 3-car attached garage. Upstairs, an open loft leads to a family room with a wet bar and walk-out to a private, covered composite deck with excellent Pikes Peak views, an ideal retreat for casual gatherings, and a third bedroom with attached bath. Modern amenities include central air, high-end design finishes throughout that can be modified to fit your taste, and an intelligent floorplan that balances private spaces with generous entertaining areas. The corner lot location maximizes light and views while the gated community provides added privacy and prestige. HOA dues include gated & roving security, and snow removal on private streets & trash removal. Walking distance to the Garden of the Gods Club & Resort, which offers numerous amenities including spa, gym, swimming pools, hot tubs, pickleball/tennis courts, and fine dining, with separate club membership. Plentiful hiking/biking trails, downtown, Manitou Springs, and Kissing Camels Golf Club close by. Easy access to I-25. Don't miss this opportunity to live in a brand-new home in an exclusive, gated community in a prime location!
Pending
$1,495,000
3810 Edgecliff Ct, Colorado Springs, CO 80904
3beds
5,094sqft
Single Family Residence
Built in 2026
0.37 Acres Lot
$-- Zestimate®
$293/sqft
$237/mo HOA
What's special
High-end design finishes throughoutWalk-in pantryTimeless curb appealQuartz countertopsWalk-in closetBreakfast bar seatingOpen-concept floorplan
- 193 days
- 25
- 0
Zillow last checked:
Listing updated:
Listed by:
Craig Rogers 719-650-7787,
The Platinum Group,
Ashton Rogers 719-377-1226
Source: elevateMLS,MLS#: 1235699
Facts & features
Interior
Bedrooms & bathrooms
- Bedrooms: 3
- Bathrooms: 3
- Full bathrooms: 1
- 3/4 bathrooms: 2
Other
- Level: Main
- Area: 238 Square Feet
- Dimensions: 14 x 17
Heating
- Forced Air, Natural Gas
Cooling
- Central Air
Features
- Basement: Full,Unfinished
Interior area
- Total structure area: 5,094
- Total interior livable area: 5,094 sqft
- Finished area above ground: 3,350
- Finished area below ground: 1,744
Video & virtual tour
Property
Parking
- Total spaces: 3
- Parking features: Attached, Garage Door Opener, Concrete Driveway
- Attached garage spaces: 3
Features
- Levels: Two
- Stories: 2
- Patio & porch: Concrete, Covered
- Fencing: Community
- Has view: Yes
- View description: Mountain(s), View of Pikes Peak
Lot
- Size: 0.37 Acres
- Features: Corner Lot, Level, Hiking Trail, Near Fire Station, Near Hospital, Near Park, Near Public Transit, Near Schools, Near Shopping Center, No Landscaping
Details
- Parcel number: 7326407048
Construction
Type & style
- Home type: SingleFamily
- Property subtype: Single Family Residence
Materials
- Stone, Stucco, Framed on Lot
- Roof: Tile
Condition
- To Be Built
- New construction: Yes
- Year built: 2026
Details
- Builder name: High Cntry Intl
Utilities & green energy
- Water: Municipal
- Utilities for property: Cable Available, Electricity Available, Natural Gas Available
Community & HOA
Community
- Features: Clubhouse, Community Center, Dining, Fitness Center, Gated, Golf, Hiking or Biking Trails, Hotel/Resort, Lake, Parks or Open Space, Playground, Pool, Shops, Spa, Tennis Court(s), Private Security
HOA
- Has HOA: Yes
- Services included: Covenant Enforcement, Management, Security, Snow Removal, Trash Removal
- HOA fee: $710 quarterly
Location
- Region: Colorado Springs
Financial & listing details
- Price per square foot: $293/sqft
- Tax assessed value: $276,900
- Annual tax amount: $3,923
- Date on market: 3/25/2026
- Listing terms: Cash,Conventional,VA Loan
- Electric utility on property: Yes
Estimated market value
Not available
Estimated sales range
Not available
Not available
Price history
| Date | Event | Price |
|---|---|---|
| 6/30/2026 | Pending sale | $1,495,000$293/sqft |
Source:  elevateMLS #1235699 Report a problem elevateMLS #1235699 Report a problem | ||
| 3/25/2026 | Listed for sale | $1,495,000+232.2%$293/sqft |
Source: elevateMLS #1235699 Report a problem | ||
| 2/19/2025 | Sold | $450,000$88/sqft |
Source: elevateMLS #5619299 Report a problem | ||
| 2/8/2025 | Contingent | $450,000$88/sqft |
Source: elevateMLS #5619299 Report a problem | ||
| 2/6/2025 | Listed for sale | $450,000+38.5%$88/sqft |
Source: elevateMLS #5619299 Report a problem | ||
| 8/31/2023 | Sold | $325,000-11%$64/sqft |
Source: Public Record Report a problem | ||
| 8/17/2023 | Contingent | $365,000$72/sqft |
Source: elevateMLS #6089509 Report a problem | ||
| 3/8/2023 | Price change | $365,000-6.4%$72/sqft |
Source: elevateMLS #6089509 Report a problem | ||
| 10/15/2022 | Listed for sale | $389,900+99.9%$77/sqft |
Source: elevateMLS #6089509 Report a problem | ||
| 7/8/2003 | Sold | $195,000+182.6%$38/sqft |
Source: Public Record Report a problem | ||
| 11/8/1995 | Sold | $69,000$14/sqft |
Source: Public Record Report a problem | ||
Public tax history
| Year | Property taxes | Tax assessment |
|---|---|---|
| 2025 | $3,923 -49.5% | $74,760 +5.5% |
| 2024 | $7,766 +80.9% | $70,870 |
| 2023 | $4,294 -5.2% | $70,870 -7.6% |
| 2022 | $4,528 | $76,730 |
| 2021 | -- | $76,730 |
Find assessor info on the county website
Monthly payment
Est. payment
Payment breakdown
Explore the cost of this home by adjusting the details. Changes won't be saved.Climate risks
Neighborhood: West Colorado Springs
Nearby schools
Schools provided by the listing agent
- District: Colorado Springs 11
Source: elevateMLS. This data may not be complete. We recommend contacting the local school district to confirm school assignments for this home.
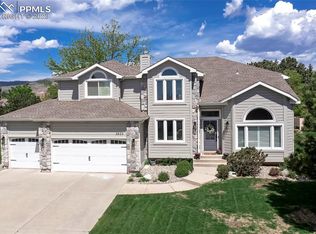
- $1,000,0006 bd4 ba5k sqft3820 Edgecliff Ct, Colorado Springs, CO 80904Sold
- $1,020,1004 bd5 ba4.9k sqft3805 Brushland Ct, Colorado Springs, CO 80904Off Market

- $957,7004 bd3 ba3.2k sqft3815 Brushland Ct, Colorado Springs, CO 80904Off Market
- $1,006,4005 bd4 ba3.4k sqft3805 Edgecliff Ct, Colorado Springs, CO 80904Off Market
Similar homes
- $1,375,0005 bd4 ba6k sqft1055 Hidden Valley Rd, Colorado Springs, CO 80919For Sale
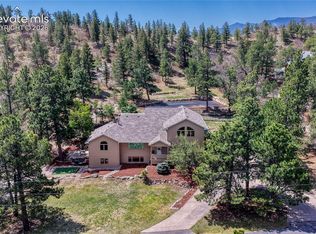
 MLS ID #8985314, Michael Labout C2EX CIPS CRS CSP EPRO GRI , ERA Shields Real Estate. elevateMLS
 - $1,191,0004 bd4 ba5.1k sqft110 Sunbird Cliffs Ln, Colorado Springs, CO 80919For Sale
 MLS ID #4373165, Lauren Atkins, Realty One Group Premier. elevateMLS
 - $1,539,0005 bd4 ba5.3k sqft3991 Needles Dr, Colorado Springs, CO 80908For Sale
 MLS ID #2080862, Melanie Darnell, Real Broker, LLC DBA Real. elevateMLS
 - $1,475,0004 bd5 ba5.5k sqft6905 Alpaca Hts, Colorado Springs, CO 80908For Sale
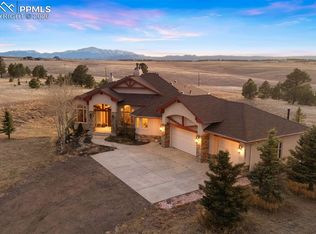 MLS ID #5711242, Michael Turner, LIV Sotheby's International Realty CO Springs. elevateMLS
 - $1,295,0004 bd4 ba5k sqft11685 Milford Rd, Elbert, CO 80106For SaleMLS ID #7040797, Todd Hawker, Action Team Realty. elevateMLS
- $915,0006 bd4 ba5.2k sqft5365 Broadmoor Bluffs Dr, Colorado Springs, CO 80906For SaleMLS ID #8756178, Dawn Beaver CLHMS MRP , Coldwell Banker Realty. elevateMLS
- $1,400,0004 bd3 ba3.6k sqft14530 Silverton Rd, Colorado Springs, CO 80921For SaleMLS ID #2217190, Lauren Atkins, Realty One Group Premier. elevateMLS
- $1,050,0005 bd4 ba4.6k sqft1908 Turnbull Dr, Colorado Springs, CO 80921For SaleMLS ID #2239150, Brooke Shepherd MRP , Exp Realty LLC. elevateMLS
- $1,395,0003 bd3 ba5.1k sqft955 Locklin Way, Woodland Park, CO 80863For SaleMLS ID #9088113, Adam Dill, The Platinum Group. elevateMLS
- $885,0003 bd4 ba4.3k sqft1205 Oakmoor Hts, Colorado Springs, CO 80906For SaleMLS ID #3551205, Russ Winther GRI MRP , Mountain Peak Realty LLC. elevateMLS
- $925,0005 bd3 ba4k sqft2706 Andromeda Dr, Colorado Springs, CO 80906For SaleMLS ID #2835472, Suzanne Holland GRI , The Platinum Group. elevateMLS
- $1,350,0004 bd5 ba5.2k sqft3290 Hamal Cir, Monument, CO 80132For SaleMLS ID #5047150, Sally Ann Vargas CDPE , Keller Williams Partners. elevateMLS
- $850,0005 bd5 ba4.7k sqft2285 Vanreen Dr, Colorado Springs, CO 80919For SaleMLS ID #2884243, Scott Sanchez, Keller Williams Clients Choice Realty. elevateMLS
- $1,100,0005 bd4 ba4.3k sqft8370 Aspenglow Ln, Cascade, CO 80809For SaleMLS ID #5740292, Megan Niles, Exp Realty LLC. elevateMLS
- $1,389,0006 bd5 ba4.8k sqft11073 Mosey Trl, Colorado Springs, CO 80908For SaleMLS ID #5865505, David Almquist, HomeSmart. elevateMLS
- $850,0004 bd3 ba3.4k sqft2101 Constellation Dr, Colorado Springs, CO 80906For SaleMLS ID #8026528, Jeffrey Piggot, The Cutting Edge. elevateMLS
- $915,0005 bd4 ba4.3k sqft2730 Kittridge Ave, Colorado Springs, CO 80919For SaleMLS ID #2148839, Kimberly Kingston SRES , The Platinum Group. elevateMLS
- $1,050,0006 bd5 ba4.6k sqft645 Paisley Dr, Colorado Springs, CO 80906For SaleMLS ID #9400519, Michelle Wilson ABR , REMAX PROPERTIES. elevateMLS
- $998,7003 bd2 ba5k sqft6360 Coolwell Dr, Colorado Springs, CO 80908For SaleMLS ID #3729061, Frances Machovina, Tri Lakes Real Estate Inc. elevateMLS
- $998,0006 bd5 ba5.3k sqft9671 Cairngorm Way, Colorado Springs, CO 80908For SaleMLS ID #7953462, Hank Poburka AHWD C2EX CDPE CRS GRI MRP SFR , Eagle One Real Estate LLC. elevateMLS
