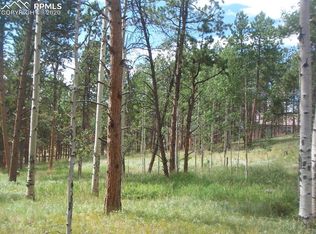
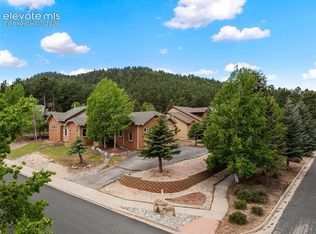
Luxury Mountain Retreat in sought-after Paradise Estates in Woodland Park offering breathtaking Pikes Peak views on over an acre of towering mature trees. This exceptional custom home blends refined mountain elegance with upscale finishes & extraordinary craftsmanship throughout. Step into the dramatic great room featuring soaring cathedral ceilings, exposed structural logs and beams, a stunning floor-to-ceiling stone 3-sided gas fireplace, and an impressive wall of windows designed to showcase the spectacular mountain views. The gourmet kitchen is truly a chef’s dream with granite countertops, expansive island with breakfast bar, pantry, hardwood flooring, warming tray, and luxury-brand appliances. The dining area and kitchen both walk out to a covered deck perfect for entertaining or relaxing among the pines. The upper-level primary suite is a private retreat complete with its own fireplace, sitting area, private deck access, luxurious 5-piece spa bath, walk-in closet, and two additional closets. Two spacious guest bedrooms each feature walkouts to a balcony and share an adjoining full bath. An additional loft overlooking the great room also opens to the balcony, creating additional living and gathering space. The walkout lower level is designed for entertaining & comfort with an expansive family and game room, reading nook, office area, wet bar, & a beautiful 3-sided gas fireplace. Multiple walkouts lead to patio & covered outdoor living area surrounded by professionally designed upscale landscaping. A spacious fourth bedroom & full bath complete the lower level. Additional features include dual furnaces, concrete tile roof, UV-treated windows, radon mitigation system, individual temperature controlled showers & five separate walkouts to balconies and patios. A rare opportunity to own an extraordinary luxury mountain home with unmatched views, privacy, and timeless Colorado elegance. Convenient to Colorado Springs airport & all of Colorado' s many amenities.
Under contract
Price cut: $52K (7/2)
$1,098,000
775 Skyline Dr, Woodland Park, CO 80863
4beds
4,205sqft
Single Family Residence
Built in 2000
1.12 Acres Lot
$-- Zestimate®
$261/sqft
$-- HOA
What's special
Upscale finishesBreathtaking pikes peak viewsExtraordinary craftsmanship throughoutLuxury-brand appliancesSoaring cathedral ceilingsDramatic great roomGranite countertops
- 111 days
- 740
- 29
Zillow last checked:
Listing updated:
Listed by:
Jennifer Erdley 719-339-4583,
The Compass Team REAL ESTATE GROUP LLC
Source: elevateMLS,MLS#: 8310570
Facts & features
Interior
Bedrooms & bathrooms
- Bedrooms: 4
- Bathrooms: 4
- Full bathrooms: 3
- 1/2 bathrooms: 1
Other
- Level: Upper
- Area: 330 Square Feet
- Dimensions: 15 x 22
Heating
- Forced Air, Natural Gas
Cooling
- Ceiling Fan(s)
Appliances
- Included: 220v in Kitchen, Cooktop, Countertop System, Dishwasher, Disposal, Double Oven, Dryer, Gas in Kitchen, Microwave, Oven, Refrigerator, Trash Compactor, Washer, Humidifier
- Laundry: Electric Hook-up, Main Level
Features
- 5-Pc Bath, 6-Panel Doors, 9Ft + Ceilings, Beamed Ceilings, French Doors, Great Room, Vaulted Ceiling(s), Breakfast Bar, High Speed Internet, Pantry, Wet Bar
- Flooring: Carpet, Ceramic Tile, Wood
- Windows: Window Coverings
- Basement: Full,Partially Finished
- Number of fireplaces: 4
- Fireplace features: Gas, Three
Interior area
- Total structure area: 4,205
- Total interior livable area: 4,205 sqft
- Finished area above ground: 2,832
- Finished area below ground: 1,373
Video & virtual tour
Property
Parking
- Total spaces: 2
- Parking features: Attached, Even with Main Level, Garage Door Opener, Concrete Driveway
- Attached garage spaces: 2
Features
- Levels: Two
- Stories: 2
- Patio & porch: Composite, Concrete, Covered
- Fencing: None
- Has view: Yes
- View description: Mountain(s), View of Pikes Peak
Lot
- Size: 1.12 Acres
- Features: Sloped, Wooded, Hiking Trail, Near Fire Station, Near Hospital, Near Park, Near Schools, Near Shopping Center, Landscaped
Details
- Parcel number: 6031193270180
Construction
Type & style
- Home type: SingleFamily
- Property subtype: Single Family Residence
Materials
- Stone, Stucco, Wood Siding, Frame
- Foundation: Walk Out
- Roof: Tile
Condition
- Existing Home
- New construction: No
- Year built: 2000
Utilities & green energy
- Water: Municipal
- Utilities for property: Electricity Connected, Natural Gas Connected
Green energy
- Indoor air quality: Radon System
Community & HOA
Community
- Features: Hiking or Biking Trails, Parks or Open Space
Location
- Region: Woodland Park
Financial & listing details
- Price per square foot: $261/sqft
- Tax assessed value: $1,075,119
- Annual tax amount: $5,287
- Date on market: 5/11/2026
- Listing terms: Cash,Conventional,VA Loan
- Electric utility on property: Yes
Estimated market value
Not available
Estimated sales range
Not available
Not available
Price history
| Date | Event | Price |
|---|---|---|
| 8/26/2026 | Pending sale | $1,098,000$261/sqft |
Source:  REcolorado as distributed by MLS GRID #8635997 Report a problem REcolorado as distributed by MLS GRID #8635997 Report a problem | ||
| 8/26/2026 | Contingent | $1,098,000$261/sqft |
Source:  elevateMLS #8310570 Report a problem elevateMLS #8310570 Report a problem | ||
| 7/2/2026 | Price change | $1,098,000-4.5%$261/sqft |
Source: elevateMLS #8310570 Report a problem | ||
| 5/11/2026 | Listed for sale | $1,150,000+46.5%$273/sqft |
Source: elevateMLS #8310570 Report a problem | ||
| 9/22/2017 | Sold | $785,000-1.3%$187/sqft |
Source: Public Record Report a problem | ||
| 8/19/2017 | Listed for sale | $795,000+6.7%$189/sqft |
Source: The Platinum Group #9723538 Report a problem | ||
| 12/1/2006 | Sold | $745,000$177/sqft |
Source: Public Record Report a problem | ||
Public tax history
| Year | Property taxes | Tax assessment |
|---|---|---|
| 2024 | $3,225 -25.3% | $68,350 -6% |
| 2023 | $4,314 | $72,730 +36.1% |
| 2022 | $4,314 +4.7% | $53,440 |
| 2021 | $4,119 +0.7% | $53,440 |
| 2020 | $4,091 | $53,440 +2.4% |
| 2019 | $4,091 | $52,210 +16.6% |
| 2018 | $4,091 +14.1% | $44,780 +19.2% |
| 2017 | $3,586 +19% | $37,570 -4% |
| 2016 | $3,014 -11.8% | $39,140 |
| 2015 | $3,419 +18.7% | $39,140 +19.8% |
| 2014 | $2,881 -18.7% | $32,670 |
| 2013 | $3,544 +7.2% | $32,670 -16.5% |
| 2012 | $3,305 +1.6% | $39,140 |
| 2011 | $3,252 -0.7% | $39,140 +2.5% |
| 2010 | $3,274 -15.7% | $38,190 -15.8% |
| 2009 | $3,881 -0.5% | $45,330 |
| 2008 | $3,903 -9.6% | $45,330 -8.4% |
| 2007 | $4,316 -1.1% | $49,500 |
| 2006 | $4,364 +6.5% | $49,500 +5% |
| 2005 | $4,098 +1% | $47,160 |
| 2004 | $4,058 +5.4% | $47,160 -1.4% |
| 2003 | $3,850 -3% | $47,810 |
| 2002 | $3,967 +129.1% | $47,810 |
| 2001 | $1,731 | -- |
Find assessor info on the county website
Monthly payment
Est. payment
Payment breakdown
Explore the cost of this home by adjusting the details. Changes won't be saved.Climate risks
Neighborhood: 80863
Nearby schools
Schools provided by the listing agent
- Elementary: Columbine
- Middle: Woodland Park
- High: Woodland Park
- District: Woodland Park RE2
Source: elevateMLS. This data may not be complete. We recommend contacting the local school district to confirm school assignments for this home.

Similar homes
- $985,0003 bd2 ba2.2k sqft1120 Highlands, Woodland Park, CO 80863New Construction

 MLS ID #4274068, Jennifer Erdley, The Compass Team Real Estate Group LLC. REcolorado as distributed by MLS GRID
 - $997,0002 bd2 ba2.6k sqft1100 Rampart Range Rd, Woodland Park, CO 80863For Sale

 MLS ID #7403928, Carmen Molitor MRP SRES , REMAX PROPERTIES. elevateMLS
 - $609,0004 bd3 ba2.8k sqft311 Panther Ct, Woodland Park, CO 80863For Sale
 MLS ID #8210440, Jose A. Vazquez Hernandez, Real Broker, LLC DBA Real. elevateMLS
 - $799,0005 bd4 ba4.2k sqft1121 W Bowman Ave, Woodland Park, CO 80863For Sale
 MLS ID #5005936, Mary Sekowski MRP , Exp Realty LLC. elevateMLS
 - $785,0006 bd4 ba4k sqft1215 Karen Ln, Woodland Park, CO 80863For SaleMLS ID #9437595, Marissa Robson, Exp Realty LLC. elevateMLS
- $975,0005 bd3 ba4.1k sqft16 Spruce Cir, Woodland Park, CO 80863For SaleMLS ID #8254666, David Warren, David Kirk Warren. elevateMLS
- $724,9004 bd3 ba2.4k sqft200 Sun Ridge Ct, Woodland Park, CO 80863For SaleMLS ID #3718012, Kellie Case, High Country Realty LLC. elevateMLS
- $1,475,0005 bd3 ba5k sqft449 Oxford Ln, Woodland Park, CO 80863For SaleMLS ID #9294169, Tara Jones, Opendoor Brokerage LLC. elevateMLS
- $669,9007 bd3 ba3.5k sqft1308 Spruce Ridge Ln, Woodland Park, CO 80863For SaleMLS ID #7984273, Jacob Graber, Better Homes and Gardens Real Estate Kenney & Company. elevateMLS
- $789,9503 bd3 ba3.3k sqft73 Aspen Dr, Woodland Park, CO 80863For SaleMLS ID #4881159, Travis Fraker SFR , Redfin Corporation. elevateMLS
- $799,9004 bd3 ba3.7k sqft657 Spring Valley Dr, Divide, CO 80814For SaleMLS ID #6609964, Joe Watson CRS GRI , Joseph E Watson. elevateMLS
- $1,125,0004 bd3 ba4.3k sqft17680 Pond View Pl, Colorado Springs, CO 80908For SaleMLS ID #8665371, Peter Sahhar, Compass Real Estate Group. elevateMLS
- $1,029,0004 bd4 ba4k sqft715 Struthers Loop, Colorado Springs, CO 80921For SaleMLS ID #4569689, Russ Gordon CDPE RENE , Russ J Gordon. elevateMLS
- $899,9994 bd3 ba3.6k sqft8825 Ute Rd, Cascade, CO 80809For SaleMLS ID #4470572, Rodny Rodriguez MRP , The Cutting Edge. elevateMLS
- $1,200,0004 bd4 ba4.9k sqft2960 Electra Dr, Colorado Springs, CO 80906For SaleMLS ID #1236002, Dean Weissman, The Platinum Group. elevateMLS
- $1,175,0004 bd4 ba5k sqft670 E Baptist Rd, Colorado Springs, CO 80921For SaleMLS ID #5441600, Kim Lane, REMAX PROPERTIES. elevateMLS
- $1,199,0005 bd4 ba3.5k sqft4840 Limestone Rd, Monument, CO 80132For SaleMLS ID #4232466, Lisa Yens C2EX CRS GRI MRP SFR , ERA Shields Real Estate. elevateMLS
- $1,140,0005 bd3 ba4k sqft95 N Sherwood Gln, Monument, CO 80132For SaleMLS ID #6758547, Kerri Kilgore CRS MRP SFR SRES , Realty One Group Apex. elevateMLS
- $819,9004 bd2 ba2.3k sqft11150 W Highway 24, Cascade, CO 80819For SaleMLS ID #2154732, Todd Nagel, Todd Nagel. elevateMLS
- $1,195,0005 bd5 ba4.9k sqft19527 Kershaw Ct, Monument, CO 80132For SaleMLS ID #8449161, Stephen Graber, Your Castle Real Estate LLC. elevateMLS
