Skip main navigation
Off market
  • $1,012,700

    116 Brigham Ct, Colorado Springs, CO 80906

    6beds
    3,320sqft
    SingleFamily
    Built in 2020
    0.39 Acres Lot
    $1,012,700 Zestimate®
    $305/sqft
    $3,776 Estimated rent

    Home value

    $1,012,700

    $952,000 - $1.08M

    $3,776/mo

    Zestimate® history
    Loading
    Loading...

    Owner options

    List your home for rent

    $3,776/mo

    Rent Zestimate®

    Find your next renter with Zillow Rental Manager. Plus, with online applications, you can quickly screen prospective tenants – for free.

    Learn more

    $3,776/mo

    Rent Zestimate®

    Refinance and save

    $5,812/mo

    Est. payment

    Refinancing to a lower rate could help reduce your monthly payments and save thousands over the life of the loan.

    See today's rates

    $5,812/mo

    Est. payment

    Explore your selling options

    Work with a Zillow partner agent

    Leverage their expertise and Zillow's premium Showcase listings to get your home seen by more buyers.

    Get started

    List with your own agent

    Get your home in front of millions of buyers by listing it on Zillow.

    Learn how to do it

    Sell it yourself

    Take full control of how buyers see your home on Zillow by listing For Sale by Owner (FSBO).

    List your home

    What's special

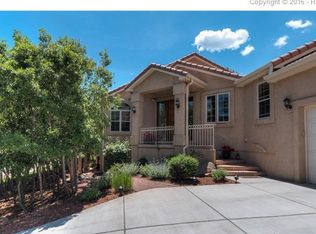
    Stunning new construction in Broadmoor Bluffs Park. Open concept living with 6 bedrooms and 4 bathrooms. Walk up to the stamped concrete front porch, perfect for sitting and enjoying warm evenings in this secluded cul de sac. Through the front door, the Hickory hardwood floors grace the entire main level. The front room can serve as a second living room and formal dining room. The family room features gas fireplace with beautiful stone to the ceiling. Gourmet kitchen flows easily from the family room featuring a large island with bar stool seating and leathered granite countertops. Custom maple cabinetry throughout the kitchen with gas range and hood vent. All stainless appliances and double built-in ovens. This eat-in kitchen is any chef's dream come true. Upstairs features 4 bedrooms PLUS a large loft. The master suite graces the second level with a private balcony. The 5-piece master bath features soaking tub and standing shower with wrap around custom tile work to the ceiling. Walk through the bathroom to the oversized walk-in closet that continues on to the laundry room. Upper laundry room has access from both the loft and the master closet. Laundry room features built in cabinets and utility sink. Across the spacious loft are three additional bedrooms with large closets. A second full bathroom on the upper level features dual vanities and large granite countertop. The walk-out basement has a wet bar with granite counters and barstool seating. The rec room has walk-out access to the side of the home with a concrete walk path around to the front driveway. Down the hall features two more bedrooms and another full bathroom. Sit outside in the fall evenings on the huge Trex deck off the back of the home. Enjoy the quite serenity of the trees and privacy around you. On 0.4 of an acre on Cheyenne Mountain, this home features over 4,700 finished square feet with high end custom finishes throughout and private outdoor living spaces.

    This property is off market, which means it's not currently listed for sale or rent on Zillow. This may be different from what's available on other websites or public sources.
    Facts & features

    Interior

    Bedrooms & bathrooms
    • Bedrooms: 6
    • Bathrooms: 3
    • Full bathrooms: 3
    • 1/2 bathrooms: 1
    Heating
    • Forced air
    Cooling
    • Central
    Appliances
    • Included: Dishwasher, Dryer, Freezer, Garbage disposal, Range / Oven, Refrigerator, Washer
    • Laundry: In Unit
    Features
    • Wet Bar, Kitchen Island, Walk-In Closet(s), Granite Counters, Breakfast Nook, Eat-in Kitchen, Open Floorplan, Master Suite, Five Piece Bath, Smoke Free
    • Flooring: Tile, Carpet, Hardwood, Laminate
    • Basement: Finished
    • Has fireplace: Yes
    • Fireplace features: Gas, Family Room
    Interior area
    • Total interior livable area: 3,320 sqft
    • Finished area below ground: 1414.00

    Property

    Parking
    • Total spaces: 3
    • Parking features: Garage - Attached
    Features
    • Patio & porch: Deck, Front Porch
    • Exterior features: Stone, Stucco
    Lot
    • Size: 0.39 Acres
    • Features: Cul-de-Sac
    Details
    • Parcel number: 7512411006
    • Zoning description: R1-9 DF HS

    Construction

    Type & style
    • Home type: SingleFamily
    • Architectural style: Mountain Contemporary
    Materials
    • Frame
    • Roof: Composition
    Condition
    • Year built: 2020

    Utilities & green energy

    • Sewer: Public Sewer
    • Water: Public

    Community & neighborhood

    Location
    • Region: Colorado Springs

    Other

    Other facts
    • Flooring: Wood, Carpet, Tile
    • Sewer: Public Sewer
    • WaterSource: Public
    • Heating: Forced Air
    • Appliances: Dishwasher, Refrigerator, Disposal, Double Oven, Cooktop, Range Hood
    • FireplaceYN: true
    • Basement: Finished, Full, Walk-Out Access, Exterior Entry
    • GarageYN: true
    • InteriorFeatures: Wet Bar, Kitchen Island, Walk-In Closet(s), Granite Counters, Breakfast Nook, Eat-in Kitchen, Open Floorplan, Master Suite, Five Piece Bath, Smoke Free
    • AttachedGarageYN: true
    • HeatingYN: true
    • PatioAndPorchFeatures: Deck, Front Porch
    • CoolingYN: true
    • FireplaceFeatures: Gas, Family Room
    • FireplacesTotal: 1
    • RoomsTotal: 16
    • ConstructionMaterials: Frame, Stone, Stucco
    • Roof: Composition
    • ExteriorFeatures: Balcony
    • LotFeatures: Cul-de-Sac
    • RentIncludes: Water
    • CoveredSpaces: 3
    • Cooling: Central Air
    • StructureType: House
    • LaundryFeatures: In Unit
    • BelowGradeFinishedArea: 1414.00
    • ArchitecturalStyle: Mountain Contemporary
    • MlsStatus: Pending
    • ZoningDescription: R1-9 DF HS

    Price history

    DateEventPrice
    10/22/2020Sold$775,000+0%$233/sqft
    Source: Public Record Report a problem
    9/23/2020Pending sale$774,900$233/sqft
    Source: Colorado Homestead Realty #7982932 Report a problem
    9/21/2020Listed for sale$774,900+839.3%$233/sqft
    Source: Colorado Homestead Realty #7982932 Report a problem
    6/29/2015Sold$82,500$25/sqft
    Source: Public Record Report a problem

    Public tax history

    YearProperty taxesTax assessment
    2024$4,643 +59.2%$72,210
    2023$2,916 -5.3%$72,210 +45.1%
    2022$3,080 $49,750 -2.8%
    2021-- $51,180 +31.7%
    2020$2,789 +1.2%$38,860
    2019$2,757 +10%$38,860 +11.7%
    2018$2,505 -0.4%$34,800
    2017$2,516 +0.4%$34,800 -7.7%
    2016$2,505 -5.2%$37,700
    2015$2,643 +5%$37,700 +4.8%
    2014$2,518 $35,960
    2013-- --
    2012-- $35,960
    2011$2,621 $35,960 -17.3%
    2010-- $43,500
    2009-- $43,500 +19%
    2008-- $36,540
    2006-- $36,540 +26%
    2004-- $29,000
    2003$1,845 +2.9%$29,000
    2002$1,792 +13.7%$29,000 +25%
    2001$1,576 $23,200

    Find assessor info on the county website

    Neighborhood: Broadmoor

    Nearby schools

    GreatSchools rating
    Schools provided by the listing agent
    • Elementary: Cheyenne Mountain
    • Middle: Cheyenne Mountain
    • High: Cheyenne Mountain
    • District: Cheyenne Mountain 12

    Source: The MLS. This data may not be complete. We recommend contacting the local school district to confirm school assignments for this home.

    Get a cash offer in 3 minutes
    Find out how much your home could sell for in as little as 3 minutes with a no-obligation cash offer.
    Estimated market value
    $1,012,700
    Get a cash offer in 3 minutes
    Find out how much your home could sell for in as little as 3 minutes with a no-obligation cash offer.
    Estimated market value
    $1,012,700