Nestled on a quiet cul-de-sac, this stunning property boasts a light, bright, and open floor plan that will exceed your expectations. As you step inside, you'll be greeted by the striking circular formal living room, leading seamlessly into the formal dining room and great room concept family room, complete with a cozy gas fireplace, perfect for relaxing evenings under Cheyenne Mountain. The heart of the home lies in the beautifully updated kitchen, featuring a large island with quartz countertops, a prep sink, a breakfast nook, and a walk-out to the composite deck overlooking the private treed backyard. Upstairs, retreat to the luxurious primary suite with a fireplace and a recently updated spa-like 5-piece bath with a large walk-in closet. Three additional bedrooms await on the upper level, including a guest suite with a private bath, two bedrooms sharing a jack-n-jill bath, and a bonus room - perfect for a playroom, study area, or extra bedroom. The lower level offers ample space for a live-in nanny, hosting out-of-town guests, a 2nd kitchen with a 42" Subzero refrigerator, Asko dishwasher, smart pantry cabinet adjacent to lower level family room with walk-out french doors to the backyard. Plus, the fifth bedroom and full bath complete the package as this 2nd primary bedroom bathroom is even more spa-like with a double-head steam shower and dual vanities with anti-steam mirrors. This exceptional home also has dual furnaces and central air units for year-round comfort, an oversized garage, and a large parking area. Updates throughout the house ensure modern convenience, while the completely updated lower-level mother-in-law suite with a full-size chef's kitchen offers endless possibilities. New LVP floors throughout the entire home, new windows, new water heaters, and new whole-house humidifier welcome home to this masterpiece in District 12.
Sold for $1,015,000
Zillow last checked:
Listing updated:
Bought with:
Marnie Terry
The Platinum Group
Source: elevateMLS,MLS#: 9835637
Price history
| Date | Event | Price |
|---|---|---|
| 8/21/2024 | Sold | $1,015,000-7.7%$190/sqft |
Source:  elevateMLS #9835637 Report a problem elevateMLS #9835637 Report a problem | ||
| 7/29/2024 | Contingent | $1,100,000$206/sqft |
Source: elevateMLS #9835637 Report a problem | ||
| 6/7/2024 | Price change | $1,100,000-4.3%$206/sqft |
Source: elevateMLS #9835637 Report a problem | ||
| 4/6/2024 | Listed for sale | $1,150,000+75.6%$215/sqft |
Source: elevateMLS #9835637 Report a problem | ||
| 11/27/2019 | Sold | $655,000-4.9%$122/sqft |
Source: Public Record Report a problem | ||
| 9/17/2019 | Listed for sale | $689,000+22866.7%$129/sqft |
Source: Re/Max Properties Inc #9644920 Report a problem | ||
| 5/22/2016 | Sold | $3,000$1/sqft |
Source: Agent Provided Report a problem | ||
| 5/21/2016 | Listed for sale | $3,000-99.5%$1/sqft |
Source: RE/MAX Properties, Inc. #1223566 Report a problem | ||
| 8/31/2015 | Listing removed | $632,500$118/sqft |
Source: RE/MAX Properties, Inc. #5870045 Report a problem | ||
| 7/12/2015 | Listed for sale | $632,500+20983.3%$118/sqft |
Source: RE/MAX PROPERTIES, INC #5870045 Report a problem | ||
| 4/5/2011 | Listing removed | $3,000$1/sqft |
Source: RE/MAX PROPERTIES INC #634438 Report a problem | ||
| 3/13/2011 | Listed for sale | $3,000-99.6%$1/sqft |
Source: RE/MAX Properties, Inc. #634438 Report a problem | ||
| 5/18/2008 | Listing removed | $769,000$144/sqft |
Source: Homes & Land #436712 Report a problem | ||
| 2/14/2008 | Price change | $769,000-2.5%$144/sqft |
Source: Homes & Land #436712 Report a problem | ||
| 2/2/2008 | Listed for sale | $789,000+0.5%$147/sqft |
Source: Homes & Land #436712 Report a problem | ||
| 7/17/2007 | Sold | $785,000+51.3%$147/sqft |
Source: Public Record Report a problem | ||
| 5/12/2000 | Sold | $519,000$97/sqft |
Source: Public Record Report a problem | ||
Nearby homes
- $1,021,2005 bd4 ba5.4k sqft125 Bringham Ct, Colorado Springs, CO 80906Off Market
- $868,1005 bd4 ba4.6k sqft135 Brigham Ct, Colorado Springs, CO 80906Off Market

- $1,089,1006 bd5 ba5.2k sqft115 Brigham Ct, Colorado Springs, CO 80906Off Market
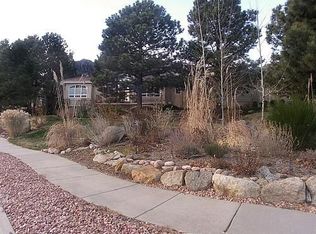
- $901,3004 bd3 ba3.2k sqft5020 Langdale Way, Colorado Springs, CO 80906Off Market
Get a cash offer in 3 minutes
Find out how much your home could sell for in as little as 3 minutes with a no-obligation cash offer.
Estimated market value
$1,071,600
