Skip main navigation
Off market
  • $979,900

    8030 Sawback Trl, Colorado Springs, CO 80919

    4beds
    3baths
    4,148sqft
    SingleFamily
    Built in 1997
    0.6 Acres Lot
    $979,900 Zestimate®
    $236/sqft
    $3,441 Estimated rent

    Home value

    $979,900

    $921,000 - $1.05M

    $3,441/mo

    Zestimate® history
    Loading
    Loading...

    Owner options

    List your home for rent

    $3,441/mo

    Rent Zestimate®

    Find your next renter with Zillow Rental Manager. Plus, with online applications, you can quickly screen prospective tenants – for free.

    Learn more

    $3,441/mo

    Rent Zestimate®

    Refinance and save

    $5,729/mo

    Est. payment

    Refinancing to a lower rate could help reduce your monthly payments and save thousands over the life of the loan.

    See today's rates

    $5,729/mo

    Est. payment

    Explore your selling options

    Work with a Zillow partner agent

    Leverage their expertise and Zillow's premium Showcase listings to get your home seen by more buyers.

    Get started

    List with your own agent

    Get your home in front of millions of buyers by listing it on Zillow.

    Learn how to do it

    Sell it yourself

    Take full control of how buyers see your home on Zillow by listing For Sale by Owner (FSBO).

    List your home

    What's special

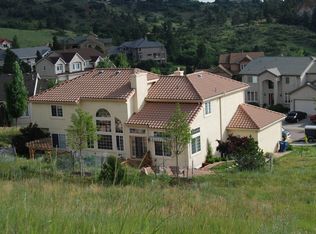
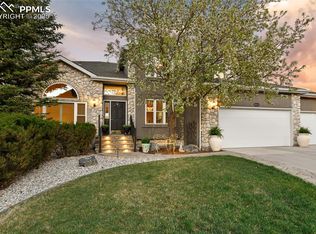
    View website: http://8030sawbacktrail.BestHomeAround.com - Contemporary, Welcoming & Immaculate Home With Upgrades & Amenities To Include Brand New Slab Granite In Kitchen & Master Bath, New Carpet Throughout, New Tile Flooring, Open Floor Plan, Non-Smoker Home, Central A/C, Lennox Furnace With Heat Pump Efficiency, Aprilaire Humidifier Sys, Surround Sound Sys, Alarm Sys, Silouette & Pirouette Hunter Douglas Blinds, Picture Windows, .59 Acre Lot With Open Field, Secure-All Storm Door, Large Deck With Shade Tree Awning & Wind Break Feature, Beautiful Landscaping & Automatic Sprinkler System All Near Hiking Trails & D-20 Schools. Outdoor Lovers Home Features Perfect Outdoor Living With Private, Entertainer s Deck And Beautiful Awning, Walkways & Boulders Creating Perfect Nooks For Gardening Or Enjoying The Tremendous Views. Desirable, Open Floor Plan Features Beautiful Upgrades & Decorator Touches Throughout, With Windows Providing Views From Every Room. Covered Entry Features Hardwood Flooring, High Ceiling And Transom Window, While Nearby Formal Dining Room Features Bay Window And Built-In Buffet. Hardwood Flooring Covers The Hallway And Leads To The Living Room, Featuring Carpet And Built-In Window Seat. Spacious Family Room Features 10 Foot Ceiling, Carpeting, Gas Fireplace With New Granite Surround, Built-Ins, Entertainment Center And Attractive Window Treatments. Large Kitchen Features Gorgeous Brand New Slab Granite Counters & Tile Backsplash, Hardwood Flooring, Island, Black/Stainless Steel Appliances; Refrigerator, Dishwasher, Gas Jenn-Air Down-Draft Cook Top, Convection Oven, Microwave, Breakfast Bar, Appliance Garages, Deco Ledges, Pantry And Double Sink With Great Blodgett Peak Views. Separate Breakfast Nook Features Hardwood Flooring, Picture Bay Windows And Walk-Out To 33x17 Deck With Full Length Built-In Seating And Full Awning For Great Entertaining Day Or Night. Flagstone Walkway Leads To Custom Rock Steps And Sitting Area, Moss Rock & Natural Vegetation, Field For Abundant Wildflowers And Separate Bed For Vegetable Garden All Perfectly Planned For Maximum Enjoyment. Spacious Master Bedroom Features Two-Sided Fireplace, Custom Picture & Transom Windows And Walks Out To The Deck Area. Adjoining 5-Pc Bath Boasts The Other Side Of The Gas Fireplace, New Slab Granite Counters & Tile Flooring, Garden Tub With Ceramic Tile Deck, Glass Block Window, Over Sized Shower With Bench Seat, Dual Vanities, Tall Ceiling And Oversized Walk-In Closet. Half Bath, Laundry And Access To The Oversized 3-Car Garage Are On This Level, With Workbench, Built-In Shelving And All Doors On Remote Openers. Custom Stair Railing Leads To The Lower Level, With Large Recreation/Family Room, Two Oversized Bedrooms With Walk-In Closets, Full Bath And Large Office (4th Bedroom, Work Shop Or Craft Room.) With Walk-Out To Patio. Large Storage Room And Utility Room Provide Lots Of Space For Storage, With Built-In Shelving. Must See Home Near Parks, Trails And D-20 Schools.

    This property is off market, which means it's not currently listed for sale or rent on Zillow. This may be different from what's available on other websites or public sources.

    Facts & features

    Interior

    Bedrooms & bathrooms
    • Bedrooms: 4
    • Bathrooms: 3
    Heating
    • Forced air
    Features
    • Basement: Finished
    • Has fireplace: Yes
    Interior area
    • Total interior livable area: 4,148 sqft

    Property

    Parking
    • Parking features: Garage - Attached
    Features
    • Exterior features: Wood
    Lot
    • Size: 0.60 Acres
    Details
    • Parcel number: 7303301006

    Construction

    Type & style
    • Home type: SingleFamily
    Materials
    • Frame
    • Roof: Composition
    Condition
    • Year built: 1997

    Community & neighborhood

    Location
    • Region: Colorado Springs

    HOA & financial

    HOA
    • Has HOA: Yes
    • HOA fee: $169 monthly

    Price history

    DateEventPrice
    5/7/2012Sold$485,000-3%$117/sqft
    Source: Public Record Report a problem
    9/30/2011Price change$499,900-2%$121/sqft
    Source: Reardon Partners LLC, The Platinum Group Realtors #686487 Report a problem
    8/5/2011Price change$509,900-2.9%$123/sqft
    Source: Reardon Partners LLC, The Platinum Group Realtors #686487 Report a problem
    6/11/2011Price change$524,900-4.5%$127/sqft
    Source: Reardon Partners LLC, The Platinum Group Realtors #686487 Report a problem
    2/24/2011Listed for sale$549,900+70%$133/sqft
    Source: Reardon Partners LLC, The Platinum Group Realtors #686487 Report a problem
    4/2/1998Sold$323,500$78/sqft
    Source: Public Record Report a problem

    Public tax history

    YearProperty taxesTax assessment
    2024$3,288 +33.1%$58,350
    2023$2,471 -10%$58,350 +56.3%
    2022$2,746 $37,340 -2.8%
    2021-- $38,420 +3.3%
    2020$2,865 +1.1%$37,210
    2019$2,834 +8.3%$37,210 +9.8%
    2018$2,616 -0.4%$33,880
    2017$2,626 +0.4%$33,880 -9.6%
    2016$2,616 -9.7%$37,460
    2015$2,896 +6.1%$37,460 +6%
    2014$2,729 $35,340
    2013-- --
    2012-- $36,060
    2011$3,108 $36,060 -11%
    2010-- $40,510
    2009-- $40,510 +8%
    2008-- $37,510
    2006-- $37,510 +27.5%
    2004-- $29,430
    2003$2,497 +2.7%$29,430 -10.5%
    2002$2,432 -0.1%$32,870 +3.8%
    2001$2,435 $31,670

    Find assessor info on the county website

    Neighborhood: Northwest Colorado Springs

    Nearby schools

    GreatSchools rating
    Get a cash offer in 3 minutes
    Find out how much your home could sell for in as little as 3 minutes with a no-obligation cash offer.
    Estimated market value
    $979,900
    Get a cash offer in 3 minutes
    Find out how much your home could sell for in as little as 3 minutes with a no-obligation cash offer.
    Estimated market value
    $979,900