Skip main navigation
Sold for $1,075,000
  • $1,075,000

    8005 Hedgewood Way, Colorado Springs, CO 80919

    5beds
    5,061sqft
    Single Family Residence
    Built in 1996
    0.64 Acres Lot
    $1,052,000 Zestimate®
    $212/sqft
    $3,791 Estimated rent

    Home value

    $1,052,000

    $999,000 - $1.10M

    $3,791/mo

    Zestimate® history
    Loading
    Loading...

    Owner options

    List your home for rent

    $3,791/mo

    Rent Zestimate®

    Find your next renter with Zillow Rental Manager. Plus, with online applications, you can quickly screen prospective tenants – for free.

    Learn more

    $3,791/mo

    Rent Zestimate®

    Refinance and save

    $5,601/mo

    Est. payment

    Refinancing to a lower rate could help reduce your monthly payments and save thousands over the life of the loan.

    See today's rates

    $5,601/mo

    Est. payment

    Explore your selling options

    Work with a Zillow partner agent

    Leverage their expertise and Zillow's premium Showcase listings to get your home seen by more buyers.

    Get started

    List with your own agent

    Get your home in front of millions of buyers by listing it on Zillow.

    Learn how to do it

    Sell it yourself

    Take full control of how buyers see your home on Zillow by listing For Sale by Owner (FSBO).

    List your home

    What's special

    Walkout basementSee through fireplacePlay areaLow maintenance gardensFire pitFamily roomPrimary suite
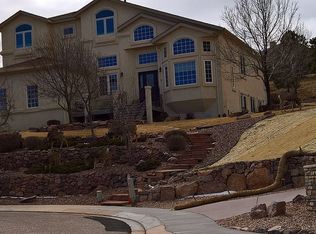
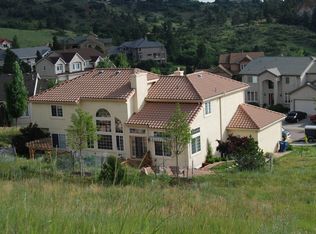
    Welcome Home! Escape into the tranquility of your own oasis and enjoy the best life has to offer in this sophisticated residence located in the tranquil community of Peregrine. Boasting over 5000 sq. ft., 5 bedrooms/4 baths + Office. Exceptional window configuration & artistically positioned on .64 acre procures picturesque Blodgett Peak, mountain and city views. The spacious eat-in gourmet kitchen features: distinctive custom cabinetry, newer stainless steel appliances, granite countertops, walk-in pantry and wonderful casual dining. Walkout to grilling and outdoor entertaining. For large scale or intimate entertaining the expansive living areas have you covered whether formal or a bit more casual. Enjoy the walkout basement featuring a wet bar, recreation room, family room and play area. The primary suite includes: see through fireplace, walk-in closet, double vanities, soaking tub & grand walk-in shower. The adjoining office has spectacular Blodgett Peak Views! Outdoor pleasures tempt in a masterpiece of carefully designed pathways and terraces creating your own Shangri La. Enjoy leisurely mornings or evenings on one of the private sitting areas. Enjoy the cascading fountain, fire pit surrounded by varieties of perennials, trees, along with low maintenance gardens. These wonderful spaces expand your living areas by bringing the outdoors in & vice versa. The cares of the world seem to take a welcome respite at this wonderful place you’re now fortunate to call “home”.

    Zillow last checked:

    Listing updated:

    Listed by:

    Tomi Padgett GRI SRES 719-440-8664,

    The Padgett Group

    Bought with:

    Brian Coram

    The Cutting Edge

    Source: elevateMLS,MLS#: 1626152MLS Logo

    Facts & features

    Interior

    Bedrooms & bathrooms
    • Bedrooms: 5
    • Bathrooms: 4
    • Full bathrooms: 2
    • 3/4 bathrooms: 2
    Primary bedroom
    • Level: Upper
    • Area: 304 Square Feet
    • Dimensions: 19 x 16
    Heating
    • Forced Air
    Cooling
    • Central Air
    Appliances
    • Included: Cooktop, Dishwasher, Disposal, Dryer, Gas in Kitchen, Microwave, Oven, Refrigerator, Washer, Humidifier
    • Laundry: Main Level
    Features
    • 9Ft + Ceilings, Vaulted Ceiling(s), Pantry, Wet Bar
    • Flooring: Carpet, Tile, Vinyl/Linoleum, Wood
    • Windows: Window Coverings
    • Basement: Full,Partially Finished
    • Number of fireplaces: 3
    • Fireplace features: Basement, Gas, Three
    Interior area
    • Total structure area: 5,061
    • Total interior livable area: 5,061 sqft
    • Finished area above ground: 3,260
    • Finished area below ground: 1,801

    Property

    Parking
    • Total spaces: 3
    • Parking features: Attached, Concrete Driveway
    • Attached garage spaces: 3
    Features
    • Levels: Two
    • Stories: 2
    • Patio & porch: Composite
    • Exterior features: Auto Sprinkler System
    • Has view: Yes
    • View description: Panoramic, City, Mountain(s)
    Lot
    • Size: 0.64 Acres
    • Features: Cul-De-Sac, HOA Required $, Landscaped
    Details
    • Parcel number: 7303301008

    Construction

    Type & style
    • Home type: SingleFamily
    • Property subtype: Single Family Residence
    Materials
    • Stone, Stucco, Frame
    • Roof: Composite Shingle
    Condition
    • Existing Home
    • New construction: No
    • Year built: 1996

    Utilities & green energy

    • Water: Municipal
    • Utilities for property: Cable Connected, Electricity Connected, Natural Gas Connected, Phone Available

    Community & HOA

    HOA
    • Has HOA: Yes
    • Services included: Common Utilities, Covenant Enforcement, Management, Trash Removal
    • HOA fee: $653 annually
    Location
    • Region: Colorado Springs

    Financial & listing details

    • Price per square foot: $212/sqft
    • Tax assessed value: $829,471
    • Annual tax amount: $3,115
    • Date on market: 5/15/2025
    • Listing terms: Cash,Conventional
    • Electric utility on property: Yes

    Price history

    DateEventPrice
    6/25/2025Sold$1,075,000-2.3%$212/sqft
    Source: elevateMLS #1626152 Report a problem
    6/17/2025Pending sale$1,100,000$217/sqft
    Source: elevateMLS #1626152 Report a problem
    5/18/2025Contingent$1,100,000$217/sqft
    Source: elevateMLS #1626152 Report a problem
    5/15/2025Listed for sale$1,100,000+241.5%$217/sqft
    Source: elevateMLS #1626152 Report a problem
    5/23/1996Sold$322,068+387.8%$64/sqft
    Source: Public Record Report a problem
    12/20/1995Sold$66,025$13/sqft
    Source: Public Record Report a problem

    Public tax history

    YearProperty taxesTax assessment
    2024$3,114 +8.4%$55,570
    2023$2,872 -10%$55,570 +28%
    2022$3,191 $43,410 -2.8%
    2021-- $44,660 +9.8%
    2020$3,130 +1.1%$40,660
    2019$3,097 +8.3%$40,660 +9.8%
    2018$2,858 -0.4%$37,020
    2017$2,869 +0.4%$37,020 -3.7%
    2016$2,858 -3.8%$38,430
    2015$2,971 +8.1%$38,430 +8%
    2014$2,748 $35,580
    2013-- --
    2012-- $35,940
    2011$3,098 $35,940 -11%
    2010-- $40,380
    2009-- $40,380 +8%
    2008-- $37,390
    2006-- $37,390 +27.5%
    2004-- $29,330
    2003$2,488 +2.7%$29,330 -10.4%
    2002$2,423 +1.9%$32,750 +5.9%
    2001$2,378 $30,930
    Find assessor info on the county website

    Neighborhood: Northwest Colorado Springs

    Nearby schools

    GreatSchools rating
    Schools provided by the listing agent
    • District: Academy-20

    Source: elevateMLS. This data may not be complete. We recommend contacting the local school district to confirm school assignments for this home.

    Get a cash offer in 3 minutes
    Find out how much your home could sell for in as little as 3 minutes with a no-obligation cash offer.
    Estimated market value
    $1,052,000
    Get a cash offer in 3 minutes
    Find out how much your home could sell for in as little as 3 minutes with a no-obligation cash offer.
    Estimated market value
    $1,052,000