Skip main navigation
Sold for $929,000
  • $929,000

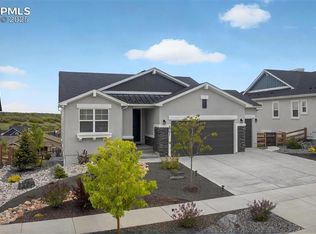
    2291 Merlot Dr, Colorado Springs, CO 80921

    4beds
    3,344sqft
    Single Family Residence
    Built in 2022
    0.29 Acres Lot
    $948,100 Zestimate®
    $278/sqft
    $3,449 Estimated rent

    Home value

    $948,100

    $901,000 - $996,000

    $3,449/mo

    Zestimate® history
    Loading
    Loading...

    Owner options

    List your home for rent

    $3,449/mo

    Rent Zestimate®

    Find your next renter with Zillow Rental Manager. Plus, with online applications, you can quickly screen prospective tenants – for free.

    Learn more

    $3,449/mo

    Rent Zestimate®

    Refinance and save

    $5,516/mo

    Est. payment

    Refinancing to a lower rate could help reduce your monthly payments and save thousands over the life of the loan.

    See today's rates

    $5,516/mo

    Est. payment

    Explore your selling options

    Work with a Zillow partner agent

    Leverage their expertise and Zillow's premium Showcase listings to get your home seen by more buyers.

    Get started

    List with your own agent

    Get your home in front of millions of buyers by listing it on Zillow.

    Learn how to do it

    Sell it yourself

    Take full control of how buyers see your home on Zillow by listing For Sale by Owner (FSBO).

    List your home

    What's special

    If you have been searching for a stunning Home on a corner lot featuring Mountain Views with all the upgrades … your search is over! This meticulously cared for Savannah model by Classic Homes is nestled at the top of a hill in the highly desired Flying Horse Community- built to impress with upgrades, including a 3 car extended garage! The elegant entry opens to a formal dining room surrounded by windows. The open concept of the main level showcases an airy Great Room boasting vaulted ceilings, luxury plank flooring, & a majestic floor-to-ceiling fireplace. The Gourmet Chef’s Kitchen with 2' nook extension has Extra Cabinets, Calacatta Quartz countertops, SS Appliances, & large island with farmhouse sink. The bee hive tile back splash & stainless hood provide a glamorous focal point. Step out onto the composite 26” covered deck with an additional 6’ setback to ensure unobstructed views of the Rocky Mountain Front Range! This luxury outdoor space is the ideal setting for entertaining. The extended main level Owner’s Retreat features vaulted ceilings & a private entrance to the covered deck. The en suite Master Bath epitomizes luxury living with designer tile, Frameless Rain Shower creating a spa-like experience, Bench Seat, Dual Vanities, & a Spacious Walk-In Closet. An additional Bedroom, full Bath, & Laundry complete this main level. The finished basement has 1 ft. taller ceilings and hosts rec room with wet bar, two additional bedrooms, and 1 full bath with frameless shower. The lower level has a walk-out with access to the back yard & stamped concrete overlooking the beautiful mountain views. Pre-wired for Hot Tub! BONUS: The 26’x19’ unfinished basement storage would make a great 2nd Master Suite! Flying Horse is a premier community- miles of trails, parks, The Club at Flying Horse with Tom Weiskopf Golf Course, pools, spa, fitness center, & more. D-20 schools. Ask your Real Estate Agent for the full list of upgrades in this Gorgeous Home!

    Zillow last checked:

    Listing updated:

    Listed by:

    Denáe Howell MRP 719-323-1442,

    House Hunters, LLC

    Bought with:

    Laura Kloth

    LIV Sotheby's International Realty CO Springs

    Source: elevateMLS,MLS#: 1119825MLS Logo

    Facts & features

    Interior

    Bedrooms & bathrooms
    • Bedrooms: 4
    • Bathrooms: 3
    • Full bathrooms: 3
    Basement
    • Area: 1658
    Heating
    • Forced Air
    Cooling
    • Central Air
    Appliances
    • Included: Dishwasher, Disposal, Double Oven, Gas in Kitchen, Exhaust Fan, Refrigerator
    • Laundry: Electric Hook-up, Main Level
    Features
    • 6-Panel Doors, 9Ft + Ceilings, Great Room, Vaulted Ceiling(s), Breakfast Bar, Pantry, Smart Home Door Locks, Smart Thermostat, Wet Bar
    • Flooring: Carpet, Ceramic Tile
    • Basement: Partially Finished
    • Has fireplace: Yes
    • Fireplace features: Gas
    Interior area
    • Total structure area: 3,344
    • Total interior livable area: 3,344 sqft
    • Finished area above ground: 1,686
    • Finished area below ground: 1,658

    Property

    Parking
    • Total spaces: 3
    • Parking features: Attached, Tandem, Garage Door Opener, See Remarks, Concrete Driveway
    • Attached garage spaces: 3
    Accessibility
    • Accessibility features: Stairs to back entrance, Stairs to front entrance, Stairs to garage
    Features
    • Patio & porch: Composite, Covered
    • Exterior features: Auto Sprinkler System
    • Fencing: Community
    • Has view: Yes
    • View description: Mountain(s), View of Pikes Peak
    Lot
    • Size: 0.29 Acres
    • Features: Corner Lot, Sloped, Hiking Trail, Near Fire Station, Near Hospital, Near Park, Near Schools, Near Shopping Center, HOA Required $, Landscaped
    Details
    • Parcel number: 6216302113

    Construction

    Type & style
    • Home type: SingleFamily
    • Architectural style: Ranch
    • Property subtype: Single Family Residence
    Materials
    • Stucco, Framed on Lot
    • Foundation: Walk Out
    • Roof: Composite Shingle
    Condition
    • Existing Home
    • New construction: No
    • Year built: 2022
    Details
    • Builder model: The Savannah
    • Builder name: Classic Homes

    Utilities & green energy

    • Electric: 220 Volts in Garage
    • Water: Assoc/Distr

    Community & neighborhood

    Security
    • Security features: Smart Home Security System
    Community
    • Community features: Clubhouse, Community Center, Dining, Fitness Center, Golf, Hiking or Biking Trails, Parks or Open Space, Pool, Shops, Spa
    Location
    • Region: Colorado Springs

    HOA & financial

    HOA
    • HOA fee: $180 quarterly
    • Services included: Insurance, Management, Snow Removal, Trash Removal

    Other

    Other facts
    • Listing terms: Assumable,Cash,Conventional,FHA,VA Loan

    Price history

    DateEventPrice
    11/1/2024Sold$929,000$278/sqft
    Source: elevateMLS #1119825 Report a problem
    9/12/2024Price change$929,000-4.7%$278/sqft
    Source: elevateMLS #1119825 Report a problem
    6/5/2024Price change$975,000-2.5%$292/sqft
    Source: elevateMLS #1119825 Report a problem
    5/3/2024Price change$999,999-4.8%$299/sqft
    Source: elevateMLS #1119825 Report a problem
    4/5/2024Listed for sale$1,050,000+19.2%$314/sqft
    Source: elevateMLS #1119825 Report a problem
    2/22/2023Sold$881,200$264/sqft
    Source: Public Record Report a problem

    Public tax history

    YearProperty taxesTax assessment
    2024$3,895 +321.7%$65,870 +63.2%
    2023$924 -3.7%$40,370 +388.1%
    2022$959 $8,270
    2021-- $8,270

    Find assessor info on the county website

    Neighborhood: Flying Horse

    Nearby schools

    GreatSchools rating
    Schools provided by the listing agent
    • District: Academy-20

    Source: elevateMLS. This data may not be complete. We recommend contacting the local school district to confirm school assignments for this home.

    Get a cash offer in 3 minutes
    Find out how much your home could sell for in as little as 3 minutes with a no-obligation cash offer.
    Estimated market value
    $948,100
    Get a cash offer in 3 minutes
    Find out how much your home could sell for in as little as 3 minutes with a no-obligation cash offer.
    Estimated market value
    $948,100