Skip main navigation
Sold for $960,000
  • $960,000

    2242 Solterra St, Colorado Springs, CO 80921

    5beds
    3,978sqft
    Single Family Residence
    Built in 2021
    0.28 Acres Lot
    $959,800 Zestimate®
    $241/sqft
    $3,900 Estimated rent

    Home value

    $959,800

    $912,000 - $1.01M

    $3,900/mo

    Zestimate® history
    Loading
    Loading...

    Owner options

    List your home for rent

    $3,900/mo

    Rent Zestimate®

    Find your next renter with Zillow Rental Manager. Plus, with online applications, you can quickly screen prospective tenants – for free.

    Learn more

    $3,900/mo

    Rent Zestimate®

    Refinance and save

    $5,553/mo

    Est. payment

    Refinancing to a lower rate could help reduce your monthly payments and save thousands over the life of the loan.

    See today's rates

    $5,553/mo

    Est. payment

    Explore your selling options

    Work with a Zillow partner agent

    Leverage their expertise and Zillow's premium Showcase listings to get your home seen by more buyers.

    Get started

    List with your own agent

    Get your home in front of millions of buyers by listing it on Zillow.

    Learn how to do it

    Sell it yourself

    Take full control of how buyers see your home on Zillow by listing For Sale by Owner (FSBO).

    List your home

    What's special

    Stone fireplaceCustom wood feature wallsLower decibel bath fansUpgraded lighting throughout
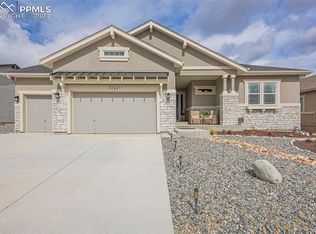
    Welcome to your new home on a quiet cul-de-sac in the desirable Flying Horse neighborhood! This modern, Colorado home is perfect for you! Enjoy custom wood feature walls and upgrades throughout, including as soon as you enter the foyer! Eight foot doors provide a luxurious feel! There is a bedroom and full bath at the front of the house and TWO storage closets off of the entry for plenty of storage. The sitting room by the kitchen is a perfect flex space for a dining room, lounge or office with custom built-in cabinets ready to use! Enjoy your new gourmet kitchen with upgraded cabinets, glass rinser at the sink and countertops as well as custom I-Beams under the island and upgraded lighting throughout! Cozy up on a cold day next to your stone fireplace, or open up the corner full wall of sliding doors in the summer to enjoy the finest indoor/outdoor space! This home offers everything you can enjoy about Colorado weather and indoor/outdoor living in your back yard with private sloping hill! Gas line to the incredible covered patio! The Master Suite on the main hosts vaulted and beamed ceilings as well as large windows letting in tons of natural light. The spa like master bath has upgraded tile, two separate vanities and a massive walk in shower with rain shower head and bench. The spacious walk-in closet comes with custom built-in and wraps around to the laundry room and mud bench for easy living The basement offers a large rec room area with space for all kinds of activities and a custom, upgraded wet bar for all your entertaining needs! There are two bedrooms and a bathroom in the basement as well as a brand-new just finished junior master suite with walk-in shower! You are going to love living here! Peek a boo views of Pikes Peak from the front yard! Many subtle upgrades like: lower decibel bath fans, whole home humidifier and hot water recirc. Garage has mom's attic storage and prewire for heat. Blown in insulation. Pool table and TV mounts included!

    Zillow last checked:

    Listing updated:

    Listed by:

    Kathy Loidolt 719-641-2977,

    The Platinum Group,

    Kim Hughes 719-640-2900

    Bought with:

    Karie McLain CLHMS MCNE MRP

    Exp Realty LLC

    Source: elevateMLS,MLS#: 3948944MLS Logo

    Facts & features

    Interior

    Bedrooms & bathrooms
    • Bedrooms: 5
    • Bathrooms: 4
    • Full bathrooms: 2
    • 3/4 bathrooms: 2
    Other
    • Level: Main
    • Area: 288 Square Feet
    • Dimensions: 16 x 18
    Heating
    • Forced Air
    Cooling
    • Central Air
    Appliances
    • Included: Cooktop, Dishwasher, Disposal, Double Oven, Gas in Kitchen, Microwave, Range, Refrigerator, Self Cleaning Oven, Washer, Humidifier
    • Laundry: Main Level
    Features
    • 9Ft + Ceilings, Beamed Ceilings, Great Room, Vaulted Ceiling(s), High Speed Internet, Pantry, Smart Home Door Locks, Wet Bar
    • Flooring: Carpet, Tile, Luxury Vinyl
    • Basement: Full,Partially Finished
    • Number of fireplaces: 1
    • Fireplace features: Gas, One
    Interior area
    • Total structure area: 3,978
    • Total interior livable area: 3,978 sqft
    • Finished area above ground: 1,989
    • Finished area below ground: 1,989

    Property

    Parking
    • Total spaces: 3
    • Parking features: Attached, Garage Door Opener, Oversized, Garage Amenities (Other), Concrete Driveway
    • Attached garage spaces: 3
    Features
    • Patio & porch: Concrete, Covered
    • Exterior features: Auto Sprinkler System
    • Fencing: Back Yard
    Lot
    • Size: 0.28 Acres
    • Features: Cul-De-Sac, Hillside, Near Park, Near Schools, Near Shopping Center, HOA Required $, Landscaped
    Details
    • Parcel number: 6216302068

    Construction

    Type & style
    • Home type: SingleFamily
    • Architectural style: Ranch
    • Property subtype: Single Family Residence
    Materials
    • Masonite, Stone, Framed on Lot
    • Roof: Composite Shingle
    Condition
    • Existing Home
    • New construction: No
    • Year built: 2021

    Utilities & green energy

    • Water: Municipal
    • Utilities for property: Cable Connected, Electricity Connected, Natural Gas Connected

    Community & neighborhood

    Community
    • Community features: Golf, Hiking or Biking Trails, Parks or Open Space, Playground, Green Areas
    Location
    • Region: Colorado Springs

    HOA & financial

    HOA
    • Has HOA: Yes
    • HOA fee: $60 monthly
    • Services included: Covenant Enforcement, Management, Trash Removal

    Other

    Other facts
    • Listing terms: Cash,Conventional,FHA,Other,VA Loan

    Price history

    DateEventPrice
    5/6/2026Sold$960,000-2.5%$241/sqft
    Source: elevateMLS #3948944 Report a problem
    4/7/2026Pending sale$985,000$248/sqft
    Source: elevateMLS #3948944 Report a problem
    3/13/2026Listed for sale$985,000+74%$248/sqft
    Source: elevateMLS #3948944 Report a problem
    12/10/2021Sold$566,200$142/sqft
    Source: Public Record Report a problem

    Public tax history

    YearProperty taxesTax assessment
    2024$5,097 +8.4%$51,320
    2023$4,704 +655.2%$51,320 +21.9%
    2022$623 $42,110 +684.2%
    2021-- $5,370

    Find assessor info on the county website

    Neighborhood: Flying Horse

    Nearby schools

    GreatSchools rating
    Schools provided by the listing agent
    • Elementary: Discovery Canyon
    • Middle: Discovery Canyon
    • High: Discovery Canyon
    • District: Academy-20

    Source: elevateMLS. This data may not be complete. We recommend contacting the local school district to confirm school assignments for this home.

    Get a cash offer in 3 minutes
    Find out how much your home could sell for in as little as 3 minutes with a no-obligation cash offer.
    Estimated market value
    $959,800
    Get a cash offer in 3 minutes
    Find out how much your home could sell for in as little as 3 minutes with a no-obligation cash offer.
    Estimated market value
    $959,800