Skip main navigation
Sold for $955,000
  • $955,000

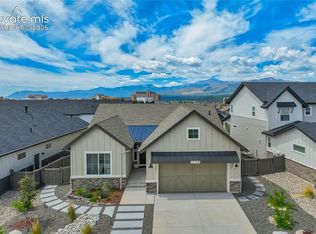
    1155 Charismatic Way, Colorado Springs, CO 80921

    5beds
    3,780sqft
    Single Family Residence
    Built in 2022
    6,534 Square Feet Lot
    $929,200 Zestimate®
    $253/sqft
    $4,267 Estimated rent

    Home value

    $929,200

    $873,000 - $985,000

    $4,267/mo

    Zestimate® history
    Loading
    Loading...

    Owner options

    List your home for rent

    $4,267/mo

    Rent Zestimate®

    Find your next renter with Zillow Rental Manager. Plus, with online applications, you can quickly screen prospective tenants – for free.

    Learn more

    $4,267/mo

    Rent Zestimate®

    Refinance and save

    $4,521/mo

    Est. payment

    Refinancing to a lower rate could help reduce your monthly payments and save thousands over the life of the loan.

    See today's rates

    $4,521/mo

    Est. payment

    Explore your selling options

    Work with a Zillow partner agent

    Leverage their expertise and Zillow's premium Showcase listings to get your home seen by more buyers.

    Get started

    List with your own agent

    Get your home in front of millions of buyers by listing it on Zillow.

    Learn how to do it

    Sell it yourself

    Take full control of how buyers see your home on Zillow by listing For Sale by Owner (FSBO).

    List your home

    What's special

    Cozy fireplaceSweeping mountain viewsFully fenced backyardLarge patio spaceFabulous custom landscapingGorgeous laundry spaceFire pit area
    Absolute STUNNER in The Farm! Open bright floorplan with sweeping mountain views from the entire rear of the home. This nearly new home is filled with beautiful hardwood floors, quartz countertops, large windows, custom window treatments and fabulous custom landscaping! Main level with a Flex Room/Dining space, Kitchen open to great room, study with French doors and walkout to large covered deck space to enjoy the views! Kitchen with gas cooktop and loads of cabinets and storage. Upper level features large primary suite with huge closet, luxury bathroom set up and magnificent views. Additional 3 bedrooms, full bath and gorgeous laundry space finish up that level. Lower basement area is ready to entertain with beautiful bar with built in wine fridge, large cozy fireplace and walkout to backyard that features large patio space, professional landscape with fire pit area and fully fenced backyard. Central AC, expandable additional suite area with rough in bathroom, radon system, and so much more. Professionally staged, beautifully maintained and a pleasure to show!

    Zillow last checked:

    Listing updated:

    Listed by:

    Kimberly Carper 719-238-1734,

    The Platinum Group

    Bought with:

    Lori Pierce

    NAV Real Estate

    Source: elevateMLS,MLS#: 7706370MLS Logo

    Facts & features

    Interior

    Bedrooms & bathrooms
    • Bedrooms: 5
    • Bathrooms: 4
    • Full bathrooms: 2
    • 3/4 bathrooms: 1
    • 1/2 bathrooms: 1
    Basement
    • Area: 1233
    Heating
    • Forced Air, Natural Gas
    Cooling
    • Ceiling Fan(s), Central Air
    Appliances
    • Included: Microwave, Refrigerator, Self Cleaning Oven
    Features
    • High Speed Internet
    • Flooring: Wood
    • Windows: Window Coverings
    • Basement: Full,Partially Finished
    • Has fireplace: Yes
    • Fireplace features: Basement
    Interior area
    • Total structure area: 3,780
    • Total interior livable area: 3,780 sqft
    • Finished area above ground: 2,547
    • Finished area below ground: 1,233

    Property

    Parking
    • Total spaces: 3
    • Parking features: Attached, Garage Door Opener, Oversized
    • Attached garage spaces: 3
    Features
    • Levels: Two
    • Stories: 2
    • Exterior features: Auto Sprinkler System
    • Has view: Yes
    • View description: Mountain(s), View of Pikes Peak
    Lot
    • Size: 6,534 sqft
    • Features: See Remarks, HOA Required $
    Details
    • Parcel number: 6217314003

    Construction

    Type & style
    • Home type: SingleFamily
    • Property subtype: Single Family Residence
    Materials
    • Fiber Cement, Stone
    • Foundation: Walk Out
    • Roof: Composite Shingle
    Condition
    • Existing Home
    • New construction: No
    • Year built: 2022

    Utilities & green energy

    • Water: Municipal

    Community & neighborhood

    Location
    • Region: Colorado Springs

    HOA & financial

    HOA
    • HOA fee: $125 monthly
    • Services included: Trash Removal

    Other

    Other facts
    • Listing terms: Cash,Conventional,VA Loan

    Price history

    DateEventPrice
    12/13/2024Sold$955,000-1.4%$253/sqft
    Source: elevateMLS #7706370 Report a problem
    10/4/2024Listed for sale$969,000+9.5%$256/sqft
    Source: elevateMLS #7706370 Report a problem
    1/13/2023Sold$885,197-1.6%$234/sqft
    Source: Public Record Report a problem
    10/7/2022Listed for sale$899,900$238/sqft
    Source: elevateMLS #7227485 Report a problem

    Public tax history

    YearProperty taxesTax assessment
    2024$5,500 +83.3%$53,460
    2023$3,001 +138%$53,460 +97.6%
    2022$1,261 $27,050 +146.6%
    2021-- $10,970

    Find assessor info on the county website

    Neighborhood: Northgate

    Nearby schools

    GreatSchools rating
    Schools provided by the listing agent
    • District: Academy-20

    Source: elevateMLS. This data may not be complete. We recommend contacting the local school district to confirm school assignments for this home.

    Get a cash offer in 3 minutes
    Find out how much your home could sell for in as little as 3 minutes with a no-obligation cash offer.
    Estimated market value
    $929,200
    Get a cash offer in 3 minutes
    Find out how much your home could sell for in as little as 3 minutes with a no-obligation cash offer.
    Estimated market value
    $929,200