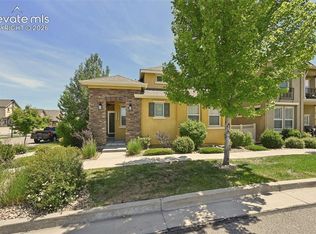
~ Welcome home to this inviting garden-level ranch in desirable Cordera. A charming covered front porch and established landscaping create a warm first impression and set the stage for easy main-level living. Hardwood floors flow from the entry through the kitchen and dining areas, while the spacious living room offers a cozy fireplace and mountain views. Step outside to the covered deck overlooking the fully fenced backyard, perfect for relaxing and enjoying the Colorado outdoors. The main level features the primary suite, a second bedroom, and a convenient laundry room. The finished garden-level basement adds exceptional flexibility with an expansive recreation room, a long granite-topped bar, and two additional large bedrooms. Enjoy Cordera's beautifully landscaped surroundings, miles of interlinking trails, neighborhood parks, and the impressive Grand Lawn, a five-acre community gathering space. ~
For sale
Price cut: $5K (10/5)
$559,900
9574 Roxborough Park Ct, Colorado Springs, CO 80924
4beds
3,064sqft
Single Family Residence
Built in 2006
6,233 Square Feet Lot
$-- Zestimate®
$183/sqft
$133/mo HOA
What's special
Cozy fireplaceMountain viewsFully fenced backyardFinished garden-level basementCharming covered front porchLong granite-topped barBeautifully landscaped surroundings
- 54 days
- 551
- 35
Likely to sell faster than
Zillow last checked:
Listing updated:
Listed by:
Michelle Costa 719-351-9881,
Costa Colorado Realty LLC
Source: elevateMLS,MLS#: 3812868
Facts & features
Interior
Bedrooms & bathrooms
- Bedrooms: 4
- Bathrooms: 3
- Full bathrooms: 2
- 3/4 bathrooms: 1
Other
- Level: Main
- Area: 168 Square Feet
- Dimensions: 12 x 14
Heating
- Forced Air, Natural Gas
Cooling
- Ceiling Fan(s), Central Air
Appliances
- Included: 220v in Kitchen, Dishwasher, Disposal, Dryer, Exhaust Fan, Microwave, Refrigerator, Self Cleaning Oven, Washer, Humidifier
- Laundry: Electric Hook-up, Main Level
Features
- 5-Pc Bath, Breakfast Bar, Pantry
- Flooring: Carpet, Ceramic Tile, Vinyl/Linoleum, Wood
- Basement: Full,Partially Finished
- Has fireplace: Yes
- Fireplace features: Gas
Interior area
- Total structure area: 3,064
- Total interior livable area: 3,064 sqft
- Finished area above ground: 1,532
- Finished area below ground: 1,532
Property
Parking
- Total spaces: 2
- Parking features: Attached, Garage Door Opener, Concrete Driveway
- Attached garage spaces: 2
Features
- Patio & porch: Wood Deck
- Exterior features: Auto Sprinkler System
- Fencing: Back Yard
- Has view: Yes
- View description: Mountain(s)
Lot
- Size: 6,233 Square Feet
- Features: Level, Hiking Trail, Near Fire Station, Near Hospital, Near Park, Near Public Transit, Near Schools, Near Shopping Center, HOA Required $, Landscaped
Details
- Parcel number: 6225302013
Construction
Type & style
- Home type: SingleFamily
- Architectural style: Ranch
- Property subtype: Single Family Residence
Materials
- Brick, Fiber Cement, Frame
- Foundation: Garden Level
- Roof: Composite Shingle
Condition
- Existing Home
- New construction: No
- Year built: 2006
Details
- Builder name: Vantage Hm Corp
Utilities & green energy
- Water: Municipal
- Utilities for property: Electricity Connected, Natural Gas Connected
Community & HOA
Community
- Features: Clubhouse, Community Center, Fitness Center, Hiking or Biking Trails, Parks or Open Space, Playground, Pool, Green Areas, Landscape Maintenance
HOA
- Has HOA: Yes
- Services included: Common Utilities, Covenant Enforcement, Maintenance Grounds, Management, Snow Removal, Trash Removal
- HOA fee: $133 monthly
Location
- Region: Colorado Springs
Financial & listing details
- Price per square foot: $183/sqft
- Tax assessed value: $645,049
- Annual tax amount: $2,612
- Date on market: 8/13/2026
- Listing terms: Cash,Conventional,VA Loan
- Electric utility on property: Yes
Estimated market value
Not available
Estimated sales range
Not available
Not available
Price history
| Date | Event | Price |
|---|---|---|
| 10/5/2026 | Price change | $559,900-0.9%$183/sqft |
Source:  elevateMLS #3812868 Report a problem elevateMLS #3812868 Report a problem | ||
| 9/30/2026 | Price change | $564,900-1.7%$184/sqft |
Source: elevateMLS #3812868 Report a problem | ||
| 9/8/2026 | Price change | $574,900-2.5%$188/sqft |
Source: elevateMLS #3812868 Report a problem | ||
| 8/13/2026 | Listed for sale | $589,900+18.2%$193/sqft |
Source: elevateMLS #3812868 Report a problem | ||
| 9/7/2025 | Listing removed | $2,900$1/sqft |
Source: Zillow Rentals Report a problem | ||
| 8/26/2025 | Price change | $2,900-1.7%$1/sqft |
Source: Zillow Rentals Report a problem | ||
| 8/21/2025 | Listed for rent | $2,950$1/sqft |
Source: Zillow Rentals Report a problem | ||
| 3/25/2025 | Listing removed | $2,950$1/sqft |
Source: Zillow Rentals Report a problem | ||
| 3/23/2025 | Listed for rent | $2,950+31.1%$1/sqft |
Source: Zillow Rentals Report a problem | ||
| 2/14/2024 | Listing removed | $499,000+0.4%$163/sqft |
Source: elevateMLS #7754418 Report a problem | ||
| 2/16/2021 | Sold | $497,000-0.4%$162/sqft |
Source: Public Record Report a problem | ||
| 1/20/2021 | Contingent | $499,000$163/sqft |
Source: elevateMLS #7754418 Report a problem | ||
| 1/18/2021 | Price change | $499,000-3.1%$163/sqft |
Source: elevateMLS #7754418 Report a problem | ||
| 1/8/2021 | Price change | $515,000-1.9%$168/sqft |
Source: elevateMLS #7754418 Report a problem | ||
| 12/8/2020 | Listed for sale | $525,000+28%$171/sqft |
Source: Coldwell Banker 1st Choice Rlt #7754418 Report a problem | ||
| 9/28/2018 | Listing removed | $2,250$1/sqft |
Source: Owner Report a problem | ||
| 9/19/2018 | Sold | $410,000-2.4%$134/sqft |
Source: Public Record Report a problem | ||
| 9/17/2018 | Price change | $2,250-6.3%$1/sqft |
Source: Owner Report a problem | ||
| 9/12/2018 | Listed for rent | $2,400$1/sqft |
Source: Owner Report a problem | ||
| 7/30/2018 | Listed for sale | $419,900+27.2%$137/sqft |
Source: The Platinum Group #2844130 Report a problem | ||
| 2/7/2008 | Sold | $330,000+0.3%$108/sqft |
Source: Public Record Report a problem | ||
| 2/7/2007 | Sold | $329,100$107/sqft |
Source: Public Record Report a problem | ||
Public tax history
| Year | Property taxes | Tax assessment |
|---|---|---|
| 2025 | $2,368 +1.1% | $45,480 +5.1% |
| 2024 | $2,343 +10.4% | $43,260 |
| 2023 | $2,122 -15.3% | $43,260 +34.9% |
| 2022 | $2,506 | $32,070 -2.8% |
| 2021 | -- | $32,990 +3.2% |
| 2020 | $2,864 +0.9% | $31,960 |
| 2019 | $2,839 +18.9% | $31,960 +20.6% |
| 2018 | $2,388 -0.3% | $26,500 |
| 2017 | $2,394 +0.3% | $26,500 -7.2% |
| 2016 | $2,388 -7.4% | $28,570 |
| 2015 | $2,579 +6.9% | $28,570 +7% |
| 2014 | $2,413 | $26,700 |
| 2013 | -- | -- |
| 2012 | -- | $27,820 |
| 2011 | $2,555 | $27,820 -2% |
| 2010 | -- | $28,380 |
| 2009 | -- | $28,380 +5% |
| 2008 | -- | $27,030 |
| 2006 | -- | $27,030 |
Find assessor info on the county website
Monthly payment
Est. payment
Payment breakdown
Explore the cost of this home by adjusting the details. Changes won't be saved.Climate risks
Neighborhood: Briargate
Nearby schools
Schools provided by the listing agent
- Elementary: Chinook Trail
- Middle: Chinook Trail
- High: Pine Creek
- District: Academy-20
Source: elevateMLS. This data may not be complete. We recommend contacting the local school district to confirm school assignments for this home.
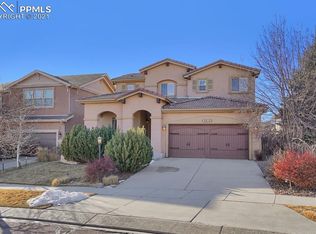
- $626,9004 bd3 ba3.6k sqft9564 Roxborough Park Ct, Colorado Springs, CO 80924Off Market
- $687,7004 bd3 ba3.5k sqft9584 Roxborough Park Ct, Colorado Springs, CO 80924Off Market
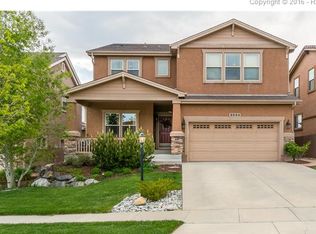
- $679,6004 bd4 ba3.5k sqft9554 Roxborough Park Ct, Colorado Springs, CO 80924Off Market
- $709,0005 bd3 ba2.6k sqft9547 Pancake Rocks Trl, Colorado Springs, CO 80924Off Market
Similar homes
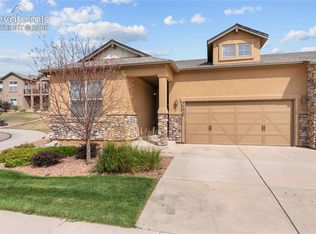
- $555,0004 bd4 ba3.1k sqft3336 Redcoat Ln, Colorado Springs, CO 80920For Sale
 MLS ID #3650347, Shawn Martinez, Rocky Mountain Realty. elevateMLS
 - $659,9004 bd3 ba3.8k sqft5228 Monarch Crest Way, Colorado Springs, CO 80924For Sale
 MLS ID #4479403, Laura Kaan, The Platinum Group. elevateMLS
 - $575,0003 bd3 ba2.7k sqft5577 Sunrise Mesa Dr, Colorado Springs, CO 80924For Sale
 MLS ID #1039013, Gordon Dean GRI , REMAX PROPERTIES. elevateMLS
 - $640,0004 bd4 ba3k sqft6327 Harney Dr, Colorado Springs, CO 80924For Sale
 MLS ID #4986654, Mark Salas, Best Realty Inc. elevateMLS
 - $590,0005 bd4 ba3.4k sqft4094 Morning Glory Rd, Colorado Springs, CO 80920For SaleMLS ID #1342474, Megan Collins, The Cutting Edge. elevateMLS
- $484,0003 bd3 ba3.6k sqft9767 Wolf Lake Dr, Colorado Springs, CO 80924For SaleMLS ID #2912037, Thomas Lazzaro, Performance Plus Realty Inc. elevateMLS
- $700,0004 bd4 ba3.6k sqft9230 Sky King Dr, Colorado Springs, CO 80924For SaleMLS ID #3637592, Dana Delvalle GRI , ERA Shields Real Estate. elevateMLS
- $679,0004 bd4 ba3k sqft6340 Harney Dr, Colorado Springs, CO 80924For SaleMLS ID #7072855, Georgia Devorss NRES MRP CDPE ABR , Keller Williams Clients Choice Realty. elevateMLS
- $594,5004 bd4 ba3.5k sqft6586 Many Moon Dr, Colorado Springs, CO 80923For SaleMLS ID #1831741, Elliot Bannister, Coldwell Banker Realty. elevateMLS
- $489,0004 bd3 ba2.8k sqft8228 Telegraph Dr, Colorado Springs, CO 80920For SaleMLS ID #3329506, Dan Piggot, RE/MAX Real Estate Group LLC. elevateMLS
- $750,0004 bd4 ba4.5k sqft5917 Fergus Dr, Colorado Springs, CO 80924For SaleMLS ID #4554048, Christopher Roan, Keller Williams Clients Choice Realty. elevateMLS
- $484,9994 bd3 ba2.2k sqft7050 Davey Crocket Ct, Colorado Springs, CO 80922For SaleMLS ID #7605169, Breeanne Woods, LPT Realty LLC. elevateMLS
- $720,0005 bd3 ba3.5k sqft10147 Barbour Fork Ct, Colorado Springs, CO 80924For SaleMLS ID #5610200, Christine White C2EX MRP RENE SFR , ERA Shields Real Estate. elevateMLS
- $529,0004 bd3 ba2.7k sqft7938 Silver Birch Dr, Colorado Springs, CO 80927For SaleMLS ID #4984011, Kelli Klingenberg, McGraw Pikes Peak Group. elevateMLS
- $509,9004 bd4 ba2.8k sqft2620 Lear Dr, Colorado Springs, CO 80920For SaleMLS ID #7946583, Thomas Hahn CRS , Renaissance Real Estate Group, LLC. elevateMLS
- $575,0004 bd3 ba3.5k sqft11045 Rolling Mesa Dr, Peyton, CO 80831For SaleMLS ID #4244607, Mercede Ragghianti ABR GRI SRES , Redfin Corporation. elevateMLS
- $555,0005 bd3 ba3.2k sqft10892 Huron Peak Pl, Peyton, CO 80831For SaleMLS ID #9681922, Linnea Erickson, NAV Real Estate. elevateMLS
- $699,0004 bd3 ba3.3k sqft1924 Payton Cir, Colorado Springs, CO 80915For SaleMLS ID #8260955, Michelle Bies, Better Homes and Gardens Real Estate Kenney & Company. elevateMLS
- $544,5603 bd3 ba2.3k sqft10387 Rockery St, Colorado Springs, CO 80924New ConstructionelevateMLS
- $600,0005 bd3 ba3k sqft7716 Amberly Dr, Colorado Springs, CO 80923For SaleMLS ID #5880656, Jeffrey Johnson, Keller Williams Premier Realty. elevateMLS
