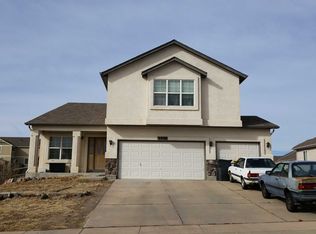
More than a home! Set on just over a third of an acre, this beautiful 4 bedroom, 4 bathroom, 3 car garage, home in Woodmen Hills has room for both everyday living and all of your Colorado hobbies. Its large 3 car garage is complemented by a 4-car RV garage, giving you room for an RV, side-by-side, boat, hobby vehicles, workshop space, or whatever your lifestyle requires. Step inside to an entryway featuring soaring vaulted ceilings, welcoming you home with abundant natural light. This versatile room can be used as an office, formal dining room, or a sitting area. The main level of this beautiful home has brand new LVP flooring, and showcases a gas burning fireplace to cozy up to on our chilly Colorado evenings. The kitchen offers a butcher-block island and recently painted cabinets, while the main level also includes a convenient laundry room and half bath. Upstairs, you'll find the primary bedroom complete with an ensuite 5 piece master bathroom and a generous sized walk-in closet. Two additional bedrooms and a bathroom provide plenty of space for family or guests. The large finished basement has plenty of room to spread out. A full bathroom as well as an additional bedroom with a long double closet could be a perfect place for a home office, home gym, teenager, or guests. Outside, enjoy a retreat with a large concrete patio, hot tub, firepit area, built-in garden wall for privacy, grass, a playground area, chicken coop or dog run, and a gate leading directly to a long, winding walking path making it easy to enjoy the outdoors right from your backyard. Conveniently located near walking trails, parks, restaurants, Antler Creek Golf Course, schools, Peterson AFB, and Shriever AFB. No HOA fee Metro District fee includes two rec centers, an indoor and outdoor pool, water base fee, and sewer
For sale
Price cut: $10K (9/24)
$525,000
8856 Copenhagen Rd, Peyton, CO 80831
4beds
2,484sqft
Single Family Residence
Built in 2002
0.31 Acres Lot
$-- Zestimate®
$211/sqft
$-- HOA
What's special
Gas burning fireplaceHot tubPlayground areaFirepit areaSoaring vaulted ceilingsLarge finished basementAbundant natural light
- 31 days
- 1,586
- 147
Likely to sell faster than
Zillow last checked:
Listing updated:
Listed by:
Andrea Kessler 719-233-1433,
ERA Shields Real Estate
Source: elevateMLS,MLS#: 6607364
Facts & features
Interior
Bedrooms & bathrooms
- Bedrooms: 4
- Bathrooms: 4
- Full bathrooms: 3
- 1/2 bathrooms: 1
Other
- Level: Upper
Heating
- Forced Air
Cooling
- Central Air
Appliances
- Included: 220v in Kitchen, Dishwasher, Disposal, Dryer, Gas in Kitchen, Exhaust Fan, Microwave, Range, Refrigerator, Self Cleaning Oven, Washer
- Laundry: Gas Hook-up, Main Level
Features
- 5-Pc Bath, 9Ft + Ceilings, Great Room, Vaulted Ceiling(s), Pantry, Smart Home Door Locks
- Flooring: Carpet, Luxury Vinyl
- Basement: Full,Partially Finished
- Attic: Storage
- Has fireplace: Yes
- Fireplace features: Gas
Interior area
- Total structure area: 2,484
- Total interior livable area: 2,484 sqft
- Finished area above ground: 1,676
- Finished area below ground: 808
Property
Parking
- Total spaces: 7
- Parking features: Attached, Detached, Even with Main Level, Garage Door Opener, RV Garage, See Remarks, RV Access/Parking
- Attached garage spaces: 7
Features
- Levels: Two
- Stories: 2
- Patio & porch: Concrete
- Exterior features: Auto Sprinkler System
- Has spa: Yes
- Spa features: Hot Tub/Spa
Lot
- Size: 0.31 Acres
- Features: Level, Landscaped
Details
- Additional structures: Workshop
- Parcel number: 4231410035
Construction
Type & style
- Home type: SingleFamily
- Property subtype: Single Family Residence
Materials
- Stucco, Frame
- Roof: Composite Shingle
Condition
- Existing Home
- New construction: No
- Year built: 2002
Utilities & green energy
- Water: Assoc/Distr
- Utilities for property: Electricity Connected
Community & HOA
Community
- Features: Clubhouse, Dining, Dog Park, Fitness Center, Golf, Hiking or Biking Trails, Parks or Open Space, Playground, Pool, See Prop Desc Remarks
Location
- Region: Peyton
Financial & listing details
- Price per square foot: $211/sqft
- Tax assessed value: $479,274
- Annual tax amount: $2,305
- Date on market: 8/29/2026
- Listing terms: Cash,Conventional,FHA,VA Loan
- Electric utility on property: Yes
Estimated market value
Not available
Estimated sales range
Not available
Not available
Price history
| Date | Event | Price |
|---|---|---|
| 9/24/2026 | Price change | $525,000-1.9%$211/sqft |
Source:  elevateMLS #6607364 Report a problem elevateMLS #6607364 Report a problem | ||
| 8/29/2026 | Listed for sale | $535,000+59.7%$215/sqft |
Source: elevateMLS #6607364 Report a problem | ||
| 6/6/2019 | Sold | $335,000+44.4%$135/sqft |
Source: Public Record Report a problem | ||
| 7/25/2014 | Sold | $232,000$93/sqft |
Source: Public Record Report a problem | ||
| 5/25/2014 | Listed for sale | $232,000-3.3%$93/sqft |
Source: RE/MAX ADVANTAGE #7034825 Report a problem | ||
| 12/19/2002 | Sold | $240,002$97/sqft |
Source: Public Record Report a problem | ||
Public tax history
| Year | Property taxes | Tax assessment |
|---|---|---|
| 2025 | $2,170 +5.3% | $33,790 -1.6% |
| 2024 | $2,062 +26.8% | $34,330 |
| 2023 | $1,625 -3.9% | $34,330 +46.6% |
| 2022 | $1,691 | $23,410 -2.8% |
| 2021 | -- | $24,090 +14% |
| 2020 | $1,490 +0.9% | $21,130 |
| 2019 | $1,476 +22.4% | $21,130 +14% |
| 2018 | $1,206 -8.4% | $18,530 |
| 2017 | $1,317 +9.2% | $18,530 +10.5% |
| 2016 | $1,206 +9% | $16,770 |
| 2015 | $1,106 +7.8% | $16,770 +10% |
| 2014 | $1,026 | $15,250 |
| 2013 | -- | -- |
| 2012 | -- | $16,390 |
| 2011 | $1,164 | $16,390 -10% |
| 2010 | -- | $18,220 |
| 2009 | -- | $18,220 +1.1% |
| 2008 | -- | $18,030 |
| 2006 | -- | $18,030 +15.9% |
| 2004 | -- | $15,550 +61.8% |
| 2003 | $453 | $9,610 |
Find assessor info on the county website
Monthly payment
Est. payment
Payment breakdown
Explore the cost of this home by adjusting the details. Changes won't be saved.Climate risks
Neighborhood: 80831
Nearby schools
Schools provided by the listing agent
- District: District 49
Source: elevateMLS. This data may not be complete. We recommend contacting the local school district to confirm school assignments for this home.
Similar homes
- $480,0004 bd3 ba2.6k sqft11559 Cranston Dr, Peyton, CO 80831For Sale

 MLS ID #5231686, Lana Rodriguez, Real Broker, LLC DBA Real. elevateMLS
 - $525,0004 bd3 ba3.1k sqft13713 Park Meadows Dr, Peyton, CO 80831For Sale
 MLS ID #3787747, Cortney Linley, American Dream Team Real Estat. elevateMLS
 - $499,9004 bd3 ba2.8k sqft10138 Golf Crest Dr, Peyton, CO 80831For Sale
 MLS ID #3892207, Tamara San Agustin ABR MRP , San Agustin Realty Inc.. elevateMLS
 - $435,0004 bd4 ba3k sqft8156 Oliver Rd, Peyton, CO 80831For Sale
 MLS ID #5849775, Jessica Daniels, Structure Real Estate Group, LLC. elevateMLS
 - $625,0005 bd4 ba3.3k sqft10234 Mount Lincoln Dr, Peyton, CO 80831For SaleMLS ID #6424280, Frank Griffin SRS SRES SFR RSPS RENE PSA MRP GRI EPRO CRETS AHWD ABR , Flat Rate Realty Group LLC. elevateMLS
- $475,0004 bd3 ba3.2k sqft10451 Rolling Peaks Dr, Peyton, CO 80831For SaleMLS ID #3605975, Danielle Graham MRP , Real Broker, LLC DBA Real. elevateMLS
- $499,9003 bd2 ba1.4k sqft2105 Slocum Rd, Peyton, CO 80831For SaleMLS ID #6711318, Tom Schmid CRS GRI , REMAX PROPERTIES. elevateMLS
- $395,0003 bd2 ba2.1k sqft11981 Corbu Hts, Peyton, CO 80831For SaleMLS ID #3849205, Jessica Lynn Simkins, Key Realty. elevateMLS
- $639,0003 bd2 ba1.3k sqft12050 S Blaney Rd, Peyton, CO 80831For SaleMLS ID #9544201, Deborah Drapeau, Pink Realty Inc. elevateMLS
- $415,0003 bd3 ba1.9k sqft8088 Nico Way, Peyton, CO 80831For SaleMLS ID #7976430, Dana Goodman, ERA Shields Real Estate. elevateMLS
- $749,0005 bd3 ba3.5k sqft12637 Clark Peak Ct, Peyton, CO 80831For SaleMLS ID #7623005, Lauren Atkins, Realty One Group Premier. elevateMLS
- $489,0004 bd3 ba2.8k sqft8228 Telegraph Dr, Colorado Springs, CO 80920For SaleMLS ID #3329506, Dan Piggot, RE/MAX Real Estate Group LLC. elevateMLS
- $515,0005 bd4 ba3.3k sqft1744 Silver Meadow Cir, Colorado Springs, CO 80951For SaleMLS ID #1346636, Aaron Brewster GRI , Highest Point Inc. elevateMLS
- $500,0005 bd4 ba3.1k sqft8428 Cypress Wood Dr, Colorado Springs, CO 80927For SaleMLS ID #9917984, Lana Rodriguez, Real Broker, LLC DBA Real. elevateMLS
- $509,9004 bd4 ba2.8k sqft2620 Lear Dr, Colorado Springs, CO 80920For SaleMLS ID #7946583, Thomas Hahn CRS , Renaissance Real Estate Group, LLC. elevateMLS
- $574,9004 bd3 ba3k sqft9574 Roxborough Park Ct, Colorado Springs, CO 80924For SaleMLS ID #3812868, Michelle Costa, Costa Colorado Realty LLC. elevateMLS
- $490,0004 bd3 ba2.9k sqft7170 Mount Higgins Hts, Colorado Springs, CO 80922For SaleMLS ID #1326345, Colette King, REMAX PROPERTIES. elevateMLS
- $495,0004 bd4 ba2.7k sqft8172 Goldenray Pl, Colorado Springs, CO 80908For SaleMLS ID #1854576, Michael Nicks, Allen Realty. elevateMLS
- $599,0003 bd2 ba1.4k sqft7375 Maine Ln, Colorado Springs, CO 80923For SaleMLS ID #5244853, Jay Edward White SRES , 90 Day Realty. elevateMLS
- $585,0005 bd4 ba2.5k sqft8020 Cooper River Dr, Colorado Springs, CO 80920For SaleMLS ID #2018129, Christine White C2EX MRP RENE SFR , ERA Shields Real Estate. elevateMLS
