Better than new in Paint Brush Hills! This exceptional 5-bedroom, 4-bathroom home offers 3,212 square feet of thoughtfully designed living space and upgrades you won’t find in nearby new construction—including a newly finished basement, fully landscaped front and backyard, and a brand-new 6-foot privacy fence. Situated on a spacious corner lot in a welcoming neighborhood, this home also features an attached 3-car garage and stunning Pikes Peak views. Step inside to a bright and inviting entryway, where a versatile flex space awaits—perfect for a home office, playroom, fitness area, or additional sitting room. The heart of the home is the expansive open-concept main level, designed for both everyday living and entertaining. The spacious living room flows seamlessly into the dining area and chef’s kitchen, complete with stainless steel appliances, granite countertops, a large center island, and an oversized walk-in pantry. A convenient half bath completes the main level. Upstairs, you’ll find an impressive loft offering additional living space, three generously sized secondary bedrooms, a full bathroom, and a conveniently located laundry room. The spacious primary suite is a true retreat, featuring a luxurious 4-piece en-suite bath with a glass-enclosed shower, double granite vanity, and oversized walk-in closet. The newly finished basement adds even more flexibility with a large family room, an additional bedroom with walk-in closet, and a full bathroom—ideal for guests, multigenerational living, or private retreat space. Outside, the beautifully landscaped backyard is fully fenced and ready for summer barbecues, gatherings, or peaceful evenings at home. Conveniently located near award-winning schools, parks, trails, shopping, dining, entertainment, and with easy access to Peterson Space Force Base, Schriever Space Force Base, and United States Air Force Academy, this home offers the perfect blend of comfort, convenience, and lifestyle.
For sale
$600,000
10406 Devoncove Dr, Peyton, CO 80831
5beds
3,212sqft
:
Get pre-qualified$3,717/mo
Single Family Residence
Built in 2024
9,252 Square Feet Lot
$-- Zestimate®
$187/sqft
$-- HOA
What's special
Stunning pikes peak viewsBeautifully landscaped backyardSpacious corner lotOversized walk-in pantryExpansive open-concept main levelVersatile flex spaceNewly finished basement
- 32 days |
- 884 |
- 21 |
Likely to sell faster than
Zillow last checked:
Listing updated:
Listed by:
Tyler Hoerner 719-963-8779,
The Innovative Group, LLC,
Emily Hoerner 970-682-8855
Source: elevateMLS,MLS#: 3600942
Facts & features
Interior
Bedrooms & bathrooms
- Bedrooms: 5
- Bathrooms: 4
- Full bathrooms: 2
- 3/4 bathrooms: 1
- 1/2 bathrooms: 1
Other
- Level: Upper
- Area: 210 Square Feet
- Dimensions: 14 x 15
Heating
- Forced Air
Cooling
- Central Air
Appliances
- Included: Dishwasher, Disposal, Dryer, Gas in Kitchen, Microwave, Oven, Refrigerator, Washer
- Laundry: Electric Hook-up, Upper Level
Features
- 6-Panel Doors
- Flooring: Carpet, Luxury Vinyl
- Basement: Full,Partially Finished
- Has fireplace: No
- Fireplace features: None
Interior area
- Total structure area: 3,212
- Total interior livable area: 3,212 sqft
- Finished area above ground: 2,458
- Finished area below ground: 754
Property
Parking
- Total spaces: 3
- Parking features: Attached, Concrete Driveway
- Attached garage spaces: 3
Features
- Levels: Two
- Stories: 2
- Exterior features: Auto Sprinkler System
- Fencing: Back Yard
- Has view: Yes
- View description: View of Pikes Peak
Lot
- Size: 9,252 Square Feet
- Features: Corner Lot, Level, Landscaped
Details
- Parcel number: 5226110007
- Other equipment: Sump Pump
Construction
Type & style
- Home type: SingleFamily
- Property subtype: Single Family Residence
Materials
- Fiber Cement, Framed on Lot, Frame
- Roof: Composite Shingle
Condition
- Existing Home
- New construction: No
- Year built: 2024
Details
- Builder name: Meritage
Utilities & green energy
- Water: Assoc/Distr
- Utilities for property: Electricity Connected, Natural Gas Connected
Community & HOA
Location
- Region: Peyton
Financial & listing details
- Price per square foot: $187/sqft
- Tax assessed value: $75,620
- Annual tax amount: $4,304
- Date on market: 7/1/2026
- Listing terms: Cash,Conventional,FHA,VA Loan
- Electric utility on property: Yes
Estimated market value
Not available
Estimated sales range
Not available
Not available
Price history
| Date | Event | Price |
|---|---|---|
| 7/1/2026 | Listed for sale | $600,000+10.7%$187/sqft |
Source:  elevateMLS #3600942 Report a problem elevateMLS #3600942 Report a problem | ||
| 4/28/2025 | Sold | $541,990+8.4%$169/sqft |
Source: elevateMLS #5358358 Report a problem | ||
| 3/21/2025 | Price change | $499,990-3.8%$156/sqft |
Source: elevateMLS #5358358 Report a problem | ||
| 3/18/2025 | Price change | $519,990-5.5%$162/sqft |
Source:  Meritage Homes Report a problem Meritage Homes Report a problem | ||
| 3/12/2025 | Price change | $549,990-4.3%$171/sqft |
Source: elevateMLS #5358358 Report a problem | ||
| 2/21/2025 | Listed for sale | $574,990$179/sqft |
Source: Meritage Homes Report a problem | ||
Public tax history
| Year | Property taxes | Tax assessment |
|---|---|---|
| 2024 | $5,827 +1554.5% | $21,100 |
| 2023 | $352 | $21,100 |
Find assessor info on the county website
Monthly payment
Est. payment
Payment breakdown
Explore the cost of this home by adjusting the details. Changes won't be saved.Climate risks
Neighborhood: 80831
Nearby schools
GreatSchools rating
- 6/10Bennett Ranch Elementary SchoolGrades: PK-5Distance: 0.6 mi
- 5/10Falcon Middle SchoolGrades: 6-8Distance: 0.8 mi
- 5/10Falcon High SchoolGrades: 9-12Distance: 2.9 mi
Schools provided by the listing agent
- District: District 49
Source: elevateMLS. This data may not be complete. We recommend contacting the local school district to confirm school assignments for this home.
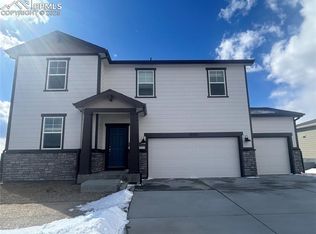
- $569,9904 bd3 ba3.2k sqft10420 Devoncove Dr, Peyton, CO 80831Sold
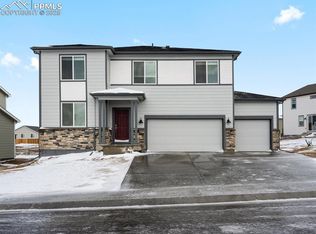
- $499,9904 bd3 ba3.5k sqft10612 Waterloo Dr, Peyton, CO 80831Sold

- $561,9904 bd3 ba3.2k sqft10648 Waterloo Dr, Peyton, CO 80831Sold
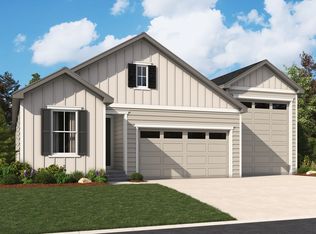
- from $500,9503 bd2 ba1.7k sqftBronze Plan, Paint Brush Hills, Peyton, CO 80831New Construction
- from $474,9503 bd3 ba2.1k sqftLapis Plan, Paint Brush Hills, Peyton, CO 80831New Construction
- from $504,9503 bd3 ba2.7k sqftTourmaline Plan, Paint Brush Hills, Peyton, CO 80831New Construction
- from $521,9504 bd3 ba3.1k sqftAmmolite Plan, Paint Brush Hills, Peyton, CO 80831New Construction
- from $500,9504 bd3 ba2.6k sqftMoonstone Plan, Paint Brush Hills, Peyton, CO 80831New Construction
A local agent can set up tours, give advice and negotiate with sellers.
Similar homes
- $609,9005 bd4 ba2.7k sqft10065 Litchfield St, Peyton, CO 80831For Sale

 MLS ID #3315017, Jose Medina, HomeSmart. elevateMLS
 - $539,5005 bd3 ba2.8k sqft12407 Mount Bross Pl, Peyton, CO 80831For Sale
 MLS ID #9416678, Melissa Dibens, Honey Bee Homes. elevateMLS
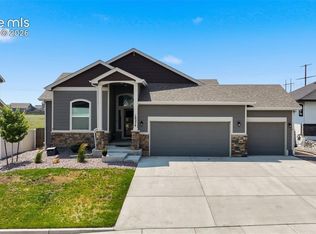
 - $650,0004 bd3 ba3.5k sqft10274 Beckham St, Peyton, CO 80831For Sale
 MLS ID #6265755, Bonnie Van Gorder PSA , Illumin8 Real Estate LLC. elevateMLS
 - $575,0005 bd3 ba3.8k sqft12749 Granite Ridge Dr, Peyton, CO 80831For Sale
 MLS ID #4239836, Marquesa Hobbs CNE MRP , The Platinum Group. elevateMLS
 - $600,0005 bd3 ba3.1k sqft10734 Rolling Peaks Dr, Peyton, CO 80831For SaleMLS ID #1565052, Cortney Pittman, Colorado's Peak Realty. elevateMLS
- $699,9005 bd3 ba3.5k sqft9983 Henman Ter, Peyton, CO 80831For SaleMLS ID #4279614, Michael Carter, The Platinum Group. elevateMLS
- $500,0003 bd3 ba2.3k sqft9799 Aberdale Ct, Peyton, CO 80831For SaleMLS ID #1077634, Angela Fugate, MacKenzie-Jackson Real Estate. elevateMLS
- $575,0005 bd4 ba3.4k sqft12746 Windingwalk Dr, Peyton, CO 80831For SaleMLS ID #3023975, Lauren Jerden MRP , Exp Realty LLC. elevateMLS
- $535,0003 bd3 ba2.7k sqft7901 Berwyn Loop, Peyton, CO 80831For SaleMLS ID #5707962, Bob Landry CDPE GRI , RE/MAX Real Estate Group LLC. elevateMLS
- $517,0004 bd3 ba3.3k sqft10902 Scenic Brush Dr, Peyton, CO 80831For SaleMLS ID #6496689, Creed Spillane, Quantum Residential Group, LLC. elevateMLS
- $535,0005 bd3 ba3.7k sqft12660 Enclave Scenic Dr, Peyton, CO 80831For SaleMLS ID #6601822, Edward Behr CRS GRI , The Platinum Group. elevateMLS
- $499,9003 bd3 ba2.2k sqft8151 Berwyn Loop, Peyton, CO 80831For SaleMLS ID #7796877, Kevin David Bristow, REMAX PROPERTIES. elevateMLS
- $674,9995 bd5 ba4.3k sqft8251 Barley Ct, Peyton, CO 80831For SaleMLS ID #2508284, Judy Glassman SFR , Orchard Brokerage LLC. elevateMLS
- $769,0005 bd3 ba3.5k sqft12637 Clark Peak Ct, Peyton, CO 80831For SaleMLS ID #7623005, Lauren Atkins, Realty One Group Apex. elevateMLS
- $579,9004 bd4 ba3.2k sqft7801 Dry Willow Way, Colorado Springs, CO 80908For SaleMLS ID #8808284, Sarah McGarry C2EX GRI MRP RENE SFR , Real Broker, LLC DBA Real. elevateMLS
- $535,0004 bd4 ba2.7k sqft9753 Fairway Glen Dr, Peyton, CO 80831For SaleMLS ID #1775675, Lana Rodriguez, Real Broker, LLC DBA Real. elevateMLS
- $480,0004 bd3 ba2.5k sqft9437 Beryl Dr, Peyton, CO 80831For SaleMLS ID #6981318, Megan O'connor, Real Broker, LLC DBA Real. elevateMLS
- $525,0003 bd4 ba2.7k sqft12172 Eagle Crest Ct, Peyton, CO 80831For SaleMLS ID #8126844, Shane Ray, RE/MAX Real Estate Group LLC. elevateMLS
- $507,5004 bd3 ba2.2k sqft7671 Berwyn Loop, Peyton, CO 80831For SaleMLS ID #5348782, Sarah Macdonald, Exp Realty LLC. elevateMLS
- $549,9994 bd4 ba2.3k sqft9830 Hidden Ranch Ct, Peyton, CO 80831For SaleMLS ID #4574587, Brooke Shepherd MRP , Realty One Group Apex Colorado. elevateMLS
