WELCOME HOME TO THIS GORGEOUS 5 BEDROOM, 4 BATH HOME WITH OVER 3000 SQ FT FINISHED LIVING SPACE!!! THIS HOME FEATURES NEW KITCHEN CABINETS, NEW STAINLESS APPLIANCES, NEW FLOORING, NEW BATHROOMS WITH NEW VANITIES, TUBS, SHOWERS AND TOILETS!! IN THE BASEMENT THERE IS A HUGE FAMILY ROOM WITH A WALK-OUT TO THE BACK YARD, NEW CARPET, A 5TH BEDROOM AND ANOTHER BATHROOM PERFECT FOR A TEENAGER!!! GREAT HOME FOR ENTERTAINING WITH A WALK OUT FROM THE KITCHEN TO THE DECK AND THE BACKYARD THAT HAS A GATE TO THE PARK BEHIND THE HOME!! THIS HOME IS TRULY A MUST SEE AND OFFERS EVERYTHING A FAMILY COULD NEED.....CLOSE TO EVERYTHING IN PEYTON!!
For sale
$545,000
7860 Gladwater Rd, Peyton, CO 80831
5beds
3,152sqft
Single Family Residence
Built in 2001
6,599 Square Feet Lot
$-- Zestimate®
$173/sqft
$-- HOA
What's special
New kitchen cabinetsNew flooringNew stainless appliancesNew carpet
- 14 days
- 302
- 42
Likely to sell faster than
Zillow last checked:
Listing updated:
Listed by:
Terry Lee Chevalier 719-321-7575,
The Polaris Group,
Kelly Turek 719-360-7575
Source: elevateMLS,MLS#: 3036978
Facts & features
Interior
Bedrooms & bathrooms
- Bedrooms: 5
- Bathrooms: 4
- Full bathrooms: 2
- 3/4 bathrooms: 1
- 1/2 bathrooms: 1
Other
- Level: Upper
- Area: 240 Square Feet
- Dimensions: 15 x 16
Heating
- Forced Air, Natural Gas
Cooling
- Central Air
Appliances
- Included: Dishwasher, Disposal, Microwave, Range, Refrigerator
- Laundry: Main Level
Features
- Skylight (s), Pantry
- Flooring: Carpet, Wood Laminate
- Basement: Full,Partially Finished
- Number of fireplaces: 1
- Fireplace features: One
Interior area
- Total structure area: 3,152
- Total interior livable area: 3,152 sqft
- Finished area above ground: 2,152
- Finished area below ground: 1,000
Property
Parking
- Total spaces: 2
- Parking features: Attached
- Attached garage spaces: 2
Features
- Levels: Two
- Stories: 2
- Has view: Yes
- View description: Mountain(s)
Lot
- Size: 6,599 Square Feet
- Features: Level
Details
- Parcel number: 4306401005
Construction
Type & style
- Home type: SingleFamily
- Property subtype: Single Family Residence
Materials
- Masonite, Frame
- Foundation: Walk Out
- Roof: Composite Shingle
Condition
- Existing Home
- New construction: No
- Year built: 2001
Utilities & green energy
- Water: Municipal
- Utilities for property: Electricity Connected, Natural Gas Connected
Community & HOA
Location
- Region: Peyton
Financial & listing details
- Price per square foot: $173/sqft
- Tax assessed value: $498,589
- Annual tax amount: $2,399
- Date on market: 10/23/2026
- Listing terms: Cash,Conventional,FHA,VA Loan
- Electric utility on property: Yes
Estimated market value
Not available
Estimated sales range
Not available
Not available
Price history
| Date | Event | Price |
|---|---|---|
| 10/23/2026 | Listed for sale | $545,000+51.4%$173/sqft |
Source:  elevateMLS #3036978 Report a problem | ||
| 4/10/2026 | Sold | $360,000-1.3%$114/sqft |
Source: elevateMLS #3456909 Report a problem | ||
| 3/30/2026 | Pending sale | $364,900$116/sqft |
Source: elevateMLS #3456909 Report a problem | ||
| 3/24/2026 | Contingent | $364,900$116/sqft |
Source: elevateMLS #3456909 Report a problem | ||
| 3/20/2026 | Price change | $364,900-2.7%$116/sqft |
Source: elevateMLS #3456909 Report a problem | ||
| 3/12/2026 | Price change | $374,900-5.1%$119/sqft |
Source: elevateMLS #3456909 Report a problem | ||
| 2/25/2026 | Price change | $395,000-2.5%$125/sqft |
Source: elevateMLS #3456909 Report a problem | ||
| 2/11/2026 | Price change | $405,000-2.4%$128/sqft |
Source: elevateMLS #3456909 Report a problem | ||
| 2/4/2026 | Listed for sale | $415,000+59.6%$132/sqft |
Source: elevateMLS #3456909 Report a problem | ||
| 11/24/2015 | Sold | $260,000-1.9%$82/sqft |
Source: Public Record Report a problem | ||
| 10/21/2015 | Pending sale | $265,000$84/sqft |
Source: ERA Shields Real Estate #3584836 Report a problem | ||
| 10/9/2015 | Price change | $265,000-1.1%$84/sqft |
Source: ERA Shields Real Estate #3584836 Report a problem | ||
| 9/19/2015 | Price change | $267,900-0.7%$85/sqft |
Source: ERA Shields Real Estate #3584836 Report a problem | ||
| 9/3/2015 | Price change | $269,900-1.9%$86/sqft |
Source: ERA Shields Real Estate #3584836 Report a problem | ||
| 6/18/2015 | Listed for sale | $275,000+34.6%$87/sqft |
Source: ERA Shields Real Estate #3584836 Report a problem | ||
| 3/1/2002 | Sold | $204,361$65/sqft |
Source: Public Record Report a problem | ||
Public tax history
| Year | Property taxes | Tax assessment |
|---|---|---|
| 2025 | $2,270 +5.1% | $35,150 -1.5% |
| 2024 | $2,161 +24.3% | $35,700 |
| 2023 | $1,738 -3.8% | $35,700 +42.6% |
| 2022 | $1,808 | $25,040 -2.8% |
| 2021 | -- | $25,760 +12.5% |
| 2020 | $1,614 +0.9% | $22,890 |
| 2019 | $1,599 +27.7% | $22,890 +19% |
| 2018 | $1,253 -8.4% | $19,240 |
| 2017 | $1,368 +9.2% | $19,240 +4.3% |
| 2016 | $1,253 +2.9% | $18,450 |
| 2015 | $1,217 +7.9% | $18,450 +10% |
| 2014 | $1,128 | $16,770 |
| 2013 | -- | -- |
| 2012 | -- | $18,030 |
| 2011 | $1,279 | $18,030 -10% |
| 2010 | -- | $20,030 |
| 2009 | -- | $20,030 +1% |
| 2008 | -- | $19,840 |
| 2006 | -- | $19,840 +29% |
| 2004 | -- | $15,380 |
| 2003 | $481 +26.8% | $15,380 +145.7% |
| 2002 | $379 +2504.3% | $6,260 +2745.5% |
| 2001 | $15 | $220 |
Find assessor info on the county website
Monthly payment
Est. payment
Payment breakdown
Explore the cost of this home by adjusting the details. Changes won't be saved.Climate risks
Neighborhood: 80831
Nearby schools
Schools provided by the listing agent
- District: District 49
Source: elevateMLS. This data may not be complete. We recommend contacting the local school district to confirm school assignments for this home.

Similar homes
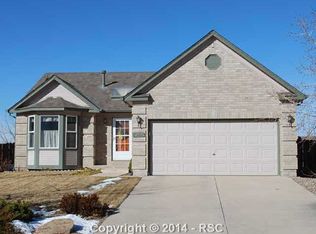
- $--5 bd4 ba3.3k sqft12614 Pyramid Peak Dr, Peyton, CO 80831Auction
 ServiceLink Auction
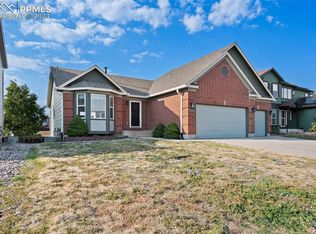
- $--3 bd2 ba2.6k sqft11649 Rio Secco Rd, Peyton, CO 80831Auction
 Auction.com 2
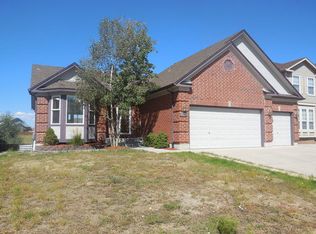
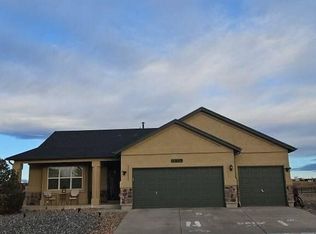
- $449,0005 bd4 ba2.1k sqft8059 Oliver Rd, Peyton, CO 80831For Sale
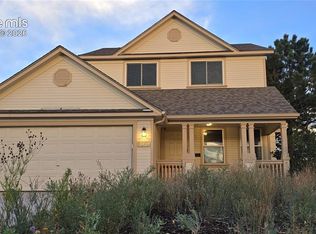
 MLS ID #4845652, John Lloyd, Double L Realty. elevateMLS
- $--6 bd4 ba3k sqft13357 Savannah Falls Ct, Peyton, CO 80831Auction
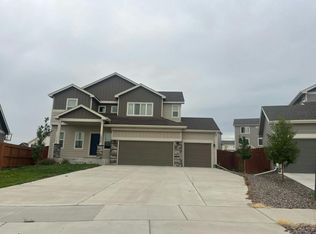 Auction.com 2
- $365,0004 bd2 ba1.6k sqft12536 Catch Pen Rd, Peyton, CO 80831For SaleMLS ID #8244378, Tony Casados, Real Broker, LLC DBA Real. elevateMLS
- $549,9005 bd3 ba3.4k sqft7773 Dry Willow Way, Colorado Springs, CO 80908For SaleMLS ID #8834349, Jessica Laude, The Colorado Springs Group Inc. elevateMLS
- $535,0006 bd4 ba3.4k sqft7887 Lightwood Way, Colorado Springs, CO 80908For SaleMLS ID #1137309, Dawn Frates, Keller Williams Partners. elevateMLS
- $450,0004 bd1 ba2.3k sqft3380 Curtis Rd, Peyton, CO 80831For SaleMLS ID #8876290, Sarah McGarry C2EX GRI MRP RENE SFR , Real Broker, LLC DBA Real. elevateMLS
- $475,0005 bd4 ba2.7k sqft9260 Bellcove Cir, Colorado Springs, CO 80920For SaleMLS ID #7458571, Deborah Baker, Compass. elevateMLS
- $449,0005 bd4 ba2.1k sqft3465 Bareback Dr, Colorado Springs, CO 80922For SaleMLS ID #7649126, Christian Carder, Armstrong Real Estate Company. elevateMLS
