Welcome home to this 4-bedroom, 2-bath ranch-style home in the Woodmen Hills community! Offering 1,624 finished square feet, this home features a functional layout with two bedrooms and a full bathroom on the main level, plus two additional bedrooms, a full bathroom, and extra living space in the finished basement. Several major updates have already been completed, including a new water heater in 2026, along with a new furnace and A/C in 2025. Additional features include vinyl windows, an attached garage, a fenced backyard, and a spacious outdoor area with a stamped concrete patio, grassy lawn, mature landscaping, and plenty of room to relax or entertain. Located in District 49, this home offers convenient access to nearby schools, parks, shopping, dining, and everyday amenities. Woodmen Hills also provides community recreation options, making this a great location for enjoying both neighborhood amenities and easy access to the surrounding Colorado Springs and Falcon areas.
For sale
$365,000
12536 Catch Pen Rd, Peyton, CO 80831
4beds
1,632sqft
Single Family Residence
Built in 2001
5,000 Square Feet Lot
$-- Zestimate®
$224/sqft
$-- HOA
What's special
- 36 days
- 1,152
- 129
Likely to sell faster than
Zillow last checked:
Listing updated:
Listed by:
Tony Casados 719-684-3122,
Real Broker, LLC DBA Real,
Heather Morgan MRP 719-244-7262
Source: elevateMLS,MLS#: 8244378
Facts & features
Interior
Bedrooms & bathrooms
- Bedrooms: 4
- Bathrooms: 2
- Full bathrooms: 2
Other
- Level: Main
- Area: 143 Square Feet
- Dimensions: 11 x 13
Heating
- Forced Air
Cooling
- Central Air
Appliances
- Included: Dishwasher, Dryer, Oven, Range, Refrigerator, Washer
- Laundry: In Basement
Features
- Basement: Full,Finished
- Has fireplace: No
- Fireplace features: None
Interior area
- Total structure area: 1,632
- Total interior livable area: 1,632 sqft
- Finished area above ground: 816
- Finished area below ground: 816
Video & virtual tour
Property
Parking
- Total spaces: 1
- Parking features: Attached, Concrete Driveway
- Attached garage spaces: 1
Features
- Fencing: Back Yard
Lot
- Size: 5,000 Square Feet
- Features: Level
Details
- Additional structures: Storage
- Parcel number: 4306114010
Construction
Type & style
- Home type: SingleFamily
- Architectural style: Ranch
- Property subtype: Single Family Residence
Materials
- Wood Siding, Frame
- Roof: Composite Shingle
Condition
- Existing Home
- New construction: No
- Year built: 2001
Utilities & green energy
- Water: Municipal
- Utilities for property: Electricity Connected, Natural Gas Connected
Community & HOA
Community
- Features: Fitness Center, Pool, Recreation Room
Location
- Region: Peyton
Financial & listing details
- Price per square foot: $224/sqft
- Tax assessed value: $380,734
- Annual tax amount: $1,827
- Date on market: 10/1/2026
- Listing terms: Cash,Conventional,FHA,VA Loan
- Electric utility on property: Yes
Estimated market value
Not available
Estimated sales range
Not available
Not available
Price history
| Date | Event | Price |
|---|---|---|
| 10/8/2026 | Listed for sale | $365,000+52.1%$224/sqft |
Source:  elevateMLS #8244378 Report a problem | ||
| 10/5/2018 | Sold | $240,000-2%$147/sqft |
Source: Public Record Report a problem | ||
| 8/30/2018 | Price change | $245,000-2%$150/sqft |
Source: Homesmart Realty Group #5690710 Report a problem | ||
| 7/27/2018 | Listed for sale | $250,000+41.2%$153/sqft |
Source: Homesmart Realty Group #5690710 Report a problem | ||
| 4/30/2015 | Sold | $177,000-0.3%$108/sqft |
Source: Public Record Report a problem | ||
| 4/2/2015 | Listed for sale | $177,500+28.6%$109/sqft |
Source: RE/MAX ADVANTAGE #2357499 Report a problem | ||
| 3/29/2005 | Sold | $138,000+13.2%$85/sqft |
Source: Public Record Report a problem | ||
| 7/22/2004 | Sold | $121,907+6.8%$75/sqft |
Source: Public Record Report a problem | ||
| 10/25/2001 | Sold | $114,193$70/sqft |
Source: Public Record Report a problem | ||
Public tax history
| Year | Property taxes | Tax assessment |
|---|---|---|
| 2025 | $1,662 +6.8% | $26,840 -1.5% |
| 2024 | $1,556 +23.3% | $27,260 |
| 2023 | $1,262 -3.8% | $27,260 +49.9% |
| 2022 | $1,313 | $18,180 -2.8% |
| 2021 | -- | $18,700 +10.5% |
| 2020 | $1,193 +0.9% | $16,920 |
| 2019 | $1,182 +38.2% | $16,920 +20.5% |
| 2018 | $855 -14.3% | $14,040 +6.8% |
| 2017 | $998 +16.7% | $13,140 +24.8% |
| 2016 | $855 +23.1% | $10,530 |
| 2015 | $695 +7.9% | $10,530 +10% |
| 2014 | $644 | $9,570 |
| 2013 | -- | -- |
| 2012 | -- | $10,080 |
| 2011 | $715 | $10,080 -10% |
| 2010 | -- | $11,200 |
| 2009 | -- | $11,200 +1% |
| 2008 | -- | $11,090 |
| 2006 | -- | $11,090 +7.6% |
| 2004 | -- | $10,310 |
| 2003 | $671 +77% | $10,310 +64.7% |
| 2002 | $379 +2504.3% | $6,260 +2745.5% |
| 2001 | $15 | $220 |
Find assessor info on the county website
Monthly payment
Est. payment
Payment breakdown
Explore the cost of this home by adjusting the details. Changes won't be saved.Climate risks
Neighborhood: 80831
Nearby schools
Schools provided by the listing agent
- Elementary: Woodmen Hills
- Middle: Falcon
- High: Falcon
- District: District 49
Source: elevateMLS. This data may not be complete. We recommend contacting the local school district to confirm school assignments for this home.

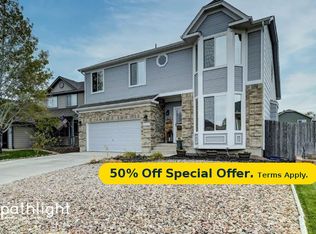

Similar homes
- $350,0003 bd2 ba1.9k sqft7394 Owings Point, Peyton, CO 80831For Sale
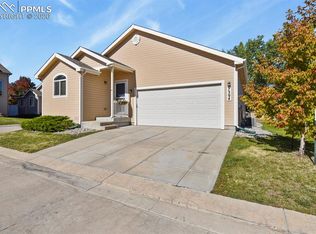
 MLS ID #6302267, Shawnda Wood ABR GRI MRP SRES , Coldwell Banker Realty. elevateMLS
- $439,0003 bd3 ba1.8k sqft10958 Avena Rd, Peyton, CO 80831For Sale
 MLS ID #2632064, Lisa Arther PSA SFR , Jason Mitchell Real Estate Colorado, LLC DBA JMG. elevateMLS
- $425,0003 bd3 ba1.6k sqft9832 Morning Vista Dr, Peyton, CO 80831For Sale
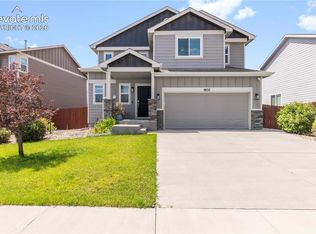 MLS ID #8111490, Andrew Steven Romano, Coldwell Banker Realty. elevateMLS
- $--3 bd2 ba1.3k sqft6522 Shimmering Creek Dr, Colorado Springs, CO 80923Auction
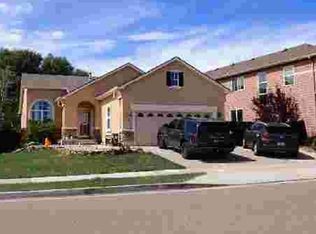 Xome
- $420,0003 bd3 ba2k sqft8132 Isabel Place, Peyton, CO 80831New Construction
 MLS ID #5315274, Hagen Kuhl, Ascent Realty Colorado LLC. REcolorado as distributed by MLS GRID
- $399,0004 bd3 ba2k sqft7404 Steward Ln, Colorado Springs, CO 80922For SaleMLS ID #2456062, Patricia Niemann ABR AHWD CNE GRI , Pink Realty Inc. elevateMLS
- $449,0005 bd4 ba2.1k sqft3465 Bareback Dr, Colorado Springs, CO 80922For SaleMLS ID #7649126, Christian Carder, Armstrong Real Estate Company. elevateMLS
- $399,0004 bd3 ba1.5k sqft1902 Wildwood Pass Dr, Colorado Springs, CO 80921For SaleMLS ID #9371082, Tony Casados, Real Broker, LLC DBA Real. elevateMLS
- $399,9003 bd2 ba1.6k sqft3240 Richmond Dr, Colorado Springs, CO 80922For SaleMLS ID #8549761, Jean Ebmeyer, Ebmeyer Real Estate Group. elevateMLS
- $374,0003 bd2 ba1.5k sqft8123 Sedgewick Drive, Colorado Springs, CO 80925AuctionMLS ID #4077102, Neven Spralja, Realhome Services & Solutions. REcolorado as distributed by MLS GRID
