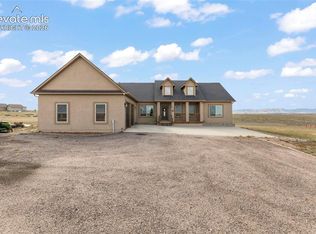
Great Custom Ranch Home w/ Lower-Level Walk-Out on 35+ acres with Sweeping Mountain Views!!! *NO HOA or Covenants a Plus, Plus!!! Main Level Living at its Finest!!! This Property Offers 3 beds, 2 baths, and an attached 3-car garage along with a Really Nice 50' x 46', 2-4 Stall Barn/3-4 Car Xtra Garage or Shop for Multi-Uses w/ H20 and Electric!! The interior of the home offers a Really Nice Open floor plan w/ Large Foyer leading to the Spacious Great Room w/ Gas Fireplace. *Large Eat-In Kitchen beyond the Great Room w/ Walk-Out to a Sprawling 58' x 12' Partially Covered Deck overlooking the Fenced Terraced Yard & Fantastic Mountain Views. Private Spacious Master Retreat w/ 5-piece bath, Walk-In Closet, and Private Walk-Out to Deck. *Large 2nd and 3rd bedrooms with Full Guest Bath. *Lower-Level has Framing in place for 1 Bedroom, a Bathroom, and Mechanical room in place for future expansion to 4+ Bedrooms, Family & Game Rooms, etc... *Property is Horse Friendly w/ Fencing and Cross Fencing.
For sale
$894,900
19405 Jones Rd, Peyton, CO 80831
3beds
4,132sqft
Single Family Residence
Built in 2005
35.12 Acres Lot
$-- Zestimate®
$217/sqft
$-- HOA
What's special
Sweeping mountain viewsFenced terraced yardLower-level walk-outMain level livingFull guest bathLarge foyerLarge eat-in kitchen
- 1 day
- 206
- 27
Zillow last checked:
Listing updated:
Listed by:
Joseph Heffner 719-331-6240,
The Platinum Group
Source: elevateMLS,MLS#: 6253949
Facts & features
Interior
Bedrooms & bathrooms
- Bedrooms: 3
- Bathrooms: 2
- Full bathrooms: 2
Other
- Level: Main
- Area: 224 Square Feet
- Dimensions: 14 x 16
Heating
- Forced Air, Propane, See Prop Desc Remarks
Cooling
- Ceiling Fan(s), Central Air, See Prop Desc Remarks
Appliances
- Included: 220v in Kitchen, Dishwasher, Disposal, Double Oven, Dryer, Exhaust Fan, Microwave, Range, Refrigerator, Self Cleaning Oven, Washer, Water Softener
- Laundry: Electric Hook-up, Main Level
Features
- 5-Pc Bath, 6-Panel Doors, 9Ft + Ceilings, Vaulted Ceiling(s), Other, See Prop Desc Remarks, Breakfast Bar, High Speed Internet, Pantry
- Flooring: Carpet, Ceramic Tile, Vinyl/Linoleum, Wood
- Windows: Window Coverings
- Basement: Full,Partially Finished
- Number of fireplaces: 2
- Fireplace features: Gas, Two
Interior area
- Total structure area: 4,132
- Total interior livable area: 4,132 sqft
- Finished area above ground: 2,098
- Finished area below ground: 2,034
Property
Parking
- Total spaces: 6
- Parking features: Attached, Detached, Garage Door Opener, Heated Garage, Oversized, Workshop in Garage, Garage Amenities (Other), See Remarks, Concrete Driveway, RV Access/Parking
- Attached garage spaces: 6
Accessibility
- Accessibility features: Accessible Kitchen
Features
- Patio & porch: Composite, Concrete, Covered, Other, See Prop Desc Remarks
- Exterior features: Auto Sprinkler System
- Fencing: Full,See Remarks
- Has view: Yes
- View description: Panoramic, Mountain(s), View of Pikes Peak
Lot
- Size: 35.12 Acres
- Features: Level, Meadow, Rural, Wooded, See Remarks, Hiking Trail, Near Fire Station, Near Schools, Near Shopping Center, Horses (Zoned)
Details
- Additional structures: Barn(s), See Remarks, Workshop
- Parcel number: 3300000410
- Other equipment: Sump Pump
Construction
Type & style
- Home type: SingleFamily
- Architectural style: Ranch
- Property subtype: Single Family Residence
Materials
- Stucco, Frame
- Foundation: Walk Out, Other
- Roof: Composite Shingle
Condition
- Existing Home
- New construction: No
- Year built: 2005
Utilities & green energy
- Water: Well
- Utilities for property: Electricity Available, Propane
Community & HOA
Location
- Region: Peyton
Financial & listing details
- Price per square foot: $217/sqft
- Tax assessed value: $778,388
- Annual tax amount: $2,799
- Date on market: 10/29/2026
- Listing terms: Cash,Conventional,FHA,VA Loan
- Electric utility on property: Yes
Estimated market value
Not available
Estimated sales range
Not available
Not available
Price history
| Date | Event | Price |
|---|---|---|
| 10/29/2026 | Listed for sale | $894,900+145.2%$217/sqft |
Source:  elevateMLS #6253949 Report a problem | ||
| 11/27/2013 | Sold | $365,000-3.9%$88/sqft |
Source: Public Record Report a problem | ||
| 9/18/2013 | Price change | $379,900-2.6%$92/sqft |
Source: Merit Co., Inc. #748251 Report a problem | ||
| 8/13/2013 | Price change | $389,900-2.5%$94/sqft |
Source: Merit Co., Inc. #748251 Report a problem | ||
| 7/18/2013 | Listed for sale | $399,900+25%$97/sqft |
Source: Merit Co., Inc. #748251 Report a problem | ||
| 2/8/2012 | Sold | $320,000+407.9%$77/sqft |
Source: Public Record Report a problem | ||
| 7/23/2004 | Sold | $63,000$15/sqft |
Source: Public Record Report a problem | ||
Public tax history
| Year | Property taxes | Tax assessment |
|---|---|---|
| 2025 | $2,452 +12% | $54,880 +16.1% |
| 2024 | $2,191 +9.1% | $47,250 +25% |
| 2023 | $2,008 +6.1% | $37,790 +2.4% |
| 2022 | $1,892 | $36,900 -2.8% |
| 2021 | -- | $37,960 +18.2% |
| 2020 | $1,695 +0.9% | $32,110 |
| 2019 | $1,680 | $32,110 |
Find assessor info on the county website
Monthly payment
Est. payment
Payment breakdown
Explore the cost of this home by adjusting the details. Changes won't be saved.Climate risks
Neighborhood: 80831
Nearby schools
Schools provided by the listing agent
- District: Ellicott-22
Source: elevateMLS. This data may not be complete. We recommend contacting the local school district to confirm school assignments for this home.


Similar homes
- $800,0003 bd3 ba2k sqft3140 Hoofprint Rd, Peyton, CO 80831For Sale
 MLS ID #5174331, Tricia Foster, Foster & Associates Realty LLC. elevateMLS
- $879,0005 bd5 ba4.7k sqft9395 Doe Creek Ct, Peyton, CO 80831For Sale
 MLS ID #4961410, Janet McMonigal ABR MRP , Falcon Peyton Homes. elevateMLS
- $574,9004 bd3 ba4.4k sqft9463 Saint George Rd, Peyton, CO 80831For Sale
 MLS ID #2880430, Chris Watson, RE/MAX Real Estate Group LLC. elevateMLS
- $750,0004 bd4 ba3.8k sqft9931 Antelope Ravine Dr, Colorado Springs, CO 80908For Sale
 MLS ID #2547236, Amy Thompson, Coldwell Banker Realty. elevateMLS
- $639,9004 bd3 ba2.9k sqft7412 Chelsey Way, Peyton, CO 80831For SaleMLS ID #2754600, Joseph Heffner, The Platinum Group. elevateMLS
- $699,9004 bd3 ba3.7k sqft11386 San Luis Peak Way, Peyton, CO 80831For SaleMLS ID #9325289, Dan Egan, Engel & Voelkers Pikes Peak. elevateMLS
- $689,9006 bd4 ba4.3k sqft7555 Antelope Meadows Cir, Peyton, CO 80831For SaleMLS ID #9526915, Danielle Frisbie CRS EPRO GRI MRP PSA , The Cutting Edge. elevateMLS
- $759,0005 bd3 ba3.5k sqft11824 Black Hills Dr, Peyton, CO 80831For SaleMLS ID #6369617, Dana Reichers, Reichers Real Estate Inc. elevateMLS
- $895,0004 bd4 ba3.7k sqft7585 Ponca Rd, Colorado Springs, CO 80908For SaleMLS ID #6898532, Langlee Schafer ABR GRI RENE SRES , The Cutting Edge. elevateMLS
- $650,0005 bd4 ba3.5k sqft11875 Royal Dornoch Ct, Peyton, CO 80831For SaleMLS ID #3828292, Katie Newbill MRP RENE , Keller Williams Clients Choice Realty. elevateMLS
- $674,9006 bd4 ba3.6k sqft9582 Rockingham Dr, Peyton, CO 80831For SaleMLS ID #8814317, Jeffrey Johnson, Keller Williams Premier Realty. elevateMLS
- $949,9004 bd3 ba4k sqft9846 Bison Valley Trl, Colorado Springs, CO 80908For SaleMLS ID #4764165, Aimee Fletcher CLHMS GRI , Exp Realty LLC. elevateMLS
- $625,0004 bd3 ba2.8k sqft7765 Midnight Rd, Peyton, CO 80831For SaleMLS ID #2795027, Janelle Howard, Kentwood Real Estate DTC, LLC. elevateMLS
- $615,0003 bd3 ba3.1k sqft11689 Allendale Dr, Peyton, CO 80831For SaleMLS ID #8702981, Cheri Whobrey, Quest Real Estate Partners. elevateMLS
- $675,0004 bd3 ba3.5k sqft5955 Abbey Pond Ln, Colorado Springs, CO 80924For SaleMLS ID #6998185, Cole Underwood GRI , REMAX PROPERTIES. elevateMLS
- $530,0005 bd4 ba3.1k sqft12773 Mount Harvard Dr, Peyton, CO 80831For SaleMLS ID #3631480, Meghan Busnardo, Coldwell Banker Realty. elevateMLS
- $799,9004 bd5 ba5.7k sqft10877 Rolling Mesa Dr, Peyton, CO 80831For SaleMLS ID #2282943, Gigi Stangle, Coldwell Banker Realty. elevateMLS
- $670,0006 bd5 ba5.1k sqft10813 White Sands Ct, Peyton, CO 80831For SaleMLS ID #7398778, Lauren Jerden MRP , Exp Realty LLC. elevateMLS
- $1,200,0004 bd4 ba4.9k sqft7295 Killearn Way, Colorado Springs, CO 80908For SaleMLS ID #6106774, Dave Robbins CRS GREEN GRI , REMAX PROPERTIES. elevateMLS
- $590,0004 bd3 ba3.6k sqft10388 Mount Wilson Pl, Peyton, CO 80831For SaleMLS ID #4158774, Jeffrey Meinz, Keller Williams Clients Choice Realty. elevateMLS
